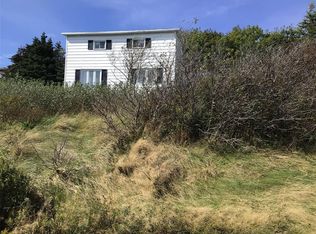
Escape to your own private slice of paradise at Placentia Junction! Nestled on a spacious, near-acre lot along the scenic old rail track road, this charming cabin is the ultimate retreat for outdoor enthusiasts and relaxation seekers alike. Outside is complete with a cozy fire pit for starry nights, multiple storage sheds for all your gear, and a wired bunkhouse perfect for hosting extra family and friends. The massive deck features a covered gazebo, offering the perfect setting for morning coffees or evening BBQs regardless of the weather. Inside, enjoy modern comfort, boasting a large, inviting living room with woodstove, a bright kitchen, and a dedicated dining area. Other features include a convenient main-floor bedroom alongside two additional bedrooms upstairs, providing plenty of room for everyone. Some recent upgrades include a newer roof (2 years ago) and hot water boiler. This private property is situated just minutes from Rhodies pond where you can cut your own path to the water. Or enjoy the water directly across the road from the driveway. Whether you are looking for a weekend getaway or a year-round home in Placentia Junction, this great property is waiting for you.
For sale
C$229,900
3 PLACENTIA JUNCTION Road, Placentia Junction, NL a1a1a1
3beds
841sqft
Retail, Single Family Residence
Built in 2004
0.97 Acres Lot
$-- Zestimate®
C$273/sqft
C$-- HOA
What's special
- 41 days |
- 4 |
- 0 |
Zillow last checked:
Listing updated:
Listed by:
Jason Kearsey,
Keller Williams Platinum Realty
Source: Newfoundland and Labrador AR,MLS®#: 1299546
Facts & features
Interior
Bedrooms & bathrooms
- Bedrooms: 3
- Bathrooms: 1
- Full bathrooms: 1
Bedroom
- Level: Main
- Area: 76.5 Square Feet
- Dimensions: 9X8.5
Bedroom
- Level: Second
- Area: 101.7 Square Feet
- Dimensions: 11.3X9
Bedroom
- Level: Second
- Area: 81.9 Square Feet
- Dimensions: 9.1X9
Other
- Level: Main
- Area: 116.1 Square Feet
- Dimensions: 12.9X9
Kitchen
- Level: Main
- Area: 81 Square Feet
- Dimensions: 9X9
Living room
- Level: Main
- Area: 177.48 Square Feet
- Dimensions: 11.6X15.3
Sun room
- Level: Main
- Area: 95.88 Square Feet
- Dimensions: 18.8X5.10
Heating
- Baseboard, Electric, Wood
Cooling
- Electric
Features
- Flooring: Laminate, Mixed
- Basement: Crawl Space
Interior area
- Total structure area: 841
- Total interior livable area: 841 sqft
Property
Parking
- Parking features: None
- Has uncovered spaces: Yes
Features
- Levels: One and One Half
- Stories: 1
- Patio & porch: Deck/Patio
Lot
- Size: 0.97 Acres
- Dimensions: 147 x 288
- Features: 1.0 -2.99 Acres
Details
- Zoning description: RES
Construction
Type & style
- Home type: SingleFamily
- Property subtype: Retail, Single Family Residence
Materials
- Vinyl Siding
- Foundation: Pillar/Post/Pier
- Roof: Shingle - Asphalt
Condition
- Year built: 2004
Utilities & green energy
- Sewer: Septic Tank
- Water: Pond/Lake
Community & HOA
Location
- Region: St Johns
Financial & listing details
- Price per square foot: C$273/sqft
- Date on market: 6/26/2026
J
Jason Kearsey
(709) 690-7673
By pressing Contact Agent, you agree that the real estate professional identified above may call/text you about your search, which may involve use of automated means and pre-recorded/artificial voices. You don't need to consent as a condition of buying any property, goods, or services. Message/data rates may apply. You also agree to our Terms of Use. Zillow does not endorse any real estate professionals. We may share information about your recent and future site activity with your agent to help them understand what you're looking for in a home.
Price history
Price history is unavailable.
Public tax history
Tax history is unavailable.
Climate risks
Neighborhood: A1A
Nearby schools
GreatSchools rating
No schools nearby
We couldn't find any schools near this home.
Schools provided by the listing agent
- District: Placentia-St. Mary's
Source: Newfoundland and Labrador AR. This data may not be complete. We recommend contacting the local school district to confirm school assignments for this home.
- C$599,0004 bd3 ba2.3k sqft10 Rhodies Pond Pl, Placentia, NL A0B3K0For Sale

- C$79,900-- bd-- ba-- sqft26 Depot Rd, Long Harbour Mount Arlington Heights, NL A0B2B0For Sale
- C$49,9001 acre2 Middle Pond Rd #4, Long Harbour, NL A0B2J0Lot/Land

- C$--2 bd1 ba696 sqft40 Hurleys Rd, Markland, NL A0B3K0Off Market
- C$299,90064 acres535 Fox Harbour Rd #181, Placentia, NL A0B1S0Lot/Land
- C$589,9004 bd3 ba2.5k sqft7 Gambins Rd, Long Harbour Mount Arlington Heights, NL A0B2B0For Sale
- C$60,000-- sqft1 Pond Rd LOT 1, Heart'S Content, NL A0B1Z0Lot/Land
- C$60,000-- sqft2 Pond Rd LOT 2, Heart'S Content, NL A0B1Z0Lot/Land
Similar homes
- C$139,0002 bd1 ba760 sqft10 Holiday Hill Road, Blaketown, NL A0B0C2For Sale
 MLS ID #1297725, Lyndon Johnston, Century 21 Seller`s Choice Inc.. Newfoundland and Labrador AR
 - C$179,9002 bd1 ba870 sqft1 Cuppa Tea Gully Road, Bay Roberts, NL A0A1G0New Construction
 MLS ID #1297370, Christopher Stone, eXp Realty. Newfoundland and Labrador AR
 - C$289,9002 bd1 ba679 sqft248 Main (Route 93) Road, Mount Carmel, NL A0B2M0For Sale
 MLS ID #1301479, Teri - Lynn Jones, RE/MAX Infinity Realty Inc.. Newfoundland and Labrador AR
 - C$139,9003 bd1 ba912 sqft168 Ocean Pond Road, Ocean Pond, NL A0K3B0For Sale
 MLS ID #1294060, Andy Lewis, Royal LePage Vision Realty. Newfoundland and Labrador AR
 - C$120,0002 bd1 ba960 sqft0 Old Chapel Arm Road, Old Shop, NL A0B2W0For SaleMLS ID #1300790, Scott Graham, Royal LePage Atlantic Homestead. Newfoundland and Labrador AR
- C$139,0002 bd1 ba750 sqft0 Nine Mile Road, Colinet, NL A0B1M0For SaleMLS ID #1299902, Mary Ryan, RE/MAX Infinity Realty Inc.. Newfoundland and Labrador AR
- C$199,9002 bd1 ba800 sqft25 Ocean View Drive, Norman's Cove, NL A0B2T0New ConstructionMLS ID #1296113, Olga Hitchen, RE/MAX Realty Specialists. Newfoundland and Labrador AR
- C$339,9002 bd1 ba1.1k sqft25 Ocean Pond Road, Ocean Pond, NL A0A3K0For SaleMLS ID #1296056, Courtney Moulton, RE/MAX Infinity Realty Inc.. Newfoundland and Labrador AR
- C$129,9002 bd1 ba1.1k sqft13-19 Bradshaw Place, Placentia, NL A0B2G0For SaleMLS ID #1301142, Chantelle English, 3% Realty East Coast. Newfoundland and Labrador AR
- C$299,9003 bd2 ba1k sqft234 Lakeview Drive, Ocean Pond, NL A0B3K0For SaleMLS ID #1298842, Donald Pacholka, RE/MAX Infinity Realty Inc. - Sheraton Hotel. Newfoundland and Labrador AR
- C$169,9003 bd2 ba850 sqft1135 Main Road, Dunville, NL A0B1S0For SaleMLS ID #1294627, Jessica Brazil, 3% Realty East Coast. Newfoundland and Labrador AR
- C$269,5002 bd2 ba1.2k sqft87 Ocean Pond Road, Whitbourne, NL A0BI6OFor SaleMLS ID #1296018, Bill Sheppard, RE/MAX Realty Specialists. Newfoundland and Labrador AR
- C$326,5002 bd1 ba1k sqft237 Eco Drive, Whitbourne, NL A0B3L0New ConstructionMLS ID #1296171, Austin Bixby, RE/MAX Infinity Realty Inc.. Newfoundland and Labrador AR
- C$332,5002 bd1 ba1k sqft88 Amber Drive, Whitbourne, NL A0B3L0New ConstructionMLS ID #1296172, Austin Bixby, RE/MAX Infinity Realty Inc.. Newfoundland and Labrador AR
