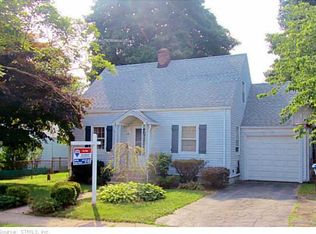
Get off the bench! Move right into this solid Cape, will qualify for all financing types. Add your creative vision to make it into your own "Home Dream Home". Authentic solid oak flooring ,Mid century modern touches, plus newer windows & roof ready to serve you for a long time to come. First floor bedroom and full bath ideal for easy less stairs living. Level lot provides so much space for outdoor activities; chill & grill with friends, sports, gardens, or just relaxing in your quiet shady yard. Close proximity to West Rock Ridge Park & Lake Wintergreen fishing, hiking & kayaking. Short drive to Sleeping Giant State Park. Easy commuter location; minutes to Parkway, highway, Yale, SCSU, Quinnipiac, QMed, QLaw, Hamden Hall, golf courses & dog park. Hamden offers great variety of restaurants, shopping, entertainment & Town events.
For sale
$274,900
3 Pleasant Drive, Hamden, CT 06514
3beds
1,075sqft
Single Family Residence
Built in 1947
6,969 Square Feet Lot
$-- Zestimate®
$256/sqft
$-- HOA
What's special
Mid century modern touchesAuthentic solid oak flooringQuiet shady yardNewer windows
- 20 days
- 964
- 118
Likely to sell faster than
Zillow last checked:
Listing updated:
Listed by:
Billie D'alessio (203)239-2228,
HomeRun Realty LLC 203-239-2228
Source: Smart MLS,MLS#: 24204026
Facts & features
Interior
Bedrooms & bathrooms
- Bedrooms: 3
- Bathrooms: 1
- Full bathrooms: 1
Primary bedroom
- Features: Hardwood Floor
- Level: Main
Bedroom
- Features: Hardwood Floor
- Level: Upper
Bedroom
- Features: Hardwood Floor
- Level: Upper
Dining room
- Features: Hardwood Floor
- Level: Main
Living room
- Features: Hardwood Floor
- Level: Main
Heating
- Forced Air, Natural Gas
Cooling
- Central Air
Appliances
- Included: Oven/Range, Gas Water Heater, Water Heater
- Laundry: Lower Level
Features
- Windows: Thermopane Windows
- Basement: Full,Unfinished
- Attic: Access Via Hatch
- Has fireplace: No
Interior area
- Total structure area: 1,075
- Total interior livable area: 1,075 sqft
- Finished area above ground: 1,075
Property
Features
- Exterior features: Rain Gutters
Lot
- Size: 6,969 Square Feet
- Features: Level
Details
- Parcel number: 1133952
- Zoning: R4
Construction
Type & style
- Home type: SingleFamily
- Architectural style: Cape Cod
- Property subtype: Single Family Residence
Materials
- Aluminum Siding
- Foundation: Block, Concrete Perimeter
- Roof: Asphalt
Condition
- New construction: No
- Year built: 1947
Utilities & green energy
- Sewer: Public Sewer
- Water: Public
- Utilities for property: Cable Available
Green energy
- Energy efficient items: Windows
Community & HOA
Community
- Features: Golf, Lake, Library, Private School(s), Shopping/Mall, Tennis Court(s)
HOA
- Has HOA: No
Location
- Region: Hamden
Financial & listing details
- Price per square foot: $256/sqft
- Tax assessed value: $178,430
- Annual tax amount: $9,576
- Date on market: 9/18/2026
Estimated market value
Not available
Estimated sales range
Not available
Not available
Price history
| Date | Event | Price |
|---|---|---|
| 9/18/2026 | Listed for sale | $274,900+930.9%$256/sqft |
Source:  Smart MLS #24204026 Report a problem Smart MLS #24204026 Report a problem | ||
| 11/3/1997 | Sold | $26,666$25/sqft |
Source: Public Record Report a problem | ||
Public tax history
| Year | Property taxes | Tax assessment |
|---|---|---|
| 2025 | $9,257 +53.6% | $178,430 +64.7% |
| 2024 | $6,026 -1.4% | $108,360 |
| 2023 | $6,109 +1.6% | $108,360 |
| 2022 | $6,012 +5.8% | $108,360 |
| 2021 | $5,682 +17.3% | $108,360 +16.3% |
| 2020 | $4,843 +6.4% | $93,170 |
| 2019 | $4,552 +1.9% | $93,170 |
| 2018 | $4,468 +6% | $93,170 |
| 2017 | $4,217 -0.2% | $93,170 |
| 2016 | $4,226 -3.6% | $93,170 -13.2% |
| 2015 | $4,386 +2.4% | $107,310 |
| 2014 | $4,285 +2.5% | $107,310 |
| 2013 | $4,179 +4.9% | $107,310 |
| 2012 | $3,985 +6.8% | $107,310 |
| 2011 | $3,731 +0.9% | $107,310 -14.6% |
| 2010 | $3,697 +0.1% | $125,650 |
| 2009 | $3,695 -0.1% | $125,650 |
| 2008 | $3,697 +1.1% | $125,650 |
| 2007 | $3,656 | $125,650 |
Find assessor info on the county website
Monthly payment
Est. payment
Payment breakdown
Explore the cost of this home by adjusting the details. Changes won't be saved.Climate risks
Neighborhood: 06514
Nearby schools
Schools provided by the listing agent
- Middle: Hamden
- High: Hamden
Source: Smart MLS. This data may not be complete. We recommend contacting the local school district to confirm school assignments for this home.

Similar homes
- $259,0003 bd1 ba984 sqft889 Benham Street, Hamden, CT 06514For Sale

 MLS ID #24210678, Edward F. Lawton, iHeart Homes Real Estate LLC. Smart MLS
 - $290,0003 bd2 ba1.5k sqft12 West Helen Street, Hamden, CT 06514For Sale
 MLS ID #24208921, Lisa Antrum, KW Legacy Partners. Smart MLS
 - $268,4003 bd2 ba984 sqft712 Woodin Street, Hamden, CT 06514For Sale
 MLS ID #24195210, Shermaine Edmonds, Charter Oak Real Estate & Mgmt. Smart MLS
 - $315,0003 bd1 ba1k sqft50 Albert Road, Hamden, CT 06514For Sale
 MLS ID #24189902, Steven Miller, Coldwell Banker Realty. Smart MLS
 - $285,0003 bd2 ba1.4k sqft19 Cumley Street, Hamden, CT 06514For SaleMLS ID #24175902, Yvonne Toro, Toro Real Estate LLC. Smart MLS
- $334,9003 bd2 ba1.1k sqft147 Magee Drive, Hamden, CT 06514For SaleMLS ID #24213123, Carl Demander, Coldwell Banker Realty. Smart MLS
- $295,0003 bd1 ba1.4k sqft849 Wintergreen Avenue, Hamden, CT 06514For SaleMLS ID #24186469, Robert Bishop, Bishop, Edward & Roberts, LLC. Smart MLS
- $299,9002 bd1 ba1.3k sqft55 Valley Road, Hamden, CT 06514For SaleMLS ID #24149761, Sarah Beth Luce-Del Prete, Coldwell Banker Realty. Smart MLS
- $279,9002 bd1 ba1k sqft49 Robert Street, Hamden, CT 06514For SaleMLS ID #24168331, Susan Frederico, Aspen Realty Group. Smart MLS
- $355,0003 bd2 ba990 sqft709 Pine Rock Avenue, Hamden, CT 06514For SaleMLS ID #24205949, Tracy Daye, Coldwell Banker Realty. Smart MLS
- $314,9003 bd2 ba1.4k sqft149 Kathrine Drive, Hamden, CT 06514For SaleMLS ID #24199952, Audrey Perrelli, Century 21 AllPoints Realty. Smart MLS
- $315,0003 bd2 ba1.4k sqft6 Cross Street, Hamden, CT 06514For SaleMLS ID #24209256, Anissa Richardson, Century 21 AllPoints Realty. Smart MLS
- $399,9003 bd2 ba1.1k sqft87 Beechwood Avenue, Hamden, CT 06514For SaleMLS ID #24212401, Joseph Fasone, Sunset Creek Realty, LLC. Smart MLS
- $285,0003 bd1 ba974 sqft68 Whiting Street, Hamden, CT 06514For SaleMLS ID #24195698, Javyn Roundtree, Roundtree Realty LLC. Smart MLS
- $344,9003 bd2 ba1.1k sqft160 Wilmot Road, Hamden, CT 06514For SaleMLS ID #24197433, Skip South, Century 21 AllPoints Realty. Smart MLS
- $309,9003 bd2 ba1k sqft166 Woodin Street, Hamden, CT 06514For SaleMLS ID #24172148, Marilyn Rosa, Rosa Realty LLC. Smart MLS
- $320,0003 bd1 ba1.4k sqft79 Federal Street, Hamden, CT 06514For SaleMLS ID #24203943, Rashida Forrester, KW Legacy Partners. Smart MLS
- $324,9003 bd2 ba1.5k sqft63 Long Meadow Avenue, Hamden, CT 06514For SaleMLS ID #24197406, Fabian M. Weir, PrefeQ Realty. Smart MLS
- $359,0003 bd1 ba1.3k sqft815 Hill Street, Hamden, CT 06514For SaleMLS ID #24211597, Jared Verrillo, Seabury Hill REALTORS. Smart MLS
