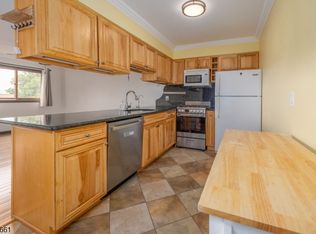
Turnkey, fully renovated condo in the heart of Vernon; just unpack and enjoy! New AC condenser and furnace. This bright, beautifully updated home blends modern finishes with a warm, inviting feel, perfect for year-round living or a weekend escape. Step into the open-concept main level featuring a stunning, fully redesigned kitchen with a show-stopping oversized butcher block island, sleek stainless steel appliances, and ceramic tile flooring. The sun-filled living/dining area, along with the spacious primary bedroom, are enhanced by brand-new hardwood floors, creating a clean and elevated look throughout. A stylish full bathroom with tile flooring and updated vanity completes this level.The lower level offers incredible flexibility; ideal for guests, extended living, or a private retreat. Enjoy a large family room or additional bedroom, a beautifully updated full bath with imported Spanish tile from tub to ceiling, and an oversized second primary bedroom featuring a newly installed barn door for added privacy. Plush new carpeting adds comfort throughout this level.With every detail thoughtfully upgraded, this move-in-ready home offers the perfect combination of style, space, and convenience; minutes from skiing, hiking, golf.
Under contract
Price cut: $5K (6/25)
$284,900
3 Red Lodge Drive BLDG 3 #3, Vernon Twp., NJ 07462
2beds
1,368sqft
:
Get pre-qualified$2,453/mo
Condominium
Built in 1987
-- sqft lot
$-- Zestimate®
$208/sqft
$440/mo HOA
What's special
Bright beautifully updated homeTurnkey fully renovated condoStunning fully redesigned kitchenOversized second primary bedroomSpacious primary bedroomSleek stainless steel appliancesCeramic tile flooring
- 90 days |
- 375 |
- 25 |
Zillow last checked:
Listing updated:
Listed by:
Janit Beshay 973-838-0100,
Terrie O'connor Realtors
Source: GSMLS,MLS#: 4022944
Facts & features
Interior
Bedrooms & bathrooms
- Bedrooms: 2
- Bathrooms: 2
- Full bathrooms: 2
Primary bedroom
- Description: 1st Floor
Bedroom 1
- Level: First
Bedroom 2
- Level: Ground
Bedroom 3
- Level: Ground
Primary bathroom
- Features: Tub Shower
Dining room
- Features: Living/Dining Combo
- Level: First
Family room
- Level: Ground
Kitchen
- Features: Breakfast Bar, Kitchen Island
- Level: First
Living room
- Level: First
Heating
- 1 Unit, Forced Air, Natural Gas
Cooling
- Central Air
Appliances
- Included: Carbon Monoxide Detector, Dishwasher, Kitchen Exhaust Fan, Range/Oven-Gas, Refrigerator, Self Cleaning Oven, Gas Water Heater
Features
- Bath(s) Other, Family Room, Office, Outside Entrance, Walkout
- Flooring: Carpet, Tile, Wood
- Windows: Blinds, Shades
- Basement: None
- Has fireplace: No
Interior area
- Total structure area: 1,368
- Total interior livable area: 1,368 sqft
Property
Parking
- Total spaces: 2
- Parking features: Common, Off Street, Parking Lot-Shared
- Uncovered spaces: 2
Features
- Levels: Bi-Level,Multi Floor Unit
- Patio & porch: Deck
- Has private pool: Yes
- Pool features: Outdoor Pool, Association
Lot
- Size: 435 Square Feet
- Features: Wooded
Details
- Parcel number: 2822005270000004030000
Construction
Type & style
- Home type: Condo
- Property subtype: Condominium
Materials
- Wood Siding
- Roof: Asphalt Shingle
Condition
- Year built: 1987
- Major remodel year: 2026
Utilities & green energy
- Gas: Gas-Natural
- Sewer: Public Sewer
- Water: Public
- Utilities for property: Electricity Connected, Natural Gas Connected, Cable Available, Garbage Included
Community & HOA
Community
- Security: Carbon Monoxide Detector
- Application fee: $3,960
- Subdivision: Great Gorge Village
HOA
- Has HOA: Yes
- Services included: Maintenance-Common Area, Snow Removal
- HOA fee: $440 monthly
Location
- Region: Vernon
Financial & listing details
- Price per square foot: $208/sqft
- Tax assessed value: $215,900
- Annual tax amount: $5,063
- Date on market: 4/24/2026
- Exclusions: Current owner's personal belongings
- Ownership type: Condominium
- Electric utility on property: Yes
Estimated market value
Not available
Estimated sales range
Not available
Not available
Price history
| Date | Event | Price |
|---|---|---|
| 7/13/2026 | Pending sale | $284,900$208/sqft |
Source:  GSMLS #4022944 Report a problem GSMLS #4022944 Report a problem | ||
| 6/25/2026 | Price change | $284,900-1.7%$208/sqft |
Source: GSMLS #4022944 Report a problem | ||
| 4/24/2026 | Listed for sale | $289,900+79%$212/sqft |
Source: GSMLS #4022944 Report a problem | ||
| 7/16/2024 | Sold | $162,000+90.3%$118/sqft |
Source: Public Record Report a problem | ||
| 8/7/2018 | Sold | $85,150+530.7%$62/sqft |
Source: Agent Provided Report a problem | ||
| 1/19/2018 | Sold | $13,500-91.3%$10/sqft |
Source: Public Record Report a problem | ||
| 4/30/2009 | Sold | $155,000-6.6%$113/sqft |
Source: Public Record Report a problem | ||
| 7/28/2004 | Sold | $166,000+95.3%$121/sqft |
Source: Public Record Report a problem | ||
| 5/4/1999 | Sold | $85,000$62/sqft |
Source: Public Record Report a problem | ||
Public tax history
| Year | Property taxes | Tax assessment |
|---|---|---|
| 2025 | $5,787 +11.5% | $246,800 +16% |
| 2024 | $5,192 +13% | $212,700 +20% |
| 2023 | $4,595 +2.3% | $177,200 +11.2% |
| 2022 | $4,493 +3.5% | $159,400 +15.4% |
| 2021 | $4,340 +12.6% | $138,100 +16.8% |
| 2020 | $3,855 +4.6% | $118,200 -13.6% |
| 2019 | $3,684 +2.7% | $136,800 |
| 2018 | $3,586 +0.2% | $136,800 |
| 2017 | $3,580 +0.3% | $136,800 |
| 2016 | $3,568 -0.9% | $136,800 |
| 2015 | $3,601 +0.1% | $136,800 |
| 2014 | $3,596 | $136,800 |
Find assessor info on the county website
Monthly payment
Est. payment
Payment breakdown
Explore the cost of this home by adjusting the details. Changes won't be saved.Climate risks
Neighborhood: Vernon Center
Nearby schools
GreatSchools rating
- NACedar Mountain SchoolGrades: K-1Distance: 2.6 mi
- 6/10Glen Meadow Middle SchoolGrades: 6-8Distance: 2.5 mi
- 7/10Vernon Twp High SchoolGrades: 9-12Distance: 4.7 mi
- $260,0002 bd2 ba-- sqft3 Red Lodge Dr UNIT 1, Vernon, NJ 07462Sold

- $259,9002 bd2 ba-- sqft2 Red Lodge Dr UNIT 3, Vernon, NJ 07462Sold

- $225,0002 bd2 ba-- sqft4 Red Lodge Dr UNIT 2, Vernon, NJ 07462Sold

- $217,900-- bd-- ba889 sqft3 Red Lodge Dr UNIT 2, Vernon, NJ 07462Off Market

- $227,9002 bd1 ba918 sqft3 Red Lodge Dr UNIT 4, Vernon, NJ 07462Off Market
- $218,8002 bd1 ba918 sqft3 Red Lodge Dr UNIT 6, Vernon, NJ 07462Off Market
- $248,900-- bd-- ba1.3k sqft3 Red Lodge Dr UNIT 7, Vernon, NJ 07462Off Market
- $201,700-- bd-- ba889 sqft3 Red Lodge Dr UNIT 8, Vernon, NJ 07462Off Market
A local agent can set up tours, give advice and negotiate with sellers.
A local lender can help you make sure your offer is ready when you are.
Similar homes
- $285,0002 bd2 ba1.4k sqft3 Telluride Ct BLDG 3 #3, Vernon Twp., NJ 07462For Sale
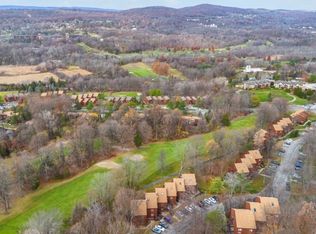
 MLS ID #4042647, Laura Alexis, Exp Realty, Llc. GSMLS
 - $255,0002 bd2 ba1.3k sqft10 Augusta Dr BLDG 10 #9, Vernon Twp., NJ 07462For Sale
 MLS ID #4027644, Cristina Bouzyla, Weichert Realtors. GSMLS
 - $239,9002 bd2 ba1.2k sqft3 Port Royal Dr BLDG 3 #3, Vernon Twp., NJ 07462For Sale
 MLS ID #4038194, John D. Ryan, Mountain Properties Crystal. GSMLS
 - $249,9002 bd1 ba842 sqft3 Davos Drive BLDG 3 #6, Vernon Twp., NJ 07462For Sale
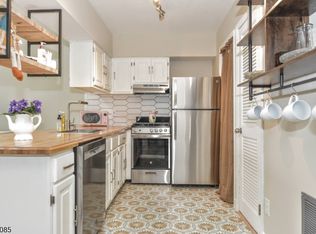 MLS ID #4035351, Janit Beshay, Terrie O'connor Realtors. GSMLS
 - $239,9002 bd2 ba1.2k sqft6 Sunrise Dr BLDG 6 #3, Vernon Twp., NJ 07462For SaleMLS ID #4040139, Camilia S. Anka, Keller Williams Realty. GSMLS
- $249,9002 bd2 ba1.3k sqft4 Red Lodge Dr BLDG 4 #3, Vernon Twp., NJ 07462For SaleMLS ID #4021540, Angela Erichsen, Mountain Properties Crystal. GSMLS
- $310,0003 bd2 ba1.1k sqft8 Baily Bunion Ct BLDG 8 #2, Vernon Twp., NJ 07462For SaleMLS ID #4015188, Dennys Belliard, The Agency One Rock. GSMLS
- $339,9002 bd2 ba1.3k sqft4 Maple Cres Unit 22, Vernon Twp., NJ 07462For SaleMLS ID #4028810, Glenn R Schechter, Mountain Properties. GSMLS
- $259,9001 bd1 ba915 sqft8 Maple Cres Unit 12, Vernon Twp., NJ 07462For SaleMLS ID #4005182, Glenn R Schechter, Mountain Properties. GSMLS
- $349,9002 bd2 ba936 sqft200 State Rt 94 Unit 336 #336, Vernon Twp., NJ 07462For SaleMLS ID #4017765, Theodore Van Laar, Bhgre Green Team. GSMLS
- $369,9002 bd2 ba1k sqft200 State Rt 94 #314, Vernon Twp., NJ 07462For SaleMLS ID #4032847, Theodore Van Laar, Bhgre Green Team. GSMLS
- $176,5001 bd1 ba684 sqft2 Brandywine Ct Unit 5, Vernon, NJ 07462For Sale By Owner
- $275,0002 bd1 ba768 sqft48 E Shore Dr, Vernon Twp., NJ 07462For SaleMLS ID #4032035, Lisa Taormina, Werner Realty. GSMLS
- $399,9003 bd2 ba1.5k sqft10 Pine Cres Unit 21 BLDG 10 #21, Vernon Twp., NJ 07462For SaleMLS ID #4024774, Glenn R Schechter, Mountain Properties. GSMLS
- $199,0002 bd1 ba900 sqft1 Deer Valley Ln #2, Vernon Twp., NJ 07462For SaleMLS ID #4006128, Christen Sachs, Nest Seekers New Jersey Llc. GSMLS
- $359,9002 bd2 ba1.2k sqft1 Pine Crescent BLDG 1 #23, Vernon Twp., NJ 07462For SaleMLS ID #4032675, Theodore Van Laar, Bhgre Green Team. GSMLS
- $184,9001 bd1 ba756 sqft17 Great Gorge Ter, Vernon Twp., NJ 07462For SaleMLS ID #4040651, Simon Resende Vassalo, Coldwell Banker Realty. GSMLS
- $360,0004 bd2 ba1.8k sqft38 Highland Lakes Rd, Vernon Twp., NJ 07462For SaleMLS ID #4012774, Kristi Anderson, Bhgre Green Team. GSMLS
- $214,9001 bd1 ba691 sqft200 State Rt 94 Unit 349 BLDG 200 #349, Vernon Twp., NJ 07462For SaleMLS ID #4010257, Theodore Van Laar, Bhgre Green Team. GSMLS
- $404,9003 bd2 ba1.5k sqft7 Maple Cres BLDG 7 #11, Vernon Twp., NJ 07462For SaleMLS ID #4032676, Theodore Van Laar, Bhgre Green Team. GSMLS
