Nestled on a quiet cul-de-sac, this custom built home offers the perfect blend of comfort, space, and outdoor living. Relax on the charming covered front porch or retreat to your backyard oasis featuring your own inground pool, expansive patio, lush green space, and exceptional privacy. Inside, you'll find hardwood floors throughout the main level, abundant natural light, and a thoughtfully designed floor plan. The bright kitchen overlooks the scenic backyard and flows seamlessly into the living spaces, while a separate dining room is ideal for entertaining. A convenient main-floor laundry room and oversized 2-car garage add everyday functionality. Upstairs, the spacious primary suite provides a peaceful retreat with an updated en suite bath featuring a separate soaking tub, private water closet, and generous space to unwind. Three additional bedrooms and a versatile loft offer endless possibilities for a reading nook, home office, or entertainment area.The finished lower level expands your living space with a large rec room, full bath, and plenty of storage. Additional updates include a newer HVAC system (2024) and water heater (2026), providing peace of mind for years to come. With its desirable location, exceptional outdoor amenities, and flexible living spaces, this home is ready to be enjoyed inside and out! Easy access to Hwys 70, 364 and 94 plus surrounded by walking paths, parks and St. Peters Rec Plex. Additional photos are coming this afternoon, stay tuned!
Active
Listed by: Coldwell Banker Realty - Gundaker • Courtney Kallial • 314-599-3797
$485,000
3 River Moss Ct, Saint Peters, MO 63376
4beds
3,580sqft
Single Family Residence
Built in 1991
0.31 Acres Lot
$-- Zestimate®
$135/sqft
$8/mo HOA
What's special
Quiet cul-de-sacExceptional privacyCharming covered front porchPlenty of storageThree additional bedroomsThoughtfully designed floor planLush green space
- 23 hours
- 201
- 16
Zillow last checked:
Listing updated:
Listed by:
Courtney Kallial 314-599-3797,
Coldwell Banker Realty - Gundaker
Source: MARIS,MLS#: 26051210 Originating MLS: St. Louis Association of REALTORS
Originating MLS: St. Louis Association of REALTORSFacts & features
Interior
Bedrooms & bathrooms
- Bedrooms: 4
- Bathrooms: 4
- Full bathrooms: 3
- 1/2 bathrooms: 1
- Main level bathrooms: 1
Primary bedroom
- Features: Floor Covering: Carpeting
- Level: Second
Bedroom 2
- Features: Floor Covering: Carpeting
- Level: Second
Bedroom 3
- Features: Floor Covering: Carpeting
- Level: Second
Bedroom 4
- Features: Floor Covering: Carpeting
- Level: Second
Breakfast room
- Features: Floor Covering: Ceramic Tile
- Level: Main
Dining room
- Features: Floor Covering: Wood
- Level: Main
Family room
- Features: Floor Covering: Wood
- Level: Main
Kitchen
- Features: Floor Covering: Ceramic Tile
- Level: Main
Office
- Features: Floor Covering: Wood
- Level: Main
Recreation room
- Features: Floor Covering: Carpeting
- Level: Basement
Heating
- Natural Gas
Cooling
- Ceiling Fan(s), Central Air
Appliances
- Laundry: Main Level
Features
- Has basement: Yes
- Number of fireplaces: 1
- Fireplace features: Family Room
Interior area
- Total structure area: 3,580
- Total interior livable area: 3,580 sqft
- Finished area above ground: 2,580
- Finished area below ground: 1,000
Property
Parking
- Total spaces: 2
- Parking features: Additional Parking, Oversized
- Garage spaces: 2
Features
- Levels: Two
- Patio & porch: Patio
- Has private pool: Yes
- Pool features: Private
- Fencing: Back Yard
Lot
- Size: 0.31 Acres
- Features: Cul-De-Sac, Level
Details
- Parcel number: 201086672000607.0000000
- Special conditions: Standard
Construction
Type & style
- Home type: SingleFamily
- Architectural style: Traditional
- Property subtype: Single Family Residence
Materials
- Vinyl Siding
- Roof: Architectural Shingle
Condition
- Year built: 1991
Utilities & green energy
- Electric: Ameren
- Sewer: Public Sewer
- Water: Public
- Utilities for property: Cable Connected, Electricity Connected, Natural Gas Connected, Sewer Connected, Water Connected
Community & HOA
Community
- Subdivision: Carrington Estate
HOA
- Has HOA: Yes
- Amenities included: None
- Services included: Common Area Maintenance
- HOA fee: $100 annually
- HOA name: Carrington
Location
- Region: Saint Peters
Financial & listing details
- Price per square foot: $135/sqft
- Tax assessed value: $417,152
- Annual tax amount: $5,326
- Date on market: 9/26/2026
- Listing terms: Cash,Conventional
- Electric utility on property: Yes
Estimated market value
Not available
Estimated sales range
Not available
Not available
Price history
| Date | Event | Price |
|---|---|---|
| 9/26/2026 | Listed for sale | $485,000$135/sqft |
Source:  MARIS #26051210 Report a problem MARIS #26051210 Report a problem | ||
| 9/1/1995 | Sold | -- |
Source: Agent Provided Report a problem | ||
Public tax history
| Year | Property taxes | Tax assessment |
|---|---|---|
| 2025 | $5,326 +1.3% | $79,259 +7.2% |
| 2024 | $5,259 +0.1% | $73,968 |
| 2023 | $5,255 +24.9% | $73,968 +33.5% |
| 2022 | $4,207 | $55,424 |
| 2021 | -- | $55,424 +3.2% |
| 2020 | -- | $53,722 |
| 2019 | $3,592 | $53,722 +21.5% |
| 2018 | $3,592 +0.5% | $44,212 |
| 2017 | $3,576 -1.2% | $44,212 -1.1% |
| 2016 | $3,619 +6.8% | $44,687 |
| 2015 | $3,387 +9.4% | $44,687 +11.7% |
| 2014 | $3,096 | $40,013 |
| 2013 | -- | $40,013 -6.1% |
| 2012 | -- | $42,600 -9.5% |
| 2011 | -- | $47,060 |
| 2010 | -- | $47,060 |
| 2009 | -- | $47,060 -0.3% |
| 2008 | -- | $47,200 -79.7% |
| 2007 | -- | $232,130 |
| 2006 | -- | $232,130 |
| 2005 | -- | $232,130 +6% |
| 2004 | -- | $218,950 |
| 2003 | -- | $218,950 |
| 2002 | -- | -- |
| 2001 | -- | -- |
Find assessor info on the county website
Monthly payment
Est. payment
Payment breakdown
Explore the cost of this home by adjusting the details. Changes won't be saved.Climate risks
Neighborhood: 63376
Nearby schools
Schools provided by the listing agent
- Elementary: Hawthorn Elem.
- Middle: Dubray Middle
- High: Ft. Zumwalt East High
Source: MARIS. This data may not be complete. We recommend contacting the local school district to confirm school assignments for this home.
- $401,8004 bd4 ba2.1k sqft5 River Moss Ct, Saint Peters, MO 63376Off Market
- $441,0004 bd3 ba3.2k sqft4 Quiet Stream Ct, Saint Peters, MO 63376Off Market
- $369,3003 bd2 ba1.7k sqft211 Boone Hills Dr, Saint Peters, MO 63376Off Market
- $234,2002 bd2 ba1.1k sqft64 Lost Dutchman Dr, Saint Peters, MO 63376Off Market
Similar homes
- $365,0004 bd3 ba2.1k sqft34 Shadow Creek Dr, Saint Peters, MO 63376For Sale
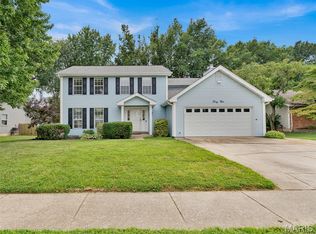
 MLS ID #26048446, Ann Banker, Coldwell Banker Realty - Gundaker. MARIS
 - $390,0004 bd3 ba2.5k sqft710 Westbridge Dr, Saint Peters, MO 63376For Sale
 MLS ID #26062025, Angela M Kenney, EXP Realty, LLC. MARIS
 - $395,0004 bd3 ba2.6k sqft1298 Golden Gate Ln, Saint Peters, MO 63376For Sale
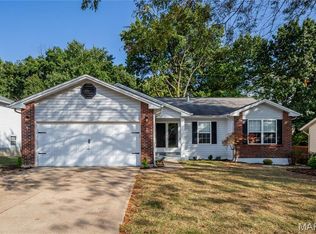 MLS ID #26061343, Hugo Gao, Coldwell Banker Realty - Gundaker. MARIS
 - $440,0004 bd4 ba3.2k sqft100 Quiet Grove Ct, Saint Peters, MO 63376For Sale
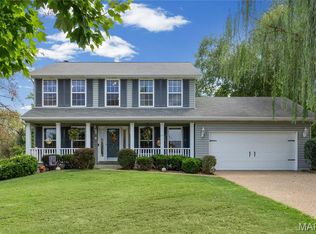 MLS ID #26057515, Cassie N Garamella, RedKey Realty Leaders. MARIS
 - $574,9003 bd3 ba2.4k sqft547 Ryehill Dr, Saint Peters, MO 63376New ConstructionMLS ID #26058228, Kelly A Boehmer, Berkshire Hathaway HomeServices Select Properties. MARIS
- $519,0004 bd3 ba3.2k sqft4114 Stafford Woods Ct, Saint Charles, MO 63304For SaleMLS ID #26061409, John M Cochran, Coldwell Banker Realty - Gundaker. MARIS
- $365,0003 bd3 ba2.6k sqft3037 Valley Vista Dr S, Saint Peters, MO 63376For SaleMLS ID #26061573, Becky A Meyer, Meyer Real Estate. MARIS
- $449,9004 bd3 ba2.9k sqft47 Park Pl, Saint Peters, MO 63376For SaleMLS ID #26048952, Diane M Bueneman, Fox & Riley Real Estate. MARIS
- $456,0004 bd4 ba3.7k sqft819 Harding St, Saint Peters, MO 63376For SaleMLS ID #26040267, Ben Lytle, Opendoor Brokerage LLC. MARIS
- $370,0004 bd3 ba2.6k sqft1156 Carrington Dr, Saint Peters, MO 63376For SaleMLS ID #26059737, Elythe P Rowan-Damico, Coldwell Banker Realty - Gundaker. MARIS
- $385,0004 bd4 ba2.7k sqft39 Green Pines Cir, Saint Peters, MO 63376For SaleMLS ID #26059203, Brian J Wyatt, Nettwork Global. MARIS
- $470,0004 bd3 ba3k sqft25 Vicksburg Sta, Saint Charles, MO 63303For SaleMLS ID #26060669, Leslie L Firebaugh, Midland Realty Associates. MARIS
- $359,0003 bd3 ba2.8k sqft3 Fairfax Dr, Saint Peters, MO 63376For SaleMLS ID #26059235, Steph A Beene, Wright Living Real Estate, LLC. MARIS
- $695,0004 bd3 ba3.1k sqft49 Circle Way, Saint Peters, MO 63376For SaleMLS ID #26059298, Michelle M Smith, Platinum Realty of St. Louis. MARIS
- $484,9004 bd3 ba2.5k sqft1 Parker Ryehill Manor, Saint Peters, MO 63376New ConstructionMLS ID #24062553, Kelly A Boehmer, Berkshire Hathaway HomeServices Select Properties. MARIS
- $473,9004 bd3 ba2.5k sqft1 Waverly Ryehill Manor, Saint Peters, MO 63376New ConstructionMLS ID #24062550, Kelly A Boehmer, Berkshire Hathaway HomeServices Select Properties. MARIS
- $389,0004 bd3 ba2.1k sqft537 Sgt Pepper Dr, Saint Peters, MO 63376For SaleMLS ID #26045363, Derek M Grier, Realty One Group Dominion. MARIS
- $484,9003 bd3 ba2.9k sqft1 Carver Ryehill Manor, Saint Peters, MO 63376New ConstructionMLS ID #24062557, Kelly A Boehmer, Berkshire Hathaway HomeServices Select Properties. MARIS
- $425,0003 bd3 ba2.4k sqft1264 Harmony Lake Dr, Saint Peters, MO 63376For SaleMLS ID #26062137, Julie Kandlbinder, Keller Williams Realty St. Louis. MARIS
