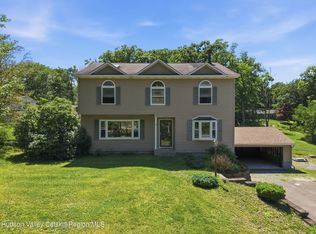
Move into this well maintained four-bedroom, two-bathroom home offering the perfect blend of comfort and entertainment. Featuring a spacious and open concept floor plan, the kitchen flows seamlessly into the main living areas of the home making the layout ideal for daily life and hosting. The kitchen offers ample counter and cabinet space, stainless steel appliances and a nicely sized pantry. The primary bedroom is conveniently located on the main floor off of the cozy living room and provides easy accessibility and privacy. On the opposite side of the house, find the additional two bedrooms and full bath to accompany. Have more room to expand your living space into the finished basement. Featuring the fourth bedroom and additional den complete with a wet bar and propane fireplace. Throughout the home, you'll appreciate the abundance of storage solutions that keep everything organized and accessible. Step outside to discover your personal oasis featuring new decks, a patio complete with fire pit for year-round gatherings, and a productive vegetable garden for fresh ingredients. Lush landscaping fills the gardens surrounding the home with color during the summer months. The generous lot size provides plenty of room for outdoor activities and future expansion possibilities. Location advantages include proximity to local attractions like Arrowood Farms, Ravenwood, and the upscale INNESS establishment. Outdoor enthusiasts will appreciate easy access to Minnewaska State Park Preserve for hiking and nature exploration, while Rough Cut Brewing Company offers local craft beverages. The vibrant town of New Paltz and historic Kingston are both within 20 minutes.
Pending
$479,000
3 Rock Mountain Estates, Accord, NY 12404
4beds
2,537sqft
Single Family Residence
Built in 1992
1.6 Acres Lot
$467,600 Zestimate®
$189/sqft
$-- HOA
What's special
Finished basementProductive vegetable gardenStainless steel appliancesNicely sized pantryNew decksAbundance of storage solutions
- 255 days |
- 49 |
- 1 |
Zillow last checked:
Listing updated:
Listed by:
BHHS Nutshell Realty 845-687-2200,
Zachary Jarvis 845-430-4176
Source: HVCRMLS,MLS#: 20255832
Facts & features
Interior
Bedrooms & bathrooms
- Bedrooms: 4
- Bathrooms: 2
- Full bathrooms: 2
Primary bedroom
- Level: Main
- Area: 149.94
- Dimensions: 11.9 x 12.6
Bedroom
- Level: Main
- Area: 115.57
- Dimensions: 12.7 x 9.1
Bedroom
- Level: Main
- Area: 98.82
- Dimensions: 8.1 x 12.2
Bedroom
- Level: Basement
- Area: 116.63
- Dimensions: 10.7 x 10.9
Primary bathroom
- Level: Main
- Area: 33.21
- Dimensions: 8.1 x 4.1
Bathroom
- Level: Main
- Area: 48.6
- Dimensions: 6 x 8.1
Den
- Level: Basement
- Area: 729.3
- Dimensions: 33 x 22.1
Dining room
- Level: Main
- Area: 123.22
- Dimensions: 10.1 x 12.2
Kitchen
- Level: Main
- Area: 245.22
- Dimensions: 20.1 x 12.2
Living room
- Level: Main
- Area: 238.14
- Dimensions: 18.9 x 12.6
Utility room
- Level: Basement
- Area: 280.67
- Dimensions: 12.7 x 22.1
Heating
- Baseboard, Oil
Cooling
- None, See Remarks
Appliances
- Included: Washer, Refrigerator, Range Hood, Gas Oven, Dryer, Dishwasher
- Laundry: In Basement
Features
- Bar, Ceiling Fan(s), Chandelier, Kitchen Island, Pantry
- Flooring: Hardwood, Luxury Vinyl
- Doors: Sliding Doors
- Basement: Finished,Full,Walk-Out Access
- Number of fireplaces: 1
- Fireplace features: Basement, Propane
Interior area
- Total structure area: 2,537
- Total interior livable area: 2,537 sqft
- Finished area above ground: 1,289
- Finished area below ground: 1,248
Property
Parking
- Total spaces: 2
- Parking features: Garage Faces Front, Paved
- Attached garage spaces: 2
Features
- Levels: Multi/Split
- Patio & porch: Patio, Rear Porch
- Exterior features: Fire Pit, Garden
Lot
- Size: 1.6 Acres
- Features: Corner Lot
Details
- Parcel number: 68.483
- Zoning: R2
Construction
Type & style
- Home type: SingleFamily
- Architectural style: Raised Ranch
- Property subtype: Single Family Residence
Materials
- Vinyl Siding
- Roof: Shingle
Condition
- New construction: No
- Year built: 1992
Utilities & green energy
- Electric: 200+ Amp Service
- Sewer: Septic Tank
- Water: Well
Community & HOA
HOA
- Has HOA: No
Location
- Region: Accord
Financial & listing details
- Price per square foot: $189/sqft
- Tax assessed value: $246,600
- Annual tax amount: $6,454
- Date on market: 11/25/2025
Estimated market value
$467,600
$444,000 - $491,000
$4,389/mo
Price history
| Date | Event | Price |
|---|---|---|
| 6/26/2026 | Pending sale | $479,000$189/sqft |
Source:  HVCRMLS #20255832 Report a problem HVCRMLS #20255832 Report a problem | ||
| 6/12/2026 | Contingent | $479,000$189/sqft |
Source: HVCRMLS #20255832 Report a problem | ||
| 6/3/2026 | Price change | $479,000-4%$189/sqft |
Source:  OneKey® MLS as distributed by MLS GRID #938583 Report a problem OneKey® MLS as distributed by MLS GRID #938583 Report a problem | ||
| 11/25/2025 | Listed for sale | $499,000+133.2%$197/sqft |
Source: OneKey® MLS as distributed by MLS GRID #938583 Report a problem | ||
| 3/26/2013 | Sold | $214,000$84/sqft |
Source: HVCRMLS #20122082 Report a problem | ||
Public tax history
Tax history is unavailable.
Monthly payment
Climate risks
Neighborhood: 12404
Nearby schools
GreatSchools rating
- 6/10Kerhonkson Elementary SchoolGrades: PK-3Distance: 2.7 mi
- 7/10Rondout Valley Junior High SchoolGrades: 7-8Distance: 4.4 mi
- 5/10Rondout Valley High SchoolGrades: 9-12Distance: 4.4 mi
- $551,9004 bd2 ba2.1k sqft3 Rock Mountain Est, Accord, NY 12404Off Market

- $480,0004 bd3 ba2.9k sqft11 Rock Mountain Ests, Accord, NY 12404Sold

- $442,0002 bd1 ba804 sqft340 Queens Hwy, Accord, NY 12404Off Market

- $16,0953 bd2 ba1.7k sqft13 Rock Mountain Est, Accord, NY 12404Sold

- $468,8004 bd2 ba2k sqft17 Rock Mountain Est, Accord, NY 12404Off Market
- $520,0003 bd2 ba1.6k sqft21 Rock Mountain Ests, Accord, NY 12404Sold
- $350,4003 bd2 ba1.2k sqft304 Queens Hwy, Accord, NY 12404Off Market
- $520,0003 bd2 ba1.6k sqft21 Rock Mountain Est, Accord, NY 12404Sold
A local agent can set up tours, give advice and negotiate with sellers.
Similar homes
- $384,9993 bd2 ba1.4k sqft40 Cathy Jo Place, Accord, NY 12404Active
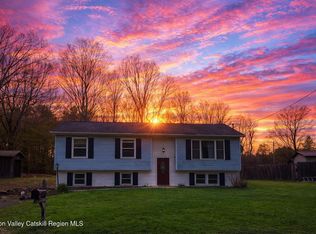
 MLS ID #20261718, Barry Creagan, Listing by: Howard Hanna Rand Realty. HVCRMLS
 - $589,0005 bd3 ba2.3k sqft1 Lower Whitfield Road, Accord, NY 12404Active
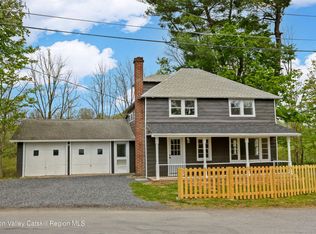 MLS ID #20262635, Elizabeth Alfeld, Listing by: Keller Williams Realty HV Nort. HVCRMLS
 - $459,0003 bd2 ba1.8k sqft29 Academy Street, Kerhonkson, NY 12446Active
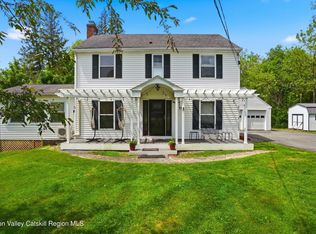 MLS ID #20263567, Zachary Jarvis, Listing by: BHHS Nutshell Realty. HVCRMLS
 - $425,0003 bd2 ba2.1k sqft4019 New York 52, Pine Bush, NY 12566Active
 MLS ID #20264485, Nancy Diehl, Listing by: Rita Levine Real Estate. HVCRMLS
 - $525,0004 bd2 ba1.3k sqft89 Quannacut Road, Pine Bush, NY 12566ActiveMLS ID #20264459, Louis Naccarato, Listing by: Corcoran Country Living. HVCRMLS
- $499,0003 bd2 ba1.8k sqft4 Hemlock Lane, Hyde Park, NY 12538ActiveMLS ID #20264446, Mark Kanter, Listing by: BHHS HUDSON VALLEY PROP-WDST. HVCRMLS
- $469,0003 bd2 ba1.3k sqft186 Cedar Hill Road, High Falls, NY 12440ActiveMLS ID #20262518, Zachary Jarvis, Listing by: BHHS Nutshell Realty. HVCRMLS
- $449,0003 bd2 ba1.5k sqft40 Highland Avenue, Kerhonkson, NY 12446ActiveMLS ID #20263601, Dylan Taft, Listing by: Taft Street Realty, Inc.. HVCRMLS
- $499,0003 bd2 ba2.5k sqft55 G Fischer Road, Olivebridge, NY 12461For Sale
 MLS ID #968807, Adrienne I Volpe, Listing by: KW MidHudson. OneKey® MLS as distributed by MLS GRID
 - $435,0003 bd2 ba1.3k sqft35 Haver Road, Olivebridge, NY 12461ActiveMLS ID #20263250, Shane Kelder, Listing by: Welch Realty Inc.. HVCRMLS
- $419,0002 bd2 ba1.2k sqft8 Longyear Road, Shokan, NY 12481ActiveMLS ID #20264486, Darlene Griffin, Listing by: Halter Associates Realty. HVCRMLS
- $425,0003 bd2 ba2.1k sqft4019 State Route 52, Pine Bush, NY 12566For SaleMLS ID #1034797, Nancy Diehl, Listing by: Rita Levine Real Estate. OneKey® MLS as distributed by MLS GRID
- $499,0002 bd2 ba1.3k sqft740-742 Lattintown Road, Milton, NY 12547ActiveMLS ID #20264493, Emily Benazzi, Listing by: VORO, LLC. HVCRMLS
- $489,0003 bd2 ba1.8k sqft4533 Atwood Road, Stone Ridge, NY 12484ActiveMLS ID #20263180, Amy Levine, Listing by: Howard Hanna Rand Realty. HVCRMLS
- $495,0003 bd2 ba1.3k sqft198 Spillway Road, West Hurley, NY 12491ActiveMLS ID #20261941, James Angelakis, Listing by: BHHS HUDSON VALLEY PROP-WDST. HVCRMLS
- $599,0003 bd2 ba1.4k sqft4673 U.S. Highway 209, Accord, NY 12404ActiveMLS ID #20263489, Zachary Jarvis, Listing by: BHHS Nutshell Realty. HVCRMLS
- $445,0003 bd2 ba1.7k sqft715 Lucas Avenue Extension, Hurley, NY 12443ActiveMLS ID #20263960, Nancy Berish, Listing by: BHHS HUDSON VALLEY PROP-R. HVCRMLS
- $495,0003 bd2 ba2.1k sqft237 S Ohioville Road, New Paltz, NY 12561ActiveMLS ID #20261415, Li Yan Xiao, Listing by: BHHS HUDSON VALLEY PROP-NP. HVCRMLS
- $485,0004 bd3 ba2.5k sqft340 Vineyard Avenue, Highland, NY 12528ActiveMLS ID #20255295, Ronnie Rebis, Listing by: Grist Mill Real Estate. HVCRMLS
- $478,0004 bd4 ba1.6k sqft7180 Us-209, Wawarsing, NY 12489ActiveMLS ID #20261406, Jeoffrey Devor, Listing by: BHHS HUDSON VALLEY PROP-NP. HVCRMLS
