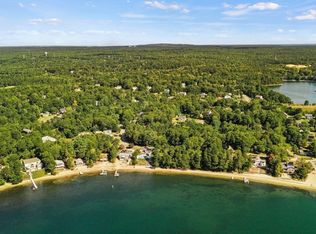
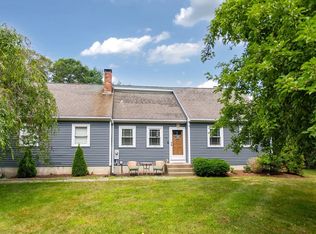
Welcome to 3 Sandpiper Lane, where thoughtful updates, comfortable living space, and a peaceful Plymouth setting come together. The refreshed interior features hardwood flooring, an updated kitchen with quartz countertops and stainless-steel appliances, updated bathrooms, and a warm, neutral color palette throughout. The flexible layout offers inviting living and dining spaces, generously sized bedrooms, ample storage, and additional finished space suitable for a home office, recreation room, exercise area, or other uses. A garage provides parking, storage, and workspace possibilities. Outside, enjoy a deck overlooking the wooded backyard with room for outdoor relaxation, entertaining, gardening, and recreation. Located in the West Wind Shores neighborhood near Big Sandy Pond and Wall Pond, this updated home is ready for its next owner to enjoy.
Pending
$674,900
3 Sandpiper Ln, Plymouth, MA 02360
3beds
1,728sqft
:
Get pre-qualified$4,398/mo
Single Family Residence
Built in 2005
1.08 Acres Lot
$-- Zestimate®
$391/sqft
$-- HOA
What's special
Updated kitchenComfortable living spaceGenerously sized bedroomsQuartz countertopsThoughtful updatesWarm neutral color paletteHardwood flooring
- 23 days |
- 1,138 |
- 54 |
Zillow last checked:
Listing updated:
Listed by:
Sandy Yang 401-451-2747,
Brokerbe Inc. 401-357-0707,
Sandy Yang 401-451-2747
Source: MLS PIN,MLS#: 73551782
Facts & features
Interior
Bedrooms & bathrooms
- Bedrooms: 3
- Bathrooms: 3
- Full bathrooms: 2
- 1/2 bathrooms: 1
Primary bedroom
- Features: Walk-In Closet(s), Flooring - Hardwood, Lighting - Sconce
- Level: Second
Bedroom 2
- Level: Second
Bedroom 3
- Level: Second
Primary bathroom
- Features: Yes
Bathroom 1
- Features: Bathroom - Half, Closet - Linen, Flooring - Stone/Ceramic Tile, Dryer Hookup - Electric, Remodeled, Washer Hookup, Lighting - Sconce
- Level: First
Bathroom 2
- Features: Bathroom - Full, Bathroom - With Tub, Flooring - Stone/Ceramic Tile, Remodeled, Lighting - Sconce, Lighting - Overhead
- Level: Second
Bathroom 3
- Features: Bathroom - Full, Bathroom - With Tub & Shower, Flooring - Stone/Ceramic Tile, Remodeled, Lighting - Sconce, Lighting - Overhead, Beadboard
- Level: Second
Dining room
- Features: Flooring - Hardwood, Lighting - Pendant
- Level: First
Kitchen
- Features: Flooring - Hardwood, Pantry, Countertops - Upgraded, Remodeled, Lighting - Pendant
- Level: First
Living room
- Features: Ceiling Fan(s), Flooring - Hardwood, Deck - Exterior, Slider, Lighting - Sconce
- Level: Main,First
Heating
- Forced Air, Propane
Cooling
- Central Air
Appliances
- Included: Range, Dishwasher, Microwave, Refrigerator
- Laundry: Electric Dryer Hookup, Washer Hookup
Features
- Flooring: Wood, Tile
- Basement: Full,Partial,Walk-Out Access,Interior Entry,Garage Access
- Has fireplace: No
Interior area
- Total structure area: 1,728
- Total interior livable area: 1,728 sqft
- Finished area above ground: 1,728
Property
Parking
- Total spaces: 6
- Parking features: Under, Paved Drive, Off Street, Paved
- Attached garage spaces: 2
- Uncovered spaces: 4
Features
- Patio & porch: Deck - Wood
- Exterior features: Deck - Wood, Fenced Yard, Satellite Dish
- Fencing: Fenced/Enclosed,Fenced
- Waterfront features: Lake/Pond, Walk to, 0 to 1/10 Mile To Beach, Beach Ownership(Deeded Rights)
Lot
- Size: 1.08 Acres
- Features: Wooded, Sloped
Details
- Parcel number: M:0121 B:0000 L:0005460,1135559
- Zoning: R25
- Other equipment: Satellite Dish
Construction
Type & style
- Home type: SingleFamily
- Architectural style: Colonial,Colonial Revival
- Property subtype: Single Family Residence
- Attached to another structure: Yes
Materials
- Foundation: Concrete Perimeter
Condition
- Year built: 2005
Utilities & green energy
- Electric: Circuit Breakers
- Sewer: Private Sewer
- Water: Private
- Utilities for property: for Electric Range, for Electric Oven, for Electric Dryer, Washer Hookup
Community & HOA
Community
- Subdivision: West Wind Shores
HOA
- Has HOA: No
Location
- Region: Plymouth
Financial & listing details
- Price per square foot: $391/sqft
- Tax assessed value: $503,800
- Annual tax amount: $6,393
- Date on market: 7/19/2026
- Road surface type: Paved
Estimated market value
Not available
Estimated sales range
Not available
$3,752/mo
Price history
| Date | Event | Price |
|---|---|---|
| 7/21/2026 | Pending sale | $674,900$391/sqft |
Source: MLS PIN #73551782 Report a problem | ||
| 7/18/2026 | Listed for sale | $674,900+108%$391/sqft |
Source: MLS PIN #73551782 Report a problem | ||
| 12/20/2018 | Sold | $324,500-6.5%$188/sqft |
Source: Public Record Report a problem | ||
| 10/18/2018 | Pending sale | $346,900$201/sqft |
Source: RE/MAX SPECTRUM #72406207 Report a problem | ||
| 10/5/2018 | Listed for sale | $346,900+55.8%$201/sqft |
Source: RE/MAX Spectrum #72406207 Report a problem | ||
| 6/12/2017 | Sold | $222,600-10.7%$129/sqft |
Source: Public Record Report a problem | ||
| 8/18/2016 | Sold | $249,409-29.9%$144/sqft |
Source: Public Record Report a problem | ||
| 3/2/2007 | Sold | $356,000$206/sqft |
Source: Public Record Report a problem | ||
Public tax history
| Year | Property taxes | Tax assessment |
|---|---|---|
| 2025 | $6,393 +2.7% | $503,800 +4.1% |
| 2024 | $6,227 +4.7% | $483,800 +11.6% |
| 2023 | $5,945 +9.3% | $433,600 +23% |
| 2022 | $5,439 +0.9% | $352,500 +5.7% |
| 2021 | $5,389 +0.1% | $333,500 +1.3% |
| 2020 | $5,382 +3.8% | $329,200 +5% |
| 2019 | $5,187 +2.8% | $313,600 +2.2% |
| 2018 | $5,048 +7.9% | $306,700 +8.7% |
| 2017 | $4,679 +5.3% | $282,200 +3.3% |
| 2016 | $4,443 +4.3% | $273,100 -0.4% |
| 2015 | $4,260 +4.7% | $274,100 +2% |
| 2014 | $4,067 +4.5% | $268,800 -0.4% |
| 2013 | $3,893 +0.2% | $269,800 -3.9% |
| 2012 | $3,885 +6.2% | $280,700 +0% |
| 2011 | $3,659 +2.4% | $280,600 -2.5% |
| 2010 | $3,573 +0.9% | $287,700 -10.1% |
| 2009 | $3,541 +4.1% | $319,900 -2.8% |
| 2008 | $3,401 +20.9% | $329,200 +13.6% |
| 2007 | $2,813 | $289,700 |
Find assessor info on the county website
Monthly payment
Est. payment
Payment breakdown
Explore the cost of this home by adjusting the details. Changes won't be saved.Climate risks
Neighborhood: Pondville
Nearby schools
GreatSchools rating
- 5/10South Elementary SchoolGrades: K-5Distance: 1.4 mi
- 6/10Plymouth South Middle SchoolGrades: 6-8Distance: 4.6 mi
- 4/10Plymouth South High SchoolGrades: 9-12Distance: 4.7 mi
- $666,8003 bd1 ba1k sqft3 Sandpiper Ln, Plymouth, MA 02360Off Market
- $566,3002 bd1 ba1.6k sqft1 Sandpiper Ln, Bourne, MA 02360Off Market
- $365,0002 bd1 ba900 sqft4 Sandpiper Ln, Plymouth, MA 02360Sold
- $607,7002 bd1 ba1.3k sqft6 Sandpiper Ln, Bourne, MA 02360Off Market
- $675,1004 bd2 ba1.7k sqft4 Sandpiper Ln, Plymouth, MA 02360Off Market
- $847,2003 bd2 ba1.9k sqft8 Sandpiper Ln, Plymouth, MA 02360Off Market
- $498,9002 bd2 ba2k sqft7 Oriole Way, Plymouth, MA 02360Off Market
- $420,0003 bd1 ba1.3k sqft8 Sandpiper Ln, Plymouth, MA 02360Sold
A local agent can set up tours, give advice and negotiate with sellers.
A local lender can help you make sure your offer is ready when you are.
Similar homes
- $629,0003 bd2 ba1.4k sqft295 Raymond Rd, Plymouth, MA 02360Pending
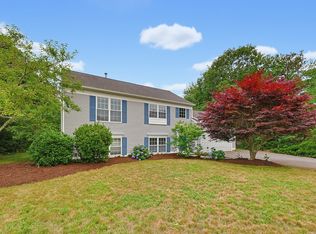 MLS ID #73550501, John Maloney, Costello Realty. MLS PIN
 - $644,9004 bd2 ba2k sqft2 Compton Ct, Plymouth, MA 02360For Sale
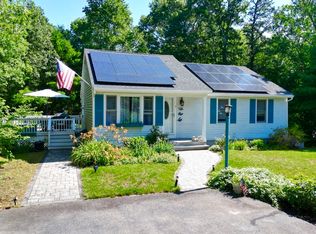 MLS ID #73546756, The Anchor Team, Jane Coit Real Estate, Inc.. MLS PIN
 - $620,0002 bd2 ba2.3k sqft7 Cranberry Road, Plymouth, MA 02360For Sale
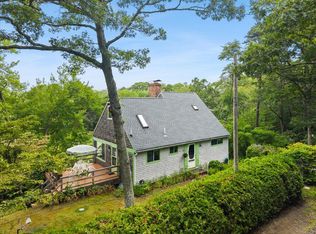
 MLS ID #22603808, Judy M Chauvin, Cape Landing Real Estate. CCIMLS
 - $650,0003 bd2 ba1.7k sqft64 Dorothy Dr, Plymouth, MA 02360For Sale
 MLS ID #73554327, Brian Mullen, Options 153, Mullen & Partners. MLS PIN
 - $599,0003 bd2 ba1.7k sqft73 Raymond Rd, Plymouth, MA 02360For SaleMLS ID #73557748, Susan Kiefer, RE/MAX Real Estate Center. MLS PIN
- $629,0003 bd2 ba1.3k sqft29 Colt Ln, Plymouth, MA 02360For SaleMLS ID #73558728, Matthew Petty, FRAME Residential. MLS PIN
- $625,0002 bd2 ba1.3k sqft26 Rooks Run, Plymouth, MA 02360For SaleMLS ID #73553249, Brenda Sutherland, RE/MAX Real Estate Center. MLS PIN
- $715,0003 bd2 ba2.4k sqft185 Bournehurst Dr, Plymouth, MA 02360For SaleMLS ID #73554422, Leon Lopes, Compass. MLS PIN
- $--3 bd1 ba1.8k sqft27 Treetop Way, Plymouth, MA 02360AuctionAuction.com 1
- $730,0003 bd3 ba2.5k sqft195 Bournehurst Dr, Plymouth, MA 02360For SaleMLS ID #73548094, Sandra Smith, Gibson Sotheby's International Realty. MLS PIN
- $534,9003 bd2 ba1.6k sqft514 Wareham Rd, Plymouth, MA 02360For SaleMLS ID #73558879, Maribeth Marzeotti, Lamacchia Realty, Inc.. MLS PIN
- $799,0003 bd3 ba2.5k sqft2 Bay Cliff Cir, Plymouth, MA 02360For SaleMLS ID #73551854, Patricia McCorry, McCorry Real Estate, LLC. MLS PIN
- $749,9003 bd2 ba2.5k sqft57 Justine Rd, Plymouth, MA 02360For SaleMLS ID #73543917, James Schulze, ListWell. MLS PIN
- $899,0004 bd2 ba2.1k sqft6 Sunset Blvd, Plymouth, MA 02360For SaleMLS ID #73559503, Robert Hadge, eXp Realty LLC - Corporate Office. MLS PIN
- $575,0002 bd3 ba1.6k sqft11 Estelle Way, Plymouth, MA 02360For SaleMLS ID #73560007, Alyse Sullivan, eXp Realty LLC. MLS PIN
- $691,0502 bd3 ba2k sqft5 Highbank Trl, Plymouth, MA 02360For SaleMLS ID #73554408, Pinehills Resale team, Pinehills Brokerage Services LLC. MLS PIN
- $850,0003 bd3 ba2.5k sqft66 Clam Pudding, Plymouth, MA 02360For SaleMLS ID #73560230, Pinehills Resale team, Pinehills Brokerage Services LLC. MLS PIN
- $629,5002 bd3 ba1.6k sqft2 Blackberry Ln, Plymouth, MA 02360For SaleMLS ID #73546248, Alyse Sullivan, eXp Realty LLC. MLS PIN
- $640,0003 bd2 ba1.1k sqft3 Autumn Way, Bourne, MA 02532For SaleMLS ID #73558372, Marie Negus, RE/MAX Real Estate Center. MLS PIN
- $575,0003 bd2 ba1.7k sqft1096 Long Pond Rd #A, Plymouth, MA 02360For SaleMLS ID #73561652, Sally King, Options 153, Mullen & Partners. MLS PIN
