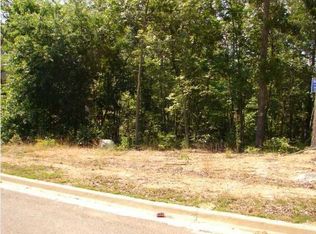
Discover this beautiful proposed construction home located on a spacious 0.51+/- acre corner lot in an established neighborhood within the desirable Oxford school system! This 3 bedroom, 2 bathroom home offers approximately 1,692+/- square feet of thoughtfully designed living space featuring some brick exterior accents, modern finishes, and a cozy electric fireplace perfect for relaxing evenings at home. Enjoy the charm of a well-established community while still having the opportunity for a brand-new home. Proposed construction — home to be built similar to photo provided in listing; finishes, colors, and features may vary and image may not be exact representation of final construction.
Contingent
$349,900
3 Sarjon Cir, Oxford, AL 36203
3beds
1,692sqft
Single Family Residence
Built in 2026
0.51 Acres Lot
$347,900 Zestimate®
$207/sqft
$-- HOA
What's special
Brick exterior accentsCozy electric fireplaceThoughtfully designed living spaceModern finishes
- 126 days
- 18
- 2
Likely to sell faster than
Zillow last checked:
Listing updated:
Listed by:
Elana Weems 205-473-5944,
ERA King Real Estate - Pell City
Source: GALMLS,MLS#: 21452994
Facts & features
Interior
Bedrooms & bathrooms
- Bedrooms: 3
- Bathrooms: 3
- Full bathrooms: 3
Rooms
- Room types: Bedroom, Dining Room, Bathroom, Great Room, Kitchen, Master Bathroom, Master Bedroom
Primary bedroom
- Level: First
Bedroom 1
- Level: First
Bedroom 2
- Level: First
Primary bathroom
- Level: First
Bathroom 1
- Level: First
Dining room
- Level: First
Kitchen
- Features: Breakfast Bar, Kitchen Island
- Level: First
Basement
- Area: 0
Heating
- Central, Electric, Heat Pump
Cooling
- Central Air, Heat Pump, Ceiling Fan(s)
Appliances
- Included: ENERGY STAR Qualified Appliances, Dishwasher, Microwave, Self Cleaning Oven, Stainless Steel Appliance(s), Stove-Electric, Electric Water Heater
- Laundry: Electric Dryer Hookup, Washer Hookup, Main Level, Laundry Room, Laundry (ROOM), Yes
Features
- Recessed Lighting, Split Bedroom, High Ceilings, Smooth Ceilings, Linen Closet, Separate Shower, Split Bedrooms, Walk-In Closet(s)
- Flooring: Carpet, Laminate, Tile
- Windows: Window Treatments
- Attic: Pull Down Stairs,Yes
- Number of fireplaces: 1
- Fireplace features: Blower Fan, Great Room, Electric
Interior area
- Total interior livable area: 1,692 sqft
- Finished area above ground: 1,692
- Finished area below ground: 0
Video & virtual tour
Property
Parking
- Total spaces: 3
- Parking features: Attached, Driveway, Garage Faces Front
- Attached garage spaces: 3
- Has uncovered spaces: Yes
Features
- Levels: One
- Stories: 1
- Patio & porch: Covered, Patio, Porch
- Pool features: None
- Has view: Yes
- View description: None
- Waterfront features: No
Lot
- Size: 0.51 Acres
- Features: Corner Lot, Subdivision
Details
- Parcel number: 0503050002146.025
- Special conditions: N/A
Construction
Type & style
- Home type: SingleFamily
- Property subtype: Single Family Residence
Materials
- 1 Side Brick, Brick Over Foundation, Vinyl Siding
- Foundation: Slab
Condition
- Year built: 2026
Utilities & green energy
- Sewer: Septic Tank
- Water: Public
- Utilities for property: Underground Utilities
Green energy
- Energy efficient items: Thermostat
Community & HOA
Community
- Subdivision: Cheaha Crossing
Location
- Region: Oxford
Financial & listing details
- Price per square foot: $207/sqft
- Tax assessed value: $22,200
- Annual tax amount: $173
- Price range: $349.9K - $349.9K
- Date on market: 5/14/2026
- Road surface type: Paved
Estimated market value
$347,900
$331,000 - $365,000
$2,148/mo
Price history
| Date | Event | Price |
|---|---|---|
| 6/23/2026 | Contingent | $349,900$207/sqft |
Source:  GALMLS #21452994 Report a problem GALMLS #21452994 Report a problem | ||
| 5/29/2026 | Price change | $349,900-1.4%$207/sqft |
Source: GALMLS #21452994 Report a problem | ||
| 5/14/2026 | Listed for sale | $355,000$210/sqft |
Source: GALMLS #21452994 Report a problem | ||
Public tax history
| Year | Property taxes | Tax assessment |
|---|---|---|
| 2025 | $173 | $4,440 |
| 2024 | $173 | $4,440 |
| 2023 | $173 +9.9% | $4,440 +9.9% |
| 2022 | $158 | $4,040 |
| 2021 | $158 | $4,040 |
| 2020 | $158 | $4,040 |
| 2019 | $158 | $4,040 |
| 2018 | $158 | $4,040 |
| 2017 | $158 | $4,040 |
| 2016 | $158 | $4,040 |
| 2015 | $158 | $4,040 |
| 2014 | $158 | $4,040 +44.3% |
| 2006 | -- | $2,800 |
Find assessor info on the county website
Monthly payment
Est. payment
Payment breakdown
Explore the cost of this home by adjusting the details. Changes won't be saved.Climate risks
Neighborhood: 36203
Nearby schools
Schools provided by the listing agent
- Elementary: Oxford
- Middle: Oxford
- High: Oxford
Source: GALMLS. This data may not be complete. We recommend contacting the local school district to confirm school assignments for this home.

Similar homes
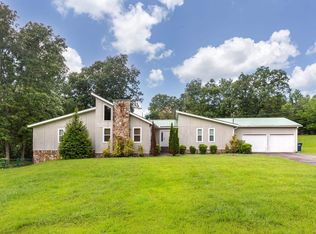
- $285,0004 bd2 ba2.1k sqft3452 Gunnells Ln, Oxford, AL 36203For Sale
 MLS ID #21460747, Chris Lindsey, Precise Real Estate LLC. GALMLS
 - $234,9004 bd2 ba1.3k sqft136 Southmoor Cir, Oxford, AL 36203For Sale
 MLS ID #21462947, Nicole Kelley, Kelly Right Real Estate of Ala. GALMLS
 - $269,0004 bd2 ba2.2k sqft4027 Forest Ln, Oxford, AL 36203For Sale
 MLS ID #21464677, Teresa Harris, Prime Properties Real Estate, LLC. GALMLS
 - $249,9004 bd2 ba1.9k sqftSparklight, Oxford, AL 36203For Sale
 MLS ID #21452130, Diana White, ERA King Real Estate. GALMLS
 - $329,9004 bd2 ba2.3k sqft806 Roy Ct, Oxford, AL 36203For SaleMLS ID #21456673, Ruth Covington, KW Realty Group. GALMLS
- $219,9003 bd2 ba1.4k sqftSparklight, Oxford, AL 36203For SaleMLS ID #21461398, Hunter Cain, ERA King Real Estate. GALMLS
- $315,0003 bd3 ba2.4k sqft15 Dawvon Ter, Anniston, AL 36207For SaleMLS ID #21464497, Amber McGehee, KW Realty Group. GALMLS
- $350,0003 bd3 ba2.4k sqft204 Hazel Creek Trl, Anniston, AL 36207For SaleMLS ID #21458260, Ashley Mitchell, ERA King Real Estate. GALMLS
- $224,9953 bd2 ba1.3k sqft1109 Meadowbrook Dr, Oxford, AL 36203For SaleMLS ID #21462941, Teresa Harris, Prime Properties Real Estate, LLC. GALMLS
- $374,9004 bd3 ba2.1k sqft68 Deerfield Ln, Anniston, AL 36207For SaleMLS ID #21463626, Chris Bobo, KW Realty Group. GALMLS
- $320,0003 bd2 ba1.6k sqft292 Avalon Ln, Anniston, AL 36207For SaleMLS ID #21460459, Ligia Roberts, Panorama Properties. GALMLS
- $177,0003 bd2 ba1k sqft416 Central Ave, Oxford, AL 36203For SaleMLS ID #21455889, Justin Williams, SmallTown Real Estate, LLC. GALMLS
- $265,0003 bd2 ba1.5k sqft6451 Highway 78, Eastaboga, AL 36260For SaleMLS ID #21463806, Heather Edwards, Keller Williams Realty Atl Par. GALMLS
