Welcome to Hudson Creekside, a new construction collection of estate homes set on expansive lots in the heart of Gardiner, just minutes from New Paltz and the Shawangunk Ridge.
The Barn model is currently under construction with anticipated completion around Labor Day 2026, offering a rare opportunity to secure new construction without the extended timeline of a custom build.
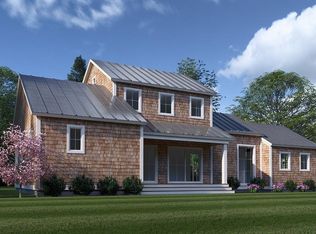
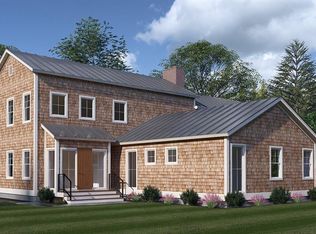
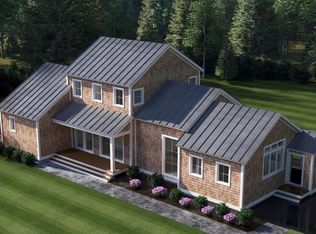
Set on approximately 2.78 private acres , this 3/4-bedroom, 4-bathroom home offers 2,700 square feet of thoughtfully designed living space inspired by classic Hudson Valley agrarian architecture with a modern, refined layout. Expansive windows, soaring ceilings, and an open-concept design create a bright, seamless flow between kitchen, dining, and living spaces. High-quality finishes, custom cabinetry, and premium appliances anchor the home, either a 1 st floor dedicated office or an additional bedroom and full basement with exterior access provide flexibility for today’s lifestyle. Add-ons available including a two-car detached garage and Gunite pool.
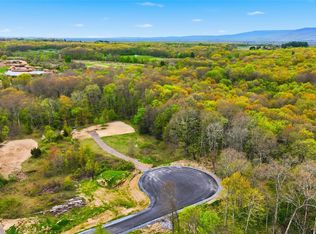
Enjoy privacy, natural surroundings, and close proximity to hiking, dining, and local amenities, including Mohonk Preserve and Minnewaska State Park.
New construction
$1,550,000
3 Scenic Meadow Drive, Gardiner, NY 12525
3beds
2,700sqft
Single Family Residence, Residential
Built in 2026
2.8 Acres Lot
$-- Zestimate®
$574/sqft
$-- HOA
What's special
Expansive windowsPremium appliancesHigh-quality finishesOpen-concept designSoaring ceilingsModern refined layoutExpansive lots
- 57 days |
- 109 |
- 3 |
Zillow last checked:
Listing updated:
Listed by:
eXp Realty 888-276-0630,
Kathryn Greaven 845-901-7736,
Stephanie Way 914-475-9883,
eXp Realty
Source: OneKey® MLS as distributed by MLS GRID,MLS#: 984375
Facts & features
Interior
Bedrooms & bathrooms
- Bedrooms: 3
- Bathrooms: 4
- Full bathrooms: 4
Primary bedroom
- Level: First
Bedroom 3
- Level: Second
Primary bathroom
- Level: First
Bathroom 2
- Level: First
Bathroom 2
- Level: Second
Dining room
- Level: First
Kitchen
- Level: First
Living room
- Level: First
Office
- Level: First
Heating
- Forced Air, Propane
Cooling
- Central Air
Appliances
- Included: Cooktop, Dishwasher, Dryer, ENERGY STAR Qualified Appliances
- Laundry: Laundry Room
Features
- First Floor Bedroom
- Flooring: Hardwood
- Windows: ENERGY STAR Qualified Windows
- Basement: Full,Unfinished
- Attic: Partial
- Number of fireplaces: 1
- Fireplace features: Gas, Living Room
Interior area
- Total structure area: 2,700
- Total interior livable area: 2,700 sqft
Property
Parking
- Parking features: Driveway
- Has uncovered spaces: Yes
Features
- Levels: Two
- Has view: Yes
- View description: Mountain(s), Trees/Woods
Lot
- Size: 2.8 Acres
- Features: Back Yard, Cul-De-Sac, Front Yard, Garden, Landscaped, Near Public Transit, Near School, Private, See Remarks, Views
- Residential vegetation: Partially Wooded
Details
- Parcel number: 512400.094.0020001004.223/0000
- Special conditions: None
Construction
Type & style
- Home type: SingleFamily
- Architectural style: Farmhouse
- Property subtype: Single Family Residence, Residential
Materials
- Frame
Condition
- New Construction,Under Construction
- New construction: Yes
- Year built: 2026
Utilities & green energy
- Sewer: Septic Tank
- Water: Well
- Utilities for property: Cable Connected, Electricity Available
Community & HOA
HOA
- Has HOA: No
Location
- Region: Gardiner
Financial & listing details
- Price per square foot: $574/sqft
- Annual tax amount: $1,677
- Date on market: 6/20/2026
- Cumulative days on market: 58 days
- Listing agreement: Exclusive Right To Sell
- Electric utility on property: Yes
Estimated market value
Not available
Estimated sales range
Not available
Not available
Price history
| Date | Event | Price |
|---|---|---|
| 6/20/2026 | Listed for sale | $1,550,000-11.4%$574/sqft |
Source:  OneKey® MLS as distributed by MLS GRID #984375 Report a problem OneKey® MLS as distributed by MLS GRID #984375 Report a problem | ||
| 3/11/2026 | Listing removed | $1,750,000$648/sqft |
Source: eXp Realty #20256095 Report a problem | ||
| 12/17/2025 | Listed for sale | $1,750,000$648/sqft |
Source: OneKey® MLS as distributed by MLS GRID #944531 Report a problem | ||
| 12/10/2025 | Listing removed | $1,750,000$648/sqft |
Source:  HVCRMLS #20250590 Report a problem HVCRMLS #20250590 Report a problem | ||
| 3/13/2025 | Listed for sale | $1,750,000$648/sqft |
Source: OneKey® MLS as distributed by MLS GRID #834536 Report a problem | ||
Public tax history
Tax history is unavailable.
Monthly payment
Climate risks
Neighborhood: 12525
Nearby schools
GreatSchools rating
- 7/10Lenape Elementary SchoolGrades: 3-5Distance: 1.5 mi
- 9/10New Paltz Middle SchoolGrades: 6-8Distance: 4.1 mi
- 8/10New Paltz Senior High SchoolGrades: 9-12Distance: 2.8 mi
Schools provided by the listing agent
- Elementary: Duzine
- Middle: New Paltz Middle School
- High: New Paltz Senior High School
Source: OneKey® MLS as distributed by MLS GRID. This data may not be complete. We recommend contacting the local school district to confirm school assignments for this home.
- $1,550,0003 bd4 ba2.7k sqft1 Scenic Meadow Dr, Gardiner, NY 12525New Construction
- $1,750,0003 bd4 ba2.7k sqft9 Scenic Meadow Dr, Gardiner, NY 12525New Construction
- $1,981,8004 bd5 ba4.8k sqft541 State Route 32 S, New Paltz, NY 12561Off Market

- $595,0004.6 acres11 Scenic Meadow Dr, New Paltz, NY 12561Lot/Land
- $235,000-- bd-- ba1.5k sqft540 State Route 32 S, Gardiner, NY 12561Off Market
- $235,000-- bd-- ba1.4k sqft540 State Route 32 S, New Paltz, NY 12561Off Market
- $495,0003 bd2 ba1.6k sqft540 State Route 32 S, Gardiner, NY 12561Off Market
- $13,400-- bd-- ba320 sqft531 State Route 32 S, Gardiner, NY 12561Off Market
A local agent can set up tours, give advice and negotiate with sellers.
Similar homes
- $1,550,0003 bd4 ba2.7k sqft1 Scenic Meadow Drive, Gardiner, NY 12525New Construction
 MLS ID #984369, Kathryn Greaven, Listing by: eXp Realty. OneKey® MLS as distributed by MLS GRID
 - $1,750,0003 bd4 ba2.7k sqft9 Scenic Meadow Drive, Gardiner, NY 12525New ConstructionMLS ID #984386, Kathryn Greaven, Listing by: eXp Realty. OneKey® MLS as distributed by MLS GRID
- $1,550,0003 bd4 ba2.7k sqft5 Scenic Meadow Drive, Gardiner, NY 12525New Construction
 MLS ID #984379, Kathryn Greaven, Listing by: eXp Realty. OneKey® MLS as distributed by MLS GRID
 - $1,399,0003 bd3 ba2.3k sqft780 Oakwood Circle, Stone Ridge, NY 12484For Sale
 MLS ID #984923, Megan Rios, Listing by: Berardi Realty. OneKey® MLS as distributed by MLS GRID
 - $799,0004 bd4 ba2.9k sqft52 Kingwood Park, Poughkeepsie, NY 12601For SaleMLS ID #1038034, Qizhan Jack Yao, Listing by: RealMart Realty LLC. OneKey® MLS as distributed by MLS GRID
- $1,695,0005 bd2 ba2.6k sqft148 N Creek Road, Staatsburg, NY 12580For SaleMLS ID #1036850, Dani Dorman, Listing by: Real Broker NY LLC. OneKey® MLS as distributed by MLS GRID
- $1,137,5003 bd3 ba3.3k sqft10 Taylor Street, New Paltz, NY 12561For SaleMLS ID #986299, Donna Brooks, Listing by: Compass Greater NY, LLC. OneKey® MLS as distributed by MLS GRID
- $1,295,0004 bd5 ba3.6k sqft56 Autumn Chase Drive, Hopewell Junction, NY 12533For SaleMLS ID #1038215, John DiDio, Listing by: Century 21 Alliance Rlty Group. OneKey® MLS as distributed by MLS GRID
- $925,0004 bd4 ba3.8k sqft79 Millbrook Road, Wallkill, NY 12589For SaleMLS ID #1010072, Stephanie Way, Listing by: eXp Realty. OneKey® MLS as distributed by MLS GRID
- $1,895,0006 bd4 ba3.4k sqft4 Low Road, Wallkill, NY 12589For SaleMLS ID #1007912, Christopher B Hanson, Listing by: Hanson Real Estate Partners. OneKey® MLS as distributed by MLS GRID
- $1,145,0004 bd4 ba3.5k sqft12 Nichris Lane, Staatsburg, NY 12580For SaleMLS ID #1037356, Justin M. LaFalce, Listing by: KW MidHudson. OneKey® MLS as distributed by MLS GRID
- $900,0004 bd3 ba3k sqft4 Picnic Woods Road, Clintondale, NY 12515For SaleMLS ID #955456, Arya Rabinovits, Listing by: eRealty Advisors, Inc. OneKey® MLS as distributed by MLS GRID
- $1,399,0003 bd3 ba2.8k sqft250 Cherry Hill Road, Accord, NY 12404For SaleMLS ID #969235, Donna Brooks, Listing by: Compass Greater NY, LLC. OneKey® MLS as distributed by MLS GRID
- $1,385,0003 bd4 ba3.7k sqft13 Spy Glass Lane, Staatsburg, NY 12580For SaleMLS ID #998036, Sean C. Eidle, Listing by: BHHS Hudson Valley Properties. OneKey® MLS as distributed by MLS GRID
- $1,595,0004 bd4 ba3.4k sqft26 Kimlin Court, Poughkeepsie, NY 12603New ConstructionMLS ID #983257, Justin M. LaFalce, Listing by: KW MidHudson. OneKey® MLS as distributed by MLS GRID
- $824,9004 bd3 ba2.9k sqft9 Harrier Ridge Drive, Wallkill, NY 12589New ConstructionMLS ID #1028411, Richard Baxter, Listing by: Keller Williams Realty. OneKey® MLS as distributed by MLS GRID
- $899,0004 bd3 ba2.8k sqft98 Fox Hill Road, Call Listing Agent, NY 12589New ConstructionMLS ID #1030231, Philip Barnao, Listing by: eXp Realty. OneKey® MLS as distributed by MLS GRID
- $1,100,0004 bd3 ba2.6k sqft29 Peale Place, Montgomery, NY 12549New ConstructionMLS ID #1033185, Richard Baxter, Listing by: Keller Williams Realty. OneKey® MLS as distributed by MLS GRID
- $1,295,0004 bd3 ba3.3k sqft26 Gentry Bend, Poughkeepsie, NY 12603New ConstructionMLS ID #1024356, Justin M. LaFalce, Listing by: KW MidHudson. OneKey® MLS as distributed by MLS GRID
- $1,200,0003 bd4 ba3.8k sqft51 Red Hawk Hollow Road, Wappingers Falls, NY 12590For SaleMLS ID #1031607, Ana L. Bermeo, Listing by: Keller Williams Realty Partner. OneKey® MLS as distributed by MLS GRID
