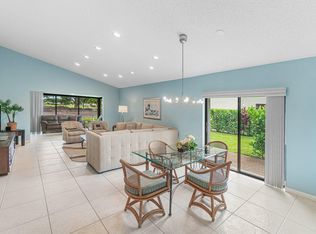
Cover photo virtually staged. Coveted first floor, 2-bedroom plus den/optional 3rd bedroom with golf course views in Stratford at Hunters Run Country Club. This residence is the ideal canvas for your dream country club retreat. Unit features an expansive living/dining room with den/3rd bedroom, eat-in kitchen, primary bedroom with en-suite bath and numerous closets. The king size secondary bedroom is perfect for accommodating guests. Outside spaces include an expansive screened porch with views of the brand new south golf course (under construction), and an open-air side patio ideal for outdoor dining and golf cart parking. Club membership is mandatory. Experience the modern standard of refined country club living at Hunters Run. With over $60M of capital improvements, members enjoy an exceptional array of world class amenities including three championship golf courses, top-rated practice facilities, premier tennis & pickleball, with upcoming state of the art racquet sports center, resort-style clubhouse and pool, salon & spa, full service fitness center, and six dining venues. The best of private club living can be yours today! Membership is mandatory.
Pending
$159,900
3 Stratford Drive E #G, Boynton Beach, FL 33436
3beds
1,622sqft
Condominium
Built in 1980
-- sqft lot
$-- Zestimate®
$99/sqft
$1,700/mo HOA
What's special
King size secondary bedroomGolf course viewsFirst floorEat-in kitchenNumerous closets
- 46 days |
- 13 |
- 0 |
Likely to sell faster than
Zillow last checked:
Listing updated:
Listed by:
Jonathan Ross Goldman 954-214-2393,
Compass Florida LLC
Source: BeachesMLS,MLS#: B26048482 Originating MLS: BeachesMLS
Originating MLS: BeachesMLSFacts & features
Interior
Bedrooms & bathrooms
- Bedrooms: 3
- Bathrooms: 2
- Full bathrooms: 2
- Main level bathrooms: 2
- Main level bedrooms: 3
Primary bedroom
- Level: Main
- Area: 204.14
- Dimensions: 15.5 X 13.17
Bedroom 2
- Level: Main
- Area: 165
- Dimensions: 13.75 X 12
Kitchen
- Level: Main
- Area: 157.25
- Dimensions: 18.5 X 8.5
Living room
- Level: Main
- Area: 382.5
- Dimensions: 25.5 X 15
Heating
- Central, Electric, Individual
Cooling
- Central Air, Electric
Appliances
- Included: Dryer, Dishwasher, Electric Range, Ice Maker, Microwave, Range, Refrigerator, Washer
- Laundry: Inside, Laundry Closet, In Kitchen, Washer Dryer Install Allowed
Features
- Bathtub, Garden Tub/Roman Tub, Soaking Tub, Separate Shower, Walk-In Closet(s), Bar
- Flooring: Carpet, Tile
- Windows: Metal, Single Hung, Sliding
Interior area
- Total structure area: 1,931
- Total interior livable area: 1,622 sqft
Video & virtual tour
Property
Parking
- Total spaces: 2
- Parking features: Open
- Has uncovered spaces: Yes
Accessibility
- Accessibility features: None
Features
- Levels: One
- Stories: 1
- Patio & porch: Patio, Porch, Screened
- Exterior features: Outdoor Living Area, Porch
- Pool features: Association, Heated
- Has view: Yes
- View description: Golf Course, Garden
Details
- Parcel number: 08424601120000037
- Zoning: Pud
- Special conditions: Standard,Listed As-Is
Construction
Type & style
- Home type: Condo
- Property subtype: Condominium
Materials
- Block
- Roof: Tile,Wood Trusses
Condition
- Resale
- New construction: No
- Year built: 1980
Details
- Builder model: Type III
Utilities & green energy
- Sewer: Public Sewer
- Water: Public
- Utilities for property: Cable Available, Electricity Available, Sewer Available, Water Available
Community & HOA
Community
- Features: Gated, Property Manager On-Site
- Security: Security Gate, Gated with Guard, Gated Community, Security Guard
- Membership fee: $22,720
- Subdivision: STRATFORD AT HUNTERS RUN CONDO
HOA
- Has HOA: Yes
- Amenities included: Clubhouse, Fitness Center, Golf Course, Maintenance Grounds, Gated, Library, Management, Maintenance, Pickleball, Pool, Putting Green(s), Restaurant, Sauna, Spa/Hot Tub, Security, Tennis Court(s)
- Services included: Common Areas, Cable TV, Insurance, Maintenance Grounds, Maintenance Structure, Pest Control, Pool(s), Reserve Fund, Roof, Security, Internet
- HOA fee: $2,682 quarterly
- HOA name: Stratford at Hunters Run
- HOA phone: 561-734-5000
- Second HOA fee: $806 monthly
- Second HOA name: Hunters Run POA
- Second HOA phone: 561-735-4039
- Additional fee info: Membership Fee: 22720
Location
- Region: Boynton Beach
Financial & listing details
- Price per square foot: $99/sqft
- Tax assessed value: $104,684
- Annual tax amount: $2,641
- Date on market: 7/3/2026
- Cumulative days on market: 37 days
- Listing terms: Cash
- Electric utility on property: Yes
Estimated market value
Not available
Estimated sales range
Not available
$4,919/mo
Price history
| Date | Event | Price |
|---|---|---|
| 7/15/2026 | Pending sale | $159,900$99/sqft |
Source:  BeachesMLS #B26048482 Report a problem BeachesMLS #B26048482 Report a problem | ||
| 7/3/2026 | Listed for sale | $159,900+88.1%$99/sqft |
Source: BeachesMLS #B26048482 Report a problem | ||
| 5/30/2014 | Sold | $85,000$52/sqft |
Source: BeachesMLS #R10009044 Report a problem | ||
Public tax history
Tax history is unavailable.
Monthly payment
Est. payment
Payment breakdown
Explore the cost of this home by adjusting the details. Changes won't be saved.Climate risks
Neighborhood: Hunters Run
Nearby schools
GreatSchools rating
- 5/10Crosspointe Elementary SchoolGrades: PK-5Distance: 1.4 mi
- 3/10Carver Middle SchoolGrades: 6-8Distance: 1.8 mi
- 5/10Atlantic High SchoolGrades: 9-12Distance: 1.7 mi
Schools provided by the listing agent
- Elementary: Crosspointe
- Middle: Carver Community
- High: Atlantic
Source: BeachesMLS. This data may not be complete. We recommend contacting the local school district to confirm school assignments for this home.
- $87,2002 bd2 ba1.3k sqft23 Stratford Dr UNIT E, Boynton Beach, FL 33436Off Market
- $5,0002 bd2 ba1.3k sqft19 Stratford Dr E APT F, Boynton Beach, FL 33436For Rent

- $234,9003 bd2 ba1.6k sqft7 Stratford Dr UNIT B, Boynton Beach, FL 33436Sold

- $30,0002 bd2 ba1.4k sqft8 Stratford Dr #C, Boynton Beach, FL 33436Sold
- $79,0002 bd2 ba1.3k sqft10 Stratford Dr APT E, Boynton Beach, FL 33436Off Market
- $18,0002 bd2 ba1.3k sqft17 Stratford Dr UNIT F, Boynton Beach, FL 33436Sold
- $20,0002 bd2 ba1.3k sqft19 Stratford Dr UNIT F, Boynton Beach, FL 33436For Sale
- $306,0003 bd2 ba1.9k sqft26 Stratford Ln UNIT C, Boynton Beach, FL 33436Off Market
A local agent can set up tours, give advice and negotiate with sellers.
Similar homes
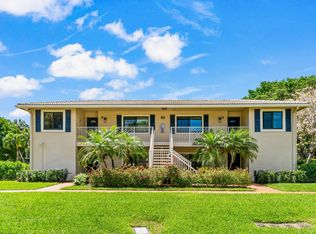
- $209,9002 bd2 ba1.6k sqft27 Stratford Lane W #D, Boynton Beach, FL 33436For Sale
 MLS ID #B26061074, Jonathan Ross Goldman, Compass Florida LLC. BeachesMLS
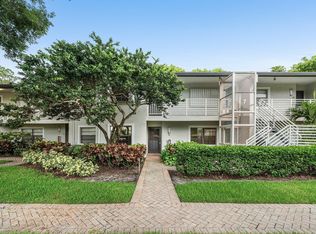
 - $109,9003 bd2 ba1.6k sqft46 Stratford Lane W #D, Boynton Beach, FL 33436For Sale
 MLS ID #B26013044, Jonathan Ross Goldman, Compass Florida LLC. BeachesMLS
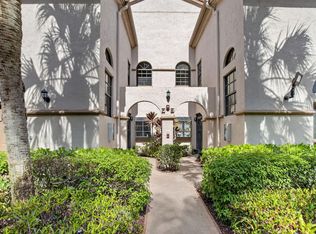
 - $80,0002 bd2 ba1.3k sqft7 Southport Lane #F, Boynton Beach, FL 33436For Sale
 MLS ID #B26050835, Daniel Karp, Keller Williams Realty Boca Raton. BeachesMLS
 - $190,0003 bd2 ba1.5k sqft5187 Europa Drive #F, Boynton Beach, FL 33437For Sale
 MLS ID #B26056031, Karen Brill, The Keyes Company. BeachesMLS
 - $165,0003 bd2 ba1.3k sqft13, Boynton Beach, FL 33472For SaleMLS ID #B26026566, Lisa Hamilton-Johnson, Keller Williams Realty Services. BeachesMLS
- $187,0003 bd2 ba1.5k sqft5842 Crystal Shores Drive #302, Boynton Beach, FL 33437For SaleMLS ID #B26012498, Warren Drucker, Keller Williams Realty Boca Raton. BeachesMLS
- $148,0002 bd2 ba1.1k sqft1610 NW 18th Avenue #96d, Delray Beach, FL 33445For SaleMLS ID #B26022323, Lauren J Lispi, RE/MAX Select Group. BeachesMLS
- $179,0002 bd2 ba1.2k sqft10143, Boynton Beach, FL 33437For SaleMLS ID #B26047143, Jean Cassett, RE/MAX Select Group. BeachesMLS
- $175,0002 bd2 ba1.4k sqft16032, Delray Beach, FL 33446For SaleMLS ID #B26063640, Katherine B Pendleton, Lang Realty/ BR. BeachesMLS
- $180,0003 bd2 ba1.1k sqft5415 Verona Drive #F, Boynton Beach, FL 33437For SaleMLS ID #B26008872, Karen Brill, The Keyes Company. BeachesMLS
- $196,5003 bd2 ba1.1k sqft5395 Firenze Drive #B, Boynton Beach, FL 33437For SaleMLS ID #B26043676, Lena Sussman, The Keyes Company. BeachesMLS
- $179,0002 bd2 ba1k sqft174 CAPRI D E #174, Delray Beach, FL 33484For SaleMLS ID #B26061739, Mark Jacoby, Lang Realty/ BR. BeachesMLS
- $210,0003 bd2 ba1.5k sqft5842 Crystal Shores Drive #105, Boynton Beach, FL 33437For SaleMLS ID #B26024909, Paul Jay Saperstein, EXP Realty LLC. BeachesMLS
- $150,0002 bd2 ba1k sqftH, Delray Beach, FL 33446For SaleMLS ID #B26048793, Susan Siegel, Siegel Real Estate LLC. BeachesMLS
- $199,9003 bd2 ba1.8k sqft5952 Regal Glen Drive #207, Boynton Beach, FL 33437For SaleMLS ID #R11113756, Jeffrey L Tricoli PA, KW Reserve Palm Beach. BeachesMLS
- $199,9003 bd2 ba1.2k sqft5418 Firenze Drive #F, Boynton Beach, FL 33437For SaleMLS ID #B26029216, Karen Brill, The Keyes Company. BeachesMLS
- $239,0003 bd2 ba1.8k sqft10, Boynton Beach, FL 33437For SaleMLS ID #B26057437, Thomas R Kuczynski, RE/MAX Experience. BeachesMLS
- $219,0003 bd2 ba1.6k sqft5115, Boynton Beach, FL 33437For SaleMLS ID #B26058227, Lisa Michelle Punsky, LPT Realty LLC. BeachesMLS
- $149,0002 bd2 ba1k sqft2640 SW 22nd Avenue #1103, Delray Beach, FL 33445For SaleMLS ID #B26037719, Margarita Zhemukhova, Zhemukhova. BeachesMLS
- $127,0002 bd2 ba1.1k sqftPembridge G, Delray Beach, FL 33484For SaleMLS ID #B26062475, Charlotte Ann Belanger, Coldwell Banker Realty. BeachesMLS
