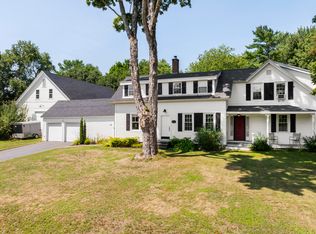
Come Home to Your Own Private Retreat. This remarkable home is tucked away on an impeccably manicured 3.75 acre private lot in Lisbon Falls. This distinctive property offers something increasingly difficult to find, privacy, beauty, and room to truly enjoy life at home. From the moment you arrive, this property invites you to slow down and unwind from the daily grind. With mature landscaping, established gardens and peaceful outdoor spaces create the feeling of a private retreat—yet Brunswick, Topsham, Portland and Augusta are all conveniently within a 15-40 minute reach. Imagine summer mornings with coffee in the garden, quiet afternoons beneath the gazebo, and long evenings gathering with friends around the expansive stone patio. Multiple decks and outdoor living areas make it easy to follow the sun, find a quiet corner with a book, entertain a crowd, or simply enjoy the changing Maine seasons. Inside, the home offers 4 bedrooms, 2.5 baths and flexible living spaces designed for the way people live today. The beautifully finished lower level with it's own entrance provides additional kitchen and bath space, expands the possibilities for extended family, hobbies, working from home or simply creating a space of your own. There's room for much more than everyday living. In addition to the attached garage, a substantial detached garage provides exceptional space for the classic car enthusiast, a workshop, studio, home based business. Multiple outbuildings add even more versatility, while a new on demand generator provides added peace of mind throughout Maine's changing seasons. The property has been thoughtfully improved while retaining the warmth and character that make a home feel personal rather than ordinary. Perhaps its greatest luxury in homeownership is simply the feeling of coming home and realising that you don't need to go anywhere else. Enjoy being close enough to Brunswick and the Midcoast for dining, shopping, culture and the coastline
Active under contract
$635,000
3 Tranquil Lane, Lisbon, ME 04252
4beds
2,600sqft
Single Family Residence
Built in 1986
3.75 Acres Lot
$632,900 Zestimate®
$244/sqft
$-- HOA
What's special
Mature landscapingExpansive stone patioPeaceful outdoor spacesFlexible living spacesEstablished gardensAttached garageSubstantial detached garage
- 12 days
- 584
- 40
Likely to sell faster than
Zillow last checked:
Listing updated:
Listed by:
Portside Real Estate Group
Source: Maine Listings,MLS#: 1684530
Facts & features
Interior
Bedrooms & bathrooms
- Bedrooms: 4
- Bathrooms: 3
- Full bathrooms: 2
- 1/2 bathrooms: 1
Bedroom 1
- Level: First
Bedroom 2
- Level: First
Bedroom 3
- Level: First
Bedroom 4
- Level: Basement
Family room
- Level: Basement
Kitchen
- Features: Eat-in Kitchen, Solar Tube(s)
- Level: First
Kitchen
- Features: Eat-in Kitchen
- Level: Basement
Laundry
- Level: First
Living room
- Level: First
Office
- Level: Basement
Sunroom
- Features: Cathedral Ceiling(s)
- Level: First
Heating
- Baseboard, Hot Water, Zoned
Cooling
- None
Appliances
- Included: Dishwasher, Dryer, Microwave, Electric Range, Refrigerator, Washer
Features
- 1st Floor Bedroom, 1st Floor Primary Bedroom w/Bath, Pantry, Storage
- Flooring: Tile, Vinyl, Wood
- Doors: Storm Door(s)
- Windows: Double Pane Windows
- Basement: Doghouse,Interior Entry,Walk-Out Access,Daylight,Finished,Full
- Has fireplace: No
Interior area
- Total structure area: 2,600
- Total interior livable area: 2,600 sqft
- Finished area above ground: 1,648
- Finished area below ground: 952
Video & virtual tour
Property
Parking
- Total spaces: 3
- Parking features: Paved, 5 - 10 Spaces, On Site, Garage Door Opener, Detached
- Attached garage spaces: 3
Features
- Patio & porch: Deck
- Has view: Yes
- View description: Trees/Woods
Lot
- Size: 3.75 Acres
- Features: City Lot, Level, Open Lot, Landscaped, Wooded
Details
- Additional structures: Outbuilding, Shed(s)
- Parcel number: LISNMU08L035
- Zoning: Gen Res
- Other equipment: Cable, Generator
Construction
Type & style
- Home type: SingleFamily
- Architectural style: Ranch
- Property subtype: Single Family Residence
Materials
- Wood Frame, Other, Vinyl Siding
- Foundation: Poured Concrete
- Roof: Shingle
Condition
- Year built: 1986
Utilities & green energy
- Electric: Circuit Breakers
- Sewer: Public Sewer
- Water: Public
Community & HOA
Location
- Region: Lisbon
Financial & listing details
- Price per square foot: $244/sqft
- Tax assessed value: $430,900
- Annual tax amount: $7,426
- Date on market: 10/16/2026
Estimated market value
$632,900
$601,000 - $665,000
$2,815/mo
Price history
| Date | Event | Price |
|---|---|---|
| 10/22/2026 | Contingent | $635,000$244/sqft |
Source:  Maine Listings #1684530 Report a problem | ||
| 10/16/2026 | Listed for sale | $635,000+119.8%$244/sqft |
Source: Maine Listings #1684530 Report a problem | ||
| 12/7/2018 | Sold | $288,900$111/sqft |
Source: Maine Listings #1367340 Report a problem | ||
| 9/10/2018 | Price change | $288,900-3.3%$111/sqft |
Source: Haggerty Realty #1367340 Report a problem | ||
| 8/23/2018 | Listed for sale | $298,900+30.3%$115/sqft |
Source: Haggerty Realty #1367340 Report a problem | ||
| 8/14/2015 | Sold | $229,400$88/sqft |
Source: Maine Listings #1216457 Report a problem | ||
Public tax history
| Year | Property taxes | Tax assessment |
|---|---|---|
| 2024 | $5,860 +11.4% | $430,900 +72.9% |
| 2023 | $5,258 -8.7% | $249,200 |
| 2022 | $5,757 +4.5% | $249,200 |
| 2021 | $5,507 +3.2% | $249,200 +7.9% |
| 2020 | $5,336 | $231,000 |
| 2019 | $5,336 +7.6% | $231,000 +15.7% |
| 2018 | $4,961 +7.1% | $199,700 |
| 2017 | $4,633 +3.6% | $199,700 |
| 2016 | $4,473 +6.6% | $199,700 +12.3% |
| 2015 | $4,197 -3.3% | $177,900 |
| 2014 | $4,341 | $177,900 |
Find assessor info on the county website
Monthly payment
Est. payment
Payment breakdown
Explore the cost of this home by adjusting the details. Changes won't be saved.Climate risks
Neighborhood: 04252

Similar homes
- $670,0003 bd3 ba2.3k sqft512 Lisbon Street, Lisbon, ME 04252Active

 MLS ID #1685237, Hearth & Key Realty. Maine Listings
- $595,0003 bd2 ba1.9k sqft126 Summer Street, Lisbon, ME 04252Active
 MLS ID #1676213, Roxanne York Real Estate. Maine Listings
- $599,0005 bd4 ba3k sqft17 Chestnut Drive, Topsham, ME 04086Active
 MLS ID #1683761, F.O. Bailey Real Estate. Maine Listings
- $599,0003 bd2 ba1.7k sqft15 Graham Road, Brunswick, ME 04011Active
 MLS ID #1685511, homecoin.com. Maine Listings
- $650,0003 bd1 ba3k sqft327 Ridge Road, Lisbon, ME 04252ActiveMLS ID #1674479, Portside Real Estate Group. Maine Listings
- $625,0004 bd2 ba1.8k sqft92 Old Lisbon Road, Topsham, ME 04086ActiveMLS ID #1682750, Tim Dunham Realty. Maine Listings
- $675,0004 bd3 ba3.2k sqft29 Trufant Lane, Topsham, ME 04086ActiveMLS ID #1680911, NextHome Premier Realty. Maine Listings
- $650,0003 bd3 ba2.3k sqft210A Augusta Road, Topsham, ME 04086ActiveMLS ID #1675341, RE/MAX Shoreline. Maine Listings
- $489,9004 bd3 ba1.9k sqft301 Ferry Road, Lewiston, ME 04240ActiveMLS ID #1685374, River's Edge Realty LLC. Maine Listings
- $499,0003 bd2 ba2k sqft110 Soper Road, Durham, ME 04222ActiveMLS ID #1683871, Coldwell Banker Realty. Maine Listings
- $550,0004 bd3 ba2.6k sqft24 River Road, Lewiston, ME 04240ActiveMLS ID #1685536, Berkshire Hathaway HomeServices Northeast Real Estate. Maine Listings
- $425,0003 bd3 ba2.4k sqft203 Webster Corner Road, Sabattus, ME 04280ActiveMLS ID #1684784, Better Homes & Gardens Real Estate/The Masiello Group. Maine Listings
- $489,0003 bd3 ba2.3k sqft118 No Name Pond Road, Lewiston, ME 04240ActiveMLS ID #1685515, Better Homes & Gardens Real Estate/The Masiello Group. Maine Listings
- $699,0003 bd2 ba1.9k sqft401 Cathance Road, Topsham, ME 04086ActiveMLS ID #1683546, Coldwell Banker Realty. Maine Listings
- $359,9004 bd1 ba1.6k sqft7 1st Street, Lisbon, ME 04252ActiveMLS ID #1666297, Better Homes & Gardens Real Estate/The Masiello Group. Maine Listings
- $649,0003 bd1 ba1.8k sqft41 Wardtown Road, Freeport, ME 04032ActiveMLS ID #1684081, Keller Williams Realty. Maine Listings
- $575,0004 bd3 ba2.5k sqft199 Pinewoods Road, Lewiston, ME 04240ActiveMLS ID #1673986, Keller Williams Realty. Maine Listings
- $675,0004 bd5 ba3.8k sqft73 Woodland Road, Durham, ME 04222ActiveMLS ID #1666774, Keller Williams Realty. Maine Listings
- $649,0006 bd5 ba3.8k sqft31 Elliot Lane, Bowdoinham, ME 04008ActiveMLS ID #1682177, Strategic Real Estate Services. Maine Listings
- $625,0003 bd3 ba1.7k sqft87 Autumn Ridge, Sabattus, ME 04280ActiveMLS ID #1683279, The Dot Fernald Team, Inc.. Maine Listings
