TRAILSIDE LIVING MEETS CUSTOM LUXURY! Tucked away on a quiet cul-de-sac, this beautifully updated 4BR/3.5BA home offers 2,952 SF on a rare .84-acre double lot with direct backyard access to the Back 40 trail system leading to Lake Rayburn & Blowing Springs! Thoughtful renovations & custom artistry blend style and function, featuring a fully remodeled kitchen, new windows, updated flooring, & elegant Venetian plaster accents. The detached, fully insulated shop/garage is a standout, complete with a mini-split system and wood-burning stove for year-round comfort. With 3 total garage spaces (2 attached + 1 detached) and 2 separate shop areas, there’s plenty of room for vehicles, bikes, hobbies, and adventure gear. Enjoy the privacy of a peaceful setting while being minutes from schools, shops, dining, golf, lakes, and the OZ Trails Bike Park. A rare combination of refined living, versatile space, and trails right out your backdoor! 3 Bedroom Septic.
For sale
$599,900
3 Vernham Ln, Bella Vista, AR 72714
4beds
2,952sqft
Single Family Residence
Built in 1999
0.84 Acres Lot
$-- Zestimate®
$203/sqft
$56/mo HOA
What's special
Quiet cul-de-sacUpdated flooringNew windowsMini-split systemFully remodeled kitchenWood-burning stoveElegant venetian plaster accents
- 4 days
- 725
- 135
Likely to sell faster than
Zillow last checked:
Listing updated:
Listed by:
Brent Stinespring 479-544-0303,
G4 Real Estate 479-544-0303
Source: ArkansasOne MLS,MLS#: 1367025 Originating MLS: Northwest Arkansas Board of REALTORS MLS
Facts & features
Interior
Bedrooms & bathrooms
- Bedrooms: 4
- Bathrooms: 4
- Full bathrooms: 3
- 1/2 bathrooms: 1
Heating
- Central, Propane
Cooling
- Central Air, Electric
Appliances
- Included: Dishwasher, Electric Cooktop, Electric Oven, Disposal, Propane Water Heater, Self Cleaning Oven, ENERGY STAR Qualified Appliances, Plumbed For Ice Maker
- Laundry: Washer Hookup, Dryer Hookup
Features
- Ceiling Fan(s), Cathedral Ceiling(s), Eat-in Kitchen, Granite Counters, Walk-In Closet(s), Wood Burning Stove, Window Treatments, In-Law Floorplan, Multiple Living Areas, Storage
- Flooring: Luxury Vinyl Plank, Tile
- Windows: Double Pane Windows, Vinyl, Blinds
- Basement: Finished,Walk-Out Access,Crawl Space
- Number of fireplaces: 3
- Fireplace features: Gas Log, Living Room, Wood Burning Stove
Interior area
- Total structure area: 2,952
- Total interior livable area: 2,952 sqft
Video & virtual tour
Property
Parking
- Total spaces: 3
- Parking features: Garage, Asphalt, Garage Door Opener
- Has garage: Yes
- Covered spaces: 3
Features
- Levels: Two
- Stories: 2
- Patio & porch: Balcony, Covered, Deck, Patio, Porch
- Pool features: None, Community
- Spa features: Community
- Fencing: Partial
- Body of water: Lake Rayburn
Lot
- Size: 0.84 Acres
- Features: Cul-De-Sac, City Lot, Hardwood Trees, Landscaped, Subdivision, Secluded, Sloped, Wooded
Details
- Additional structures: Storage, Workshop
- Additional parcels included: 1621872000, 1621871000
- Parcel number: 1621871000
- Special conditions: None
Construction
Type & style
- Home type: SingleFamily
- Property subtype: Single Family Residence
Materials
- Brick, Vinyl Siding
- Foundation: Block, Brick/Mortar, Crawlspace
- Roof: Architectural,Shingle
Condition
- New construction: No
- Year built: 1999
Utilities & green energy
- Sewer: Septic Tank
- Water: Public
- Utilities for property: Cable Available, Electricity Available, Propane, Phone Available, Septic Available, Water Available
Green energy
- Energy efficient items: Appliances
Community & HOA
Community
- Features: Biking, Clubhouse, Dock, Fitness, Golf, Playground, Park, Pool, Recreation Area, Sauna, Tennis Court(s), Lake, Near Hospital, Near Schools, Shopping, Trails/Paths
- Security: Security System, Smoke Detector(s)
- Subdivision: Nelson
HOA
- Has HOA: Yes
- Services included: See Agent
- HOA fee: $56 monthly
- HOA name: Bv Poa
Location
- Region: Bella Vista
Financial & listing details
- Price per square foot: $203/sqft
- Tax assessed value: $449,200
- Annual tax amount: $4,998
- Date on market: 11/5/2026
- Road surface type: Paved
Estimated market value
Not available
Estimated sales range
Not available
Not available
Price history
| Date | Event | Price |
|---|---|---|
| 11/5/2026 | Listed for sale | $599,900+22.7%$203/sqft |
Source:  ArkansasOne MLS #1367025 Report a problem | ||
| 11/3/2023 | Sold | $489,000-2%$166/sqft |
Source: ArkansasOne MLS #1256492 Report a problem | ||
| 9/20/2023 | Listed for sale | $499,000+185.1%$169/sqft |
Source: ArkansasOne MLS #1256492 Report a problem | ||
| 12/9/2009 | Sold | $175,000-26.8%$59/sqft |
Source: Public Record Report a problem | ||
| 3/22/2009 | Listing removed | $239,000$81/sqft |
Source: Weichert Realtors** #558296 Report a problem | ||
| 2/22/2009 | Price change | $239,000-7.7%$81/sqft |
Source: Weichert Realtors** #558296 Report a problem | ||
| 12/9/2008 | Price change | $259,000-5.8%$88/sqft |
Source: Weichert Realtors** #558296 Report a problem | ||
| 11/30/2008 | Listed for sale | $275,000$93/sqft |
Source: Weichert Realtors** #558296 Report a problem | ||
Public tax history
| Year | Property taxes | Tax assessment |
|---|---|---|
| 2025 | $4,998 -1.3% | $89,840 |
| 2024 | $5,064 +90.7% | $89,840 +84.3% |
| 2023 | $2,656 +3.3% | $48,750 +4.5% |
| 2022 | $2,571 +5.6% | $46,630 +4.8% |
| 2021 | $2,435 +4.7% | $44,510 +5% |
| 2020 | $2,325 -1.1% | $42,390 |
| 2019 | $2,350 | $42,390 |
| 2018 | $2,350 | $42,390 |
| 2017 | $2,350 +6.9% | $42,390 |
| 2016 | $2,198 | $42,390 +7.7% |
| 2015 | $2,198 +8.6% | $39,360 |
| 2014 | $2,023 -6% | $39,360 |
| 2013 | $2,153 | $39,360 |
| 2012 | -- | $39,360 |
| 2011 | $1,968 | $39,360 -11.6% |
| 2010 | -- | $44,520 -1% |
| 2009 | -- | $44,980 |
| 2008 | -- | $44,980 +3.6% |
| 2007 | -- | $43,420 |
| 2006 | -- | $43,420 +31.9% |
| 2005 | -- | $32,930 |
| 2004 | -- | $32,930 |
| 2003 | -- | $32,930 |
| 2002 | -- | $32,930 +35.9% |
| 2001 | -- | $24,230 |
| 2000 | -- | $24,230 |
Find assessor info on the county website
Monthly payment
Est. payment
Payment breakdown
Explore the cost of this home by adjusting the details. Changes won't be saved.Climate risks
Neighborhood: 72714
Nearby schools
Schools provided by the listing agent
- District: Bentonville
Source: ArkansasOne MLS. This data may not be complete. We recommend contacting the local school district to confirm school assignments for this home.

Similar homes
- $600,0003 bd3 ba2.9k sqft50 Melanie Dr, Bella Vista, AR 72714For Sale
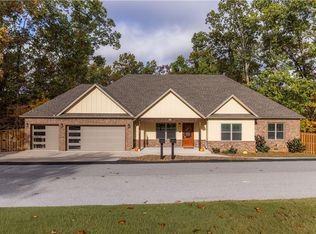 MLS ID #1367014, Michelle Dearing, Engel & Volkers Bentonville. ArkansasOne MLS
- $555,0004 bd3 ba2.9k sqft91 Granshire Dr, Bella Vista, AR 72714For Sale
 MLS ID #1349497, Nancy Hatcher, Coldwell Banker Harris McHaney & Faucette-Bentonvi. ArkansasOne MLS
- $567,0005 bd3 ba3.3k sqft6 Burns Cir, Bella Vista, AR 72714For Sale
 MLS ID #1360257, Meghan Thompson, Sudar Group. ArkansasOne MLS
- $389,0003 bd2 ba1.6k sqft76 Cranfield Dr, Bella Vista, AR 72714For Sale
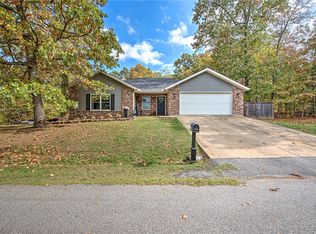 MLS ID #1366825, Lou Ann Davis, Berkshire Hathaway HomeServices Solutions Real Est. ArkansasOne MLS
