
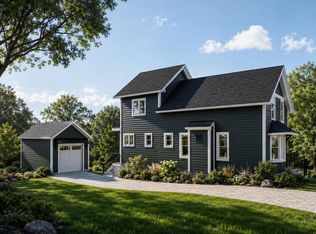
Move-in Ready at Woodbury Reserve! This exclusive pocket community celebrates urban living at its finest, seamlessly blending modern amenities with Portsmouth’s rich 400-year history. The stately "Matthias" twin townhome showcases classic sophistication with contemporary touches and a spacious 2,282 sq. ft. across 3 levels, complete with 9-foot ceilings. The kitchen and living room open concept is perfect for entertaining family and friends The curated elegant finishes include Sea Salt cabinetry and Unique Macchia Vecchia quartz in the kitchen, paired with Eagle Rock cabinetry for the island, stainless steel appliances and range hood. The primary ensuite bedroom includes a luxurious bath and features Gray Owl cabinetry, Pure White quartz, and subway tile, creating a spa-like retreat. For convenience and privacy, the remaining 2 bedrooms each feature their own ensuite baths. Enjoy morning coffee and evening sunsets on your spacious private deck. There is plenty of coveted parking in your 2-car garage, 2 spaces on your drive and additional visitor parking! With Energy Star Certification, enjoy lower energy costs and sustainable living. Located just 5 minutes from vibrant downtown Portsmouth, you have walkable access to diverse dining, shopping, and entertainment while coming home to the privacy of this charming, pocket, new construction community. Settle into your new home and enjoy the holidays in style! We can't wait to bring you home.
Active
Listed by: The Gove Group Real Estate, LLC • Patty Gove
$1,350,000
#3 Woodbury Reserve Unit 3, Portsmouth, NH 03801
3beds
2,282sqft
Condominium, Townhouse
Built in 2025
-- sqft lot
$1,333,500 Zestimate®
$592/sqft
$-- HOA
What's special
Spacious private deckCurated elegant finishesSpa-like retreatSea salt cabinetry
- 258 days |
- 410 |
- 14 |
Zillow last checked:
Listing updated:
Listed by:
Patty Gove,
The Gove Group Real Estate, LLC 603-778-6400,
Hollie M Fitzgerald,
The Gove Group Real Estate, LLC
Source: PrimeMLS,MLS#: 5067806
Loading...
Facts & features
Interior
Bedrooms & bathrooms
- Bedrooms: 3
- Bathrooms: 5
- Full bathrooms: 1
- 3/4 bathrooms: 2
- 1/2 bathrooms: 2
Heating
- Natural Gas, Forced Air, Zoned
Cooling
- Central Air
Appliances
- Included: ENERGY STAR Qualified Dishwasher, Microwave, Refrigerator, Electric Stove
- Laundry: Laundry Hook-ups, 2nd Floor Laundry
Features
- Dining Area, Kitchen Island, Primary BR w/ BA, Walk-In Closet(s), Walk-in Pantry
- Flooring: Carpet, Hardwood, Tile, Vinyl Plank
- Windows: ENERGY STAR Qualified Windows
- Has basement: No
Interior area
- Total structure area: 2,282
- Total interior livable area: 2,282 sqft
- Finished area above ground: 2,282
- Finished area below ground: 0
Video & virtual tour
Property
Parking
- Total spaces: 2
- Parking features: Paved, Auto Open, Direct Entry, Driveway, Garage, Attached
- Garage spaces: 2
- Has uncovered spaces: Yes
Features
- Levels: 3,Multi-Level
- Stories: 3
- Exterior features: Deck
Lot
- Features: Condo Development, Landscaped, Level, Near Shopping, Near School(s)
Details
- Zoning description: GRA
Construction
Type & style
- Home type: Townhouse
- Property subtype: Condominium, Townhouse
Materials
- Wood Frame, Vinyl Siding
- Foundation: Concrete Slab
- Roof: Architectural Shingle,Asphalt Shingle
Condition
- New construction: Yes
- Year built: 2025
Utilities & green energy
- Electric: 200+ Amp Service, Underground
- Sewer: Public Sewer
- Utilities for property: Cable Available
Green energy
- Green verification: ENERGY STAR Certified Homes
- Energy efficient items: Appliances, Insulation, Lighting, Windows
- Indoor air quality: Moisture Control
- Water conservation: Low-Flow Fixtures
Community & HOA
Community
- Subdivision: Woodbury Reserve
HOA
- Amenities included: Landscaping, Snow Removal, Trash Removal
- Services included: Maintenance Grounds, Plowing, Trash, Condo Association Fee
- Additional fee info: Fee: $465
Location
- Region: Portsmouth
Financial & listing details
- Price per square foot: $592/sqft
- Date on market: 10/29/2025
- Road surface type: Paved
Estimated market value
$1,333,500
$1.27M - $1.40M
$5,702/mo
Price history
| Date | Event | Price |
|---|---|---|
| 10/29/2025 | Listed for sale | $1,350,000-1.5%$592/sqft |
Source:  PrimeMLS #5067806 Report a problem PrimeMLS #5067806 Report a problem | ||
| 9/27/2025 | Listing removed | $1,370,000$600/sqft |
Source: PrimeMLS #5016153 Report a problem | ||
| 4/22/2025 | Price change | $1,370,000-5.2%$600/sqft |
Source: PrimeMLS #5016153 Report a problem | ||
| 9/26/2024 | Listed for sale | $1,445,000$633/sqft |
Source: PrimeMLS #5016153 Report a problem | ||
Public tax history
Tax history is unavailable.
Monthly payment
Est. payment
Payment breakdown
Explore the cost of this home by adjusting the details. Changes won't be saved.Climate risks
Neighborhood: 03801
Nearby schools
GreatSchools rating
- 8/10New Franklin SchoolGrades: K-5Distance: 0.3 mi
- 7/10Portsmouth Middle SchoolGrades: 6-8Distance: 0.9 mi
- 10/10Portsmouth High SchoolGrades: 9-12Distance: 1.2 mi
Schools provided by the listing agent
- Elementary: New Franklin School
- Middle: Portsmouth Middle School
- High: Portsmouth High School
- District: Portsmouth
Source: PrimeMLS. This data may not be complete. We recommend contacting the local school district to confirm school assignments for this home.
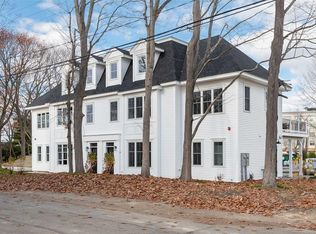
- $1,347,5003 bd5 ba2.2k sqft19 Grapevine Run #4, Portsmouth, NH 03801Sold
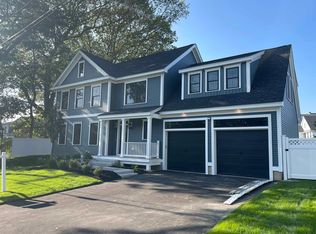
- $1,400,0004 bd3 ba2.4k sqft6 Boyd Rd, Portsmouth, NH 03801Sold
- $3,274,9333 bd1 ba2.4k sqft212 Woodbury Ave, Portsmouth, NH 03801Sold
- $909,8004 bd2 ba1.8k sqft55 Boyd Rd, Portsmouth, NH 03801Off Market
- $1,675,0004 bd3 ba3.1k sqft214 Woodbury Ave, Portsmouth, NH 03801Sold
- $1,378,0003 bd5 ba2.2k sqft10 Grapevine Run, Portsmouth, NH 03801Sold
- $934,8004 bd2 ba2.1k sqft79 Boyd Rd, Portsmouth, NH 03801Off Market
- $1,500,0003 bd3 ba2.2k sqft31 Grapevine Run, Portsmouth, NH 03801Sold
A local agent can set up tours, give advice and negotiate with sellers.
A local lender can help you make sure your offer is ready when you are.
Similar homes

- $1,399,9004 bd3 ba3k sqft216 Woodbury Avenue, Portsmouth, NH 03801Active
 MLS ID #5004731, Patty Gove. PrimeMLS
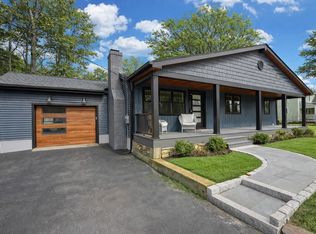
 - $1,295,0003 bd2 ba1.9k sqft137 Walker Bungalow Road, Portsmouth, NH 03801Active
 MLS ID #5080781, Tony Jalbert. PrimeMLS
 - $1,400,0003 bd4 ba2.5k sqftBREAKWATER AT LITTLE BAY, Dover, NH 03820Active
 MLS ID #5078800, Jamieson Duston. PrimeMLS
 - $990,0003 bd2 ba1.3k sqft239 Cass Street, Portsmouth, NH 03801Active
 MLS ID #5093848, Todd Hudson. PrimeMLS
 - $789,9002 bd3 ba1.8k sqftPeverly Hill Estates, Portsmouth, NH 03801ActiveMLS ID #5096037, Foss & Russell Group. PrimeMLS
- $1,345,0003 bd3 ba2.2k sqft90 Southside Road, York, ME 03909Active
 MLS ID #1660863, Better Homes & Gardens Real Estate/The Masiello Group. Maine Listings
 - $1,250,0003 bd4 ba2.5k sqftBREAKWATER AT LITTLE BAY, Dover, NH 03820ActiveMLS ID #5028183, Jamieson Duston. PrimeMLS
- $1,350,0004 bd4 ba3k sqft7 Washburn Farm Lane #9, Kittery, ME 03905ActiveMLS ID #5062803, Grant Parham, Green & Company. PrimeMLS
- $1,305,0003 bd3 ba2.8k sqft1 Cherry Lane #1, York, ME 03909ActiveMLS ID #1658098, Green & Co Development. Maine Listings
- $799,0003 bd2 ba1.7k sqft115 Fairview Avenue, Portsmouth, NH 03801ActiveMLS ID #5093643, Janet Sylvester. PrimeMLS
- $899,9003 bd3 ba1.9k sqftEden Point, Portsmouth, NH 03801ActiveMLS ID #5087202, Kathryn Ahlin. PrimeMLS
- $699,0002 bd3 ba1.6k sqftBartlett Greens Condominu, Portsmouth, NH 03801ActiveMLS ID #5098483, Jason Saphire. PrimeMLS
- $899,9003 bd3 ba1.9k sqftEden Point, Portsmouth, NH 03801ActiveMLS ID #5086141, Kathryn Ahlin. PrimeMLS
- $1,300,0003 bd3 ba1.8k sqft67 Whipple Road, Kittery, ME 03904ActiveMLS ID #1662718, Coldwell Banker Realty. Maine Listings
- $1,200,0003 bd3 ba2.3k sqft2 Cherry Lane #2, York, ME 03909ActiveMLS ID #1658101, Green & Co Development. Maine Listings
- $770,0002 bd2 ba1.7k sqftThe Westerly, Portsmouth, NH 03801ActiveMLS ID #5096182, Hillary Gaynor. PrimeMLS
- $1,649,0003 bd2 ba2.4k sqft850 Washington Road, Rye, NH 03870ActiveMLS ID #5082426, Rosalie P Andrews. PrimeMLS
- $1,275,0004 bd3 ba3k sqft12 Washburn Farm Lane #3, Kittery, ME 03905ActiveMLS ID #5063574, Susan Green, Green & Company. PrimeMLS
- $1,195,0003 bd2 ba2.1k sqftLot J Longview Place, Brentwood, NH 03833ActiveMLS ID #5084958, Benjamin Morrison. PrimeMLS
- $1,950,0003 bd4 ba2.5k sqftBreakwater at Little Bay, Dover, NH 03820ActiveMLS ID #5094861, Jamieson Duston. PrimeMLS
