Big Dipper, Little Dipper, Orion's Belt are all visible in this charming suburban neighborhood away from city lights. The sound of kids playing, “be home when street lights come on”, and “your mom is ringing the bell” can be heard through this “figure eight” neighborhood. Fond memories of having grown up in the Windswept neighborhood and extremely excited and proud to market this awesome 3 bedroom 2.5 bath home. One of the larger ranch style homes sits on a 0.61 acre corner lot and one of the homes that was the site of many childhood baseball games. The expansive and inviting front porch greets you as you make your way up the driveway of the 2 car garage home. The stone and new siding accent the expansive porch. Upon entering you are pleasantly surprised at the large sun-filled and open floor plan. The Formal Living Room and Dining Room, with hardwood floors, extends the front section of the home with matching floor to ceiling stone fireplace matches the exterior stone. The large, East facing picture window fills this space with natural sunlight in the morning that also flows into the expansive Family Room. The Family Room with laminant flooring makes for great gatherings and opens to the Kitchen. The Kitchen has solid wood cabinets, two lazy susans, tile flooring, stainless steel appliances, and perfect space for an installation of a center island. An inside grill encased by the same stone as the fireplace is definitely a conversation piece but will need the flue reworked - but nothing like a charred steak or vegetables in the middle of the Winter. Down the hall you will find the Master Bedroom with a cedar walk-in closet, second closet and remodeled full master bath. Two more bedrooms and fully remodeled hall bath complete the sleeping side of the residence. But let's get back to the entertaining...the open circular floor plan has multiple exits from sliders in the family room to a door off the Kitchen's mudroom that leads to an expansive deck that joins the two and down a few steps from there to a paver patio and flat yard for endless entertaining events and chasing fireflies. And don't worry, there is a half bath next to the mudroom for guest's convenience. What else is there to say about this great home in a perfect setting in a desirable neighborhood? The two car garage is over-sized with pull down steps to attic, full basement with high ceiling and outside entrance, replaced windows, natural gas heating, large storage shed and newer roof, ROBBINSVILLE SCHOOL DISTRICT - almost missed that. Just writing this brings back memories...
For sale
$675,000
3 Woodcliffe Dr, Trenton, NJ 08690
3beds
2,159sqft
:
Get pre-qualified$4,832/mo
Single Family Residence
Built in 1960
0.62 Acres Lot
$691,900 Zestimate®
$313/sqft
$-- HOA
What's special
- 13 days |
- 927 |
- 45 |
Likely to sell faster than
Zillow last checked:
Listing updated:
Listed by:
Keith Harris 267-334-6886,
Coldwell Banker Hearthside
Source: Bright MLS,MLS#: NJME2080906
Facts & features
Interior
Bedrooms & bathrooms
- Bedrooms: 3
- Bathrooms: 3
- Full bathrooms: 2
- 1/2 bathrooms: 1
- Main level bathrooms: 3
- Main level bedrooms: 3
Rooms
- Room types: Living Room, Dining Room, Primary Bedroom, Bedroom 2, Bedroom 3, Kitchen, Family Room, Laundry
Primary bedroom
- Features: Walk-In Closet(s), Flooring - Wood
- Level: Main
- Area: 192 Square Feet
- Dimensions: 12 X 16
Bedroom 2
- Level: Main
- Area: 110 Square Feet
- Dimensions: 10 X 11
Bedroom 3
- Level: Main
- Area: 110 Square Feet
- Dimensions: 10 X 11
Dining room
- Level: Main
- Area: 208 Square Feet
- Dimensions: 13 X 16
Family room
- Level: Main
- Area: 342 Square Feet
- Dimensions: 18 X 19
Kitchen
- Level: Main
- Area: 225 Square Feet
- Dimensions: 15 X 15
Laundry
- Level: Main
- Area: 45 Square Feet
- Dimensions: 5 X 9
Living room
- Features: Flooring - HardWood
- Level: Main
- Area: 247 Square Feet
- Dimensions: 13 X 19
Heating
- Baseboard, Natural Gas
Cooling
- Central Air, Electric
Appliances
- Included: Gas Water Heater
- Laundry: Main Level, Laundry Room
Features
- Bathroom - Stall Shower, Bathroom - Tub Shower, Bathroom - Walk-In Shower, Cedar Closet(s), Ceiling Fan(s), Combination Dining/Living, Entry Level Bedroom, Family Room Off Kitchen, Floor Plan - Traditional, Eat-in Kitchen, Primary Bath(s), Recessed Lighting, Walk-In Closet(s)
- Flooring: Ceramic Tile, Engineered Wood, Hardwood, Laminate, Wood
- Windows: Double Hung, Energy Efficient, Replacement, Sliding, Vinyl Clad
- Basement: Exterior Entry,Sump Pump,Water Proofing System,Drainage System,Unfinished
- Number of fireplaces: 1
- Fireplace features: Mantel(s), Stone
Interior area
- Total structure area: 2,159
- Total interior livable area: 2,159 sqft
- Finished area above ground: 2,159
- Finished area below ground: 0
Property
Parking
- Total spaces: 7
- Parking features: Built In, Garage Faces Front, Storage, Inside Entrance, Oversized, Attached, Driveway
- Attached garage spaces: 2
- Uncovered spaces: 5
Accessibility
- Accessibility features: None
Features
- Levels: One
- Stories: 1
- Patio & porch: Patio, Deck, Porch
- Exterior features: Chimney Cap(s), Sidewalks, Extensive Hardscape
- Pool features: None
- Has view: Yes
- View description: Garden, Trees/Woods
Lot
- Size: 0.62 Acres
- Dimensions: 208.00 x 130.00
- Features: Level, Landscaped, Front Yard, Corner Lot, Rear Yard, SideYard(s), Corner Lot/Unit
Details
- Additional structures: Above Grade, Below Grade
- Additional parcels included: East Facing Front Door
- Parcel number: 1200005 0100006
- Zoning: R1.5
- Special conditions: Standard
Construction
Type & style
- Home type: SingleFamily
- Architectural style: Ranch/Rambler
- Property subtype: Single Family Residence
Materials
- Frame
- Foundation: Block
- Roof: Architectural Shingle
Condition
- Excellent
- New construction: No
- Year built: 1960
Utilities & green energy
- Sewer: Public Sewer
- Water: Public
- Utilities for property: Cable Connected
Community & HOA
Community
- Subdivision: Windswept
HOA
- Has HOA: No
Location
- Region: Trenton
- Municipality: ROBBINSVILLE TWP
Financial & listing details
- Price per square foot: $313/sqft
- Tax assessed value: $335,000
- Annual tax amount: $11,684
- Date on market: 7/23/2026
- Listing agreement: Exclusive Right To Sell
- Inclusions: Washer, Dryer, Refrigerator All As Is
- Ownership: Fee Simple
Estimated market value
$691,900
$657,000 - $726,000
$3,875/mo
Price history
| Date | Event | Price |
|---|---|---|
| 7/24/2026 | Listed for sale | $675,000+261%$313/sqft |
Source:  Bright MLS #NJME2080906 Report a problem Bright MLS #NJME2080906 Report a problem | ||
| 5/29/1996 | Sold | $187,000$87/sqft |
Source: Public Record Report a problem | ||
Public tax history
| Year | Property taxes | Tax assessment |
|---|---|---|
| 2025 | $11,196 | $335,000 |
| 2024 | $11,196 +11.5% | $335,000 |
| 2023 | $10,043 +1.5% | $335,000 |
| 2022 | $9,899 0% | $335,000 |
| 2021 | $9,903 0% | $335,000 |
| 2020 | $9,906 +0.6% | $335,000 |
| 2019 | $9,842 +0.2% | $335,000 |
| 2018 | $9,822 +0.9% | $335,000 |
| 2017 | $9,732 +1.5% | $335,000 |
| 2016 | $9,584 -0.3% | $335,000 |
| 2015 | $9,618 +4.6% | $335,000 |
| 2014 | $9,192 +3% | $335,000 |
| 2013 | $8,928 -7.7% | $335,000 |
| 2012 | $9,668 -1.6% | $335,000 -10.7% |
| 2011 | $9,827 +5.1% | $375,000 -5.1% |
| 2010 | $9,352 +7.1% | $395,300 -5.9% |
| 2009 | $8,734 +3.9% | $420,300 |
| 2008 | $8,406 -5.6% | $420,300 |
| 2007 | $8,900 | $420,300 +125.7% |
| 2006 | -- | $186,200 |
| 2005 | -- | $186,200 |
| 2004 | $7,187 | $186,200 |
| 2003 | -- | $186,200 |
| 2002 | -- | $186,200 |
| 2001 | -- | $186,200 |
Find assessor info on the county website
Monthly payment
Est. payment
Payment breakdown
Explore the cost of this home by adjusting the details. Changes won't be saved.Climate risks
Neighborhood: 08690
Nearby schools
GreatSchools rating
- 8/10Pond Road Middle SchoolGrades: PK,5-8Distance: 0.8 mi
- 7/10Robbinsville High SchoolGrades: 9-12Distance: 0.9 mi
- 7/10Sharon Elementary SchoolGrades: PK-4Distance: 3.7 mi
Schools provided by the listing agent
- District: Robbinsville Twp
Source: Bright MLS. This data may not be complete. We recommend contacting the local school district to confirm school assignments for this home.
- $751,6004 bd3 ba1.9k sqft35 Windswept Dr, Trenton, NJ 08690Off Market
- $563,300-- bd-- ba810 sqft1 Woodcliffe Dr, Trenton, NJ 08690Off Market
- $902,0004 bd4 ba2.6k sqft43 Windswept Dr, Trenton, NJ 08690Off Market

- $434,0004 bd4 ba3k sqft38 Windswept Dr, Trenton, NJ 08690Off Market
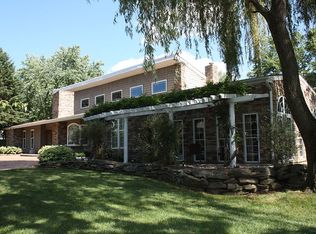
- $628,5003 bd2 ba1.2k sqft42 Windswept Dr, Trenton, NJ 08690Off Market
- $358,7003 bd3 ba2.2k sqft34 Windswept Dr, Trenton, NJ 08690Off Market
- $671,400-- bd-- ba3.1k sqft111 Line Rd, Trenton, NJ 08690Off Market
- $327,0004 bd3 ba1.7k sqft117 Line Rd, Trenton, NJ 08690Off Market
A local agent can set up tours, give advice and negotiate with sellers.
A local lender can help you make sure your offer is ready when you are.
Similar homes
- $689,9003 bd2 ba1.8k sqft20 Winterset Dr, Trenton, NJ 08690For Sale

 MLS ID #NJME2081376, Vanessa Stefanics, REMAX Welcome Home. Bright MLS
 - $625,0004 bd3 ba2.2k sqft1108 Estates Blvd, Hamilton, NJ 08690For Sale
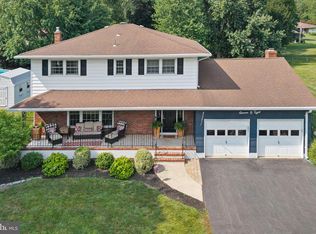 MLS ID #NJME2081316, Patty Hogan, Keller Williams Premier. Bright MLS
 - $524,9003 bd2 ba1.9k sqft290 George Dye Rd, Hamilton, NJ 08690For Sale
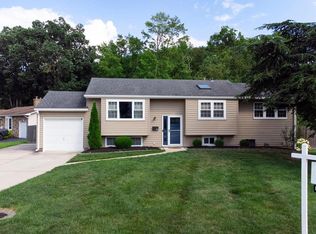 MLS ID #NJME2081474, Tony Lanni, Curran Group Real Estate Services. Bright MLS
 - $720,0004 bd4 ba2.5k sqft445 Paxson Ave, Hamilton, NJ 08690For Sale
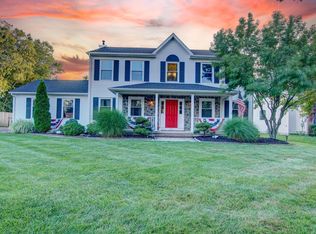 MLS ID #NJME2080692, Paul Carrado, Next Home The Real Estate Pros. Bright MLS
 - $775,0004 bd3 ba2.7k sqft114 Robbinsville Edinburg Rd, Robbinsville, NJ 08691For SaleMLS ID #NJME2080898, Patty Hogan, Keller Williams Premier. Bright MLS
- $500,0004 bd2 ba1.8k sqft2025 Whatley Rd, Hamilton, NJ 08690For SaleMLS ID #NJME2081160, Debbie Tavares, Keller Williams Premier. Bright MLS
- $549,9004 bd3 ba1.2k sqft217 George Dye Rd, Hamilton, NJ 08690For SaleMLS ID #NJME2076518, Joe Lombardo, REMAX Welcome Home. Bright MLS
- $775,0004 bd4 ba2.8k sqft38 Union St, Robbinsville, NJ 08691For SaleMLS ID #NJME2081094, Sharif Hatab, EXP Realty, LLC. Bright MLS
- $525,0004 bd2 ba1.4k sqft30 Thoreau Rd, Hamilton, NJ 08690For SaleMLS ID #NJME2080416, Tiffanie Hawley, Century 21 Action Plus Realty - Bordentown. Bright MLS
- $710,0003 bd3 ba2.3k sqft166 Larrison Rd, Wrightstown, NJ 08562For SaleMLS ID #NJBL2116556, Sherry Paetzold, RE/MAX Preferred - Medford. Bright MLS
- $649,9003 bd2 ba1.9k sqft6 Morningside Dr, Pennington, NJ 08534For SaleMLS ID #NJME2081464, Maggie Bagell Amira, Coldwell Banker Residential Brokerage-Princeton Jct. Bright MLS
- $659,9005 bd3 ba2.4k sqft11 Riverview Dr, Ewing, NJ 08628For SaleMLS ID #NJME2081452, Lisa Jordan, David DePaola and Company Real Estate. Bright MLS
- $759,9004 bd4 ba2.6k sqft11 Bruin Dr, Hamilton, NJ 08619For SaleMLS ID #NJME2081146, Varinder Bal, EXP Realty, LLC. Bright MLS
- $649,9004 bd3 ba2k sqft151 Gedney Rd, Lawrence Township, NJ 08648For SaleMLS ID #NJME2077084, David DePaola, David DePaola and Company Real Estate. Bright MLS
- $500,0003 bd2 ba1.6k sqft46 Hempstead Rd, Hamilton, NJ 08610For SaleMLS ID #NJME2081386, Nick Procaccino, Keller Williams Premier. Bright MLS
- $569,0003 bd2 ba1.3k sqft86 Extonville, Trenton, NJ 08620For SaleMLS ID #NJME2081168, Christopher Geist, Century 21 Sylvia Geist Agency. Bright MLS
- $674,9993 bd2 ba1.1k sqft1233 Englishtown Rd, Old Bridge, NJ 08857For Sale
 MLS ID #2701588R, STEVEN SELLITTI. All Jersey MLS
 - $845,0003 bd3 ba2.3k sqft4495 Province Line Rd, Princeton, NJ 08540For SaleMLS ID #NJME2078408, Dale Bisgrove, Diane Turton REALTORS. Bright MLS
- $450,0003 bd3 ba1.8k sqft29 Vander Veer Dr, Lawrence Township, NJ 08648For SaleMLS ID #NJME2080922, Christine Mariano, Corcoran Sawyer Smith - Princeton. Bright MLS
- $574,9004 bd2 ba1.8k sqft69 Lakeview Ct, Hamilton, NJ 08620For SaleMLS ID #NJME2079166, Donna Halgas, Weichert Realtors - Moorestown. Bright MLS
