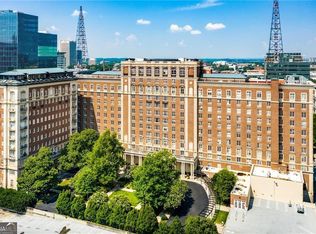

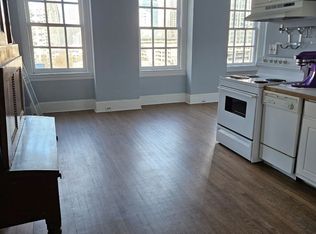
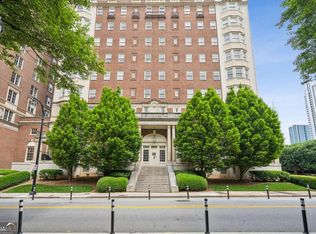
CLOSER TO WORK, CLOSER TO THE FUN. This RARE PENTHOUSE at THE BILTMORE puts you steps from Midtown's offices, restaurants, and nightlife. Trade the commute for a walk and come home to Panoramic City Views across 3 Private Levels. Freshly Painted, Move-In-Ready, this HISTORIC residence pairs old-world character with a Truly One-of-a-Kind Layout: an Oversized Primary Bedroom, Skylights Throughout the Upper Level, a Dramatic Spiral Staircase, and a Spacious Walk-In Closet, Unwind after a long day in the European Limestone Soaking Tub or entertain in the Custom Designed Kitchen (in-cabinet dishwasher and under cabinet lighting included). High-End Custom Built Upgrades and Tinted Windows carry that same indulgent feel through every room. Arrive home through the Building's Grand Lobby with Statement Checkerboard Tiled Flooring. Crystal Chandeliers, and a Glided Elevator setting the tone before you even reach your door. A deeded Parking Space in the building's parking deck means you're never circling the block. At 1,480 SF (per Tax Records) in one of Atlanta's most iconic historic addresses, this is in-town living with the maintenance-free ease of condo ownership. Don't Miss This Opportunity to Own a Piece of Atlanta History, Right in the Middle of Everything
Active
$470,000
30 5th St NE Unit 1008, Atlanta, GA 30308
2beds
1,480sqft
Condominium, High Rise
Built in 1924
-- sqft lot
$458,300 Zestimate®
$318/sqft
$-- HOA
What's special
Glided elevatorDramatic spiral staircaseHigh-end custom built upgradesTinted windowsSpacious walk-in closetEuropean limestone soaking tubIn-cabinet dishwasher
- 53 days
- 538
- 65
Likely to sell faster than
Zillow last checked:
Listing updated:
Listed by:
Laura Boswell 404-423-7264,
UC Premier Properties
Source: GAMLS,MLS#: 10831848
Facts & features
Interior
Bedrooms & bathrooms
- Bedrooms: 2
- Bathrooms: 3
- Full bathrooms: 2
- 1/2 bathrooms: 1
Rooms
- Room types: Foyer
Kitchen
- Features: Breakfast Area
Heating
- Central
Cooling
- Central Air
Appliances
- Included: Cooktop, Dishwasher, Disposal, Electric Water Heater, Microwave, Refrigerator
- Laundry: Upper Level
Features
- Double Vanity, High Ceilings, Separate Shower, Soaking Tub, Walk-In Closet(s)
- Flooring: Hardwood, Tile
- Basement: None
- Has fireplace: No
- Common walls with other units/homes: 1 Common Wall
Interior area
- Total structure area: 1,480
- Total interior livable area: 1,480 sqft
- Finished area above ground: 1,480
- Finished area below ground: 0
Video & virtual tour
Property
Parking
- Total spaces: 1
- Parking features: Assigned, Garage
- Has garage: Yes
Features
- Levels: Three Or More
- Stories: 3
- Has view: Yes
- View description: City
Lot
- Size: 1,481 Square Feet
- Features: None
Details
- Parcel number: 14 004900040984
Construction
Type & style
- Home type: Condo
- Architectural style: Brick/Frame
- Property subtype: Condominium, High Rise
- Attached to another structure: Yes
Materials
- Block, Brick
- Foundation: Block
- Roof: Other
Condition
- Resale
- New construction: No
- Year built: 1924
Utilities & green energy
- Sewer: Public Sewer
- Water: Public
- Utilities for property: Cable Available, Electricity Available, High Speed Internet, Phone Available, Sewer Available, Water Available
Community & HOA
Community
- Features: Sidewalks, Street Lights
- Security: Key Card Entry, Smoke Detector(s)
- Subdivision: Biltmore House Condominums
HOA
- Has HOA: Yes
- Services included: Maintenance Structure, Maintenance Grounds, Pest Control, Reserve Fund, Security, Sewer, Trash, Water
Location
- Region: Atlanta
Financial & listing details
- Price per square foot: $318/sqft
- Tax assessed value: $615,600
- Annual tax amount: $10,073
- Date on market: 8/24/2026
- Cumulative days on market: 54 days
- Listing agreement: Exclusive Right To Sell
- Listing terms: Cash,Conventional
- Electric utility on property: Yes
Estimated market value
$458,300
$435,000 - $481,000
$2,969/mo
Price history
| Date | Event | Price |
|---|---|---|
| 8/24/2026 | Listed for sale | $470,000+17.8%$318/sqft |
Source:  FMLS GA #7826179 Report a problem FMLS GA #7826179 Report a problem | ||
| 3/11/2020 | Sold | $398,900+99.5%$270/sqft |
Source:  FMLS GA #6575324 Report a problem FMLS GA #6575324 Report a problem | ||
| 7/26/2013 | Sold | $200,000$135/sqft |
Source: Public Record Report a problem | ||
| 6/30/2013 | Listing removed | $2,200$1/sqft |
Source: DeLoach Realty Report a problem | ||
| 6/3/2013 | Price change | $2,200+2.3%$1/sqft |
Source: DeLoach Realty Report a problem | ||
| 5/31/2013 | Listed for rent | $2,150$1/sqft |
Source: DeLoach Realty Report a problem | ||
| 10/2/2012 | Listing removed | $2,150$1/sqft |
Source: DeLoach Realty Report a problem | ||
| 9/2/2012 | Listed for rent | $2,150$1/sqft |
Source: DeLoach Realty Report a problem | ||
Public tax history
| Year | Property taxes | Tax assessment |
|---|---|---|
| 2025 | $10,073 +8.6% | $246,240 +8.7% |
| 2024 | $9,272 +32.5% | $226,480 +3.2% |
| 2023 | $6,999 -21.2% | $219,400 |
| 2022 | $8,879 +37.4% | $219,400 +37.5% |
| 2021 | $6,464 +31.6% | $159,560 +34.5% |
| 2020 | $4,912 +38.3% | $118,640 -19.4% |
| 2019 | $3,551 | $147,200 +24.7% |
| 2018 | $3,551 | $118,000 +21.7% |
| 2017 | $3,551 +19.1% | $96,920 |
| 2016 | $2,981 -29.1% | $96,920 |
| 2015 | $4,207 +16% | $96,920 +21.2% |
| 2014 | $3,627 +322.4% | $79,990 -1% |
| 2013 | $859 -81.9% | $80,760 -24.3% |
| 2012 | $4,740 | $106,680 |
| 2011 | -- | $106,680 -13.2% |
| 2010 | $5,429 +319.4% | $122,920 |
| 2009 | $1,294 | $122,920 -5% |
| 2008 | -- | $129,400 -20.5% |
| 2007 | $1,714 | $162,800 |
Find assessor info on the county website
Monthly payment
Est. payment
Payment breakdown
Explore the cost of this home by adjusting the details. Changes won't be saved.Climate risks
Neighborhood: Midtown
Nearby schools
Schools provided by the listing agent
- Elementary: Virginia Highland
- Middle: David T Howard
- High: Midtown
Source: GAMLS. This data may not be complete. We recommend contacting the local school district to confirm school assignments for this home.
Similar homes
- $480,0002 bd2 ba1.1k sqft860 Peachtree St NE Unit 1701, Atlanta, GA 30308Active
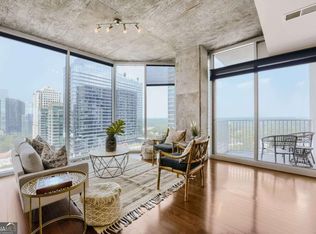
 MLS ID #10872257, REdefined Atlanta Realty Group, Keller Williams Realty Cityside. GAMLS
 - $469,0002 bd2 ba1.2k sqft775 Juniper St NE #101, Atlanta, GA 30308Active
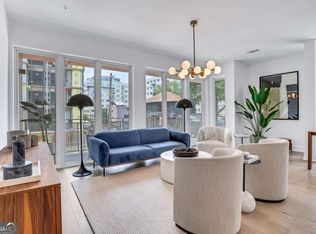 MLS ID #10842055, Adam S Parker, Engel & Völkers Atlanta. GAMLS
 - $479,0002 bd2 ba1.3k sqft775 Juniper St #111, Atlanta, GA 30308Active
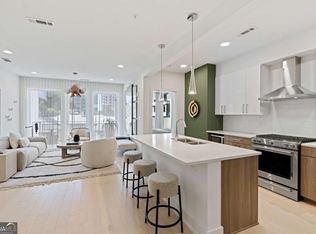 MLS ID #10839252, Tyler Russell, Engel & Völkers Atlanta. GAMLS
 - $--2 bd2 ba1k sqft800 Peachtree St NE, Atlanta, GA 30308Auction
 Auction.com 2
 - $485,0002 bd2 ba1.1k sqft860 Peachtree St NE Unit 2317, Atlanta, GA 30308ActiveMLS ID #10869264, Benjamin Gleeson, Coldwell Banker Realty. GAMLS
- $499,0002 bd2 ba1.3k sqft775 Juniper St NE Unit 107, Atlanta, GA 30308ActiveMLS ID #10839220, Tyler Russell, Engel & Völkers Atlanta. GAMLS
- $445,0002 bd2 ba1.3k sqft855 Peachtree St NE Unit 2209, Atlanta, GA 30308ActiveMLS ID #10870056, Jo Gipson, Compass. GAMLS
- $459,9002 bd2 ba1.1k sqft860 Peachtree St NE Unit 1201, Atlanta, GA 30308ActiveMLS ID #10831597, Jennifer Wilt, Bolst. GAMLS
- $489,9002 bd2 ba1.1k sqft860 Peachtree St NE Unit 2101, Atlanta, GA 30308ActiveMLS ID #10855556, David Jones, Compass. GAMLS
- $520,0002 bd2 ba1.1k sqft860 Peachtree St NE Unit 2417, Atlanta, GA 30308For Sale
 MLS ID #7841080, Jenny Chase, Atlanta Fine Homes Sotheby's International. FMLS GA
 - $485,0002 bd2 ba1.1k sqft860 Peachtree St NE Unit 1918, Atlanta, GA 30308ActiveMLS ID #10839548, Benjamin Gleeson, Coldwell Banker Realty. GAMLS
- $480,0002 bd2 ba1.2k sqft860 Peachtree St NE Unit 1714, Atlanta, GA 30308ActiveMLS ID #10812496, Anne Cintron, BHHS Georgia Properties. GAMLS
- $459,9001 bd2 ba1.2k sqft845 Spring St NW Unit 416, Atlanta, GA 30308ActiveMLS ID #10867406, Jane Holley, Holley Realty Team. GAMLS
- $410,0002 bd2 ba1.3k sqft800 Peachtree St NE APT 8615, Atlanta, GA 30308ActiveMLS ID #10824437, Shane Thomas, Ansley RE | Christie's Int'l RE. GAMLS
- $490,0002 bd2 ba1.1k sqft855 Peachtree St NE Unit 2803, Atlanta, GA 30308Active Under ContractMLS ID #10848403, Greg Godding, Atlanta Communities. GAMLS
- $500,0002 bd2 ba1k sqft855 Peachtree St NE Unit 3206, Atlanta, GA 30308ActiveMLS ID #10825287, Justin Landis, Bolst. GAMLS
- $419,0002 bd2 ba1.3k sqft805 Peachtree St NE Unit 308, Atlanta, GA 30308ActiveMLS ID #10845970, Darrell Ford, RE/MAX Metro Atlanta Cityside. GAMLS
- $520,0002 bd2 ba1.3k sqft860 Peachtree St NE Unit 2202, Atlanta, GA 30308ActiveMLS ID #10820551, Noelle Banks, Atlanta Communities. GAMLS
- $579,0002 bd2 ba1.3k sqft775 Juniper St NE Unit 227, Atlanta, GA 30308ActiveMLS ID #10835033, Adam S Parker, Engel & Völkers Atlanta. GAMLS
- $599,9992 bd2 ba1.3k sqft775 Juniper St NE #322, Atlanta, GA 30308ActiveMLS ID #10867749, Nat Milburn, Engel & Völkers Atlanta. GAMLS
