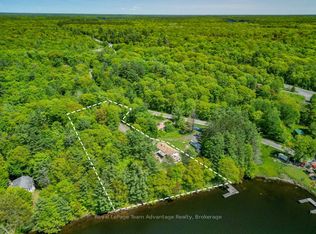
Set along the shores of Oastler Lake this private year-round waterfront home offers over 200 feet of shoreline and a peaceful, private setting. This well-maintained 3-bedroom, 2-bath home offers the perfect balance of comfort, functionality and lakeside living. The open-concept kitchen and dining area flows into the spacious living room while the peaceful three-season sunroom provides the perfect place to relax and take in the lake views. The fully finished lower level adds exceptional living space with a rec room, office, 3-piece bath and laundry area. Stay comfortable in every season with a heat pump offering efficient heating and air conditioning, complemented by a propane fireplace and baseboard heat. Outside you'll find a covered front deck, beautifully maintained mature gardens, a spacious driveway with ample parking, a detached single-car garage with an attached workshop plus a charming she shed with the potential to be converted into a bunkie for additional guest accommodations. Whether you're searching for a year-round waterfront home, family cottage or peaceful lakeside retreat this exceptional Oastler Lake property offers the privacy, space and lifestyle you've been looking for.
For sale
C$899,000
30 Bartlett Dr, Seguin, ON P2A 2W8
3beds
2baths
Single Family Residence
Built in ----
1 Square Feet Lot
$-- Zestimate®
C$--/sqft
C$-- HOA
What's special
Private year-round waterfront homePeaceful private settingPeaceful three-season sunroomLake viewsFully finished lower levelRec roomLaundry area
- 14 hours |
- 20 |
- 1 |
Zillow last checked:
Listing updated:
Listed by:
Royal LePage Team Advantage Realty
Source: TRREB,MLS®#: X13589590 Originating MLS®#: One Point Association of REALTORS
Originating MLS®#: One Point Association of REALTORSFacts & features
Interior
Bedrooms & bathrooms
- Bedrooms: 3
- Bathrooms: 2
Primary bedroom
- Level: Upper
- Dimensions: 4.72 x 4.14
Bedroom 2
- Level: Upper
- Dimensions: 3.15 x 4.01
Bedroom 3
- Level: Upper
- Dimensions: 2.95 x 2.95
Bathroom
- Level: Lower
- Dimensions: 2.13 x 2.74
Bathroom
- Level: Upper
- Dimensions: 2.13 x 2.95
Dining room
- Level: Upper
- Dimensions: 3.3 x 4.01
Foyer
- Level: Main
- Dimensions: 2.21 x 3.56
Kitchen
- Level: Upper
- Dimensions: 3.02 x 4.8
Laundry
- Level: Lower
- Dimensions: 2.01 x 2.74
Living room
- Level: Main
- Dimensions: 5.84 x 4.65
Mud room
- Level: Lower
- Dimensions: 4.01 x 2.82
Office
- Level: Lower
- Dimensions: 2.69 x 2.74
Recreation
- Level: Lower
- Dimensions: 4.57 x 8.03
Sunroom
- Level: Main
- Dimensions: 5.84 x 3.51
Utility room
- Level: Lower
- Dimensions: 7.04 x 4.65
Heating
- Baseboard, Propane
Cooling
- Other
Appliances
- Included: Water Heater, Water Treatment
Features
- Basement: Finished with Walk-Out
- Has fireplace: Yes
- Fireplace features: Propane
Interior area
- Living area range: 1100-1500 null
Video & virtual tour
Property
Parking
- Total spaces: 11
- Parking features: Private
- Has garage: Yes
Accessibility
- Accessibility features: Stair Lift
Features
- Patio & porch: Deck
- Exterior features: Fishing, Privacy, Year Round Living, Private Dock
- Pool features: None
- Has view: Yes
- View description: Forest, Lake, Trees/Woods, Water
- Has water view: Yes
- Water view: Lake,Water,Direct
- Waterfront features: Dock, Winterized, Direct, Lake
- Body of water: Oastler Lake
Lot
- Size: 1 Square Feet
- Features: Golf, Hospital, Lake Access, Rec./Commun.Centre, School Bus Route, Irregular Lot
- Topography: Dry,Flat,Wooded/Treed
Details
- Additional structures: Shed, Storage
- Parcel number: 521820033
- Other equipment: Generator - Partial
Construction
Type & style
- Home type: SingleFamily
- Architectural style: Bungalow-Raised
- Property subtype: Single Family Residence
Materials
- Wood
- Foundation: Concrete
- Roof: Asphalt Shingle
Utilities & green energy
- Sewer: Septic
- Water: Lake/River
- Utilities for property: Cell Services, Internet High Speed
Community & HOA
Community
- Security: Carbon Monoxide Detector(s), Smoke Detector(s)
Location
- Region: Seguin
Financial & listing details
- Annual tax amount: C$1,231
- Date on market: 7/21/2026
Royal LePage Team Advantage Realty
Royal LePage Team Advantage Realty
By pressing Contact Agent, you agree that the real estate professional identified above may call/text you about your search, which may involve use of automated means and pre-recorded/artificial voices. You don't need to consent as a condition of buying any property, goods, or services. Message/data rates may apply. You also agree to our Terms of Use. Zillow does not endorse any real estate professionals. We may share information about your recent and future site activity with your agent to help them understand what you're looking for in a home.
Price history
Price history is unavailable.
Public tax history
Tax history is unavailable.
Climate risks
Neighborhood: P2A
Nearby schools
GreatSchools rating
No schools nearby
We couldn't find any schools near this home.
- C$--4 bd3 ba1.7k sqft3 Rankin Lake Rd, Seguin, ON P2A0B2Off Market
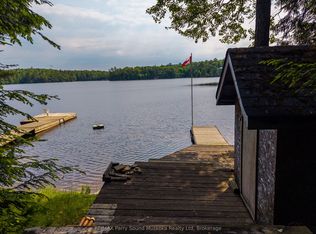
- C$849,000-- bd-- ba-- sqft40 Loon Echo Trl, Seguin, ON P2A2W8For Sale
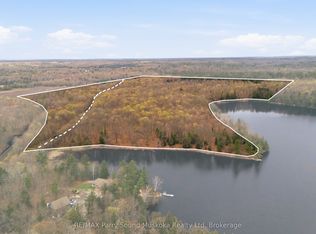
- C$219,000139.297 Acres0 1st Ln, Seguin, ON P2A0B2Lot/Land
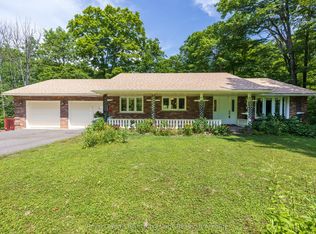
- C$769,0005 bd3 ba-- sqft120 Rankin Lake Rd, Seguin, ON P2A0B2For Sale
- C$1,199,0003 bd2 ba-- sqft17 Tapatoo Trl, Seguin, ON P2A0B2For Sale
- C$1,250,0002 bd2 ba-- sqft92 Blue Lake Rd, Seguin, ON P2A0B2For Sale
- C$2,799,0004 bd3 ba-- sqft5 Fallingview Trl, Seguin, ON P2A0B2For Sale
- C$879,0003.594 Acres16 Giles Rd, Seguin, ON P2A0B2Lot/Land
- C$885,0003 bd3 ba-- sqft17 Hagerman Ct, Seguin, ON P2A0B2For Sale
Similar homes
- C$899,9003 bd1 ba-- sqft30 Old Sids Rd, Seguin, ON P2A 2W8For Sale
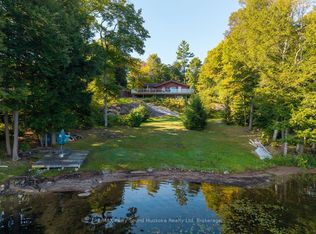 MLS ID #X13508478, RE/MAX Parry Sound Muskoka Realty Ltd. TRREB
 - C$849,000-- bd-- ba-- sqft40 Loon Echo Trl, Seguin, ON P2A 2W8For SaleMLS ID #X13017642, RE/MAX Parry Sound Muskoka Realty Ltd. TRREB
- C$984,9004 bd3 ba-- sqft34 Silver Point Dr, Seguin, ON P2A 2W8For Sale
 MLS ID #X13575930, RE/MAX Parry Sound Muskoka Realty Ltd. TRREB
 - C$899,0003 bd3 ba-- sqft19 Allan Cres, Seguin, ON P2A 2W8For Sale
 MLS ID #X12919470, Royal LePage Team Advantage Realty. TRREB
 - C$865,0002 bd1 ba-- sqft5 Eagle Ridge Ln, McDougall, ON P2A 2W9For SaleMLS ID #X13583648, RE/MAX Parry Sound Muskoka Realty Ltd. TRREB
- C$885,0003 bd3 ba-- sqft17 Hagerman Ct, Seguin, ON P2A 0B2For SaleMLS ID #X12992834, Royal LePage Team Advantage Realty. TRREB
- C$919,0003 bd2 ba-- sqft7 Baby Lake Rd, Seguin, ON P2A 2W8For SaleMLS ID #X13450780, Harvey Kalles Real Estate Ltd.. TRREB
- C$849,0003 bd1 ba-- sqft74 B Kettunen Rd, Seguin, ON P2A 2W8For SaleMLS ID #X13492826, RE/MAX Parry Sound Muskoka Realty Ltd. TRREB
- C$779,9005 bd3 ba-- sqft2 Mann Ave N, Parry Sound, ON P2A 2H3For SaleMLS ID #X13573636, eXp Realty. TRREB
- C$949,0003 bd1 ba-- sqft33 Houston Ln, Seguin, ON P2A 0B2For SaleMLS ID #X12928830, RE/MAX Parry Sound Muskoka Realty Ltd. TRREB
- C$649,0003 bd1 ba-- sqft27 Lower Ln, Seguin, ON P2A 0B2For SaleMLS ID #X13558352, Engel & Volkers Parry Sound. TRREB
- C$864,9003 bd3 ba-- sqft29 Queen St, Parry Sound, ON P2A 2W1For SaleMLS ID #X13009924, Engel & Volkers Parry Sound. TRREB
- C$875,0004 bd3 ba-- sqft11 Brenda Ave, Parry Sound, ON P2A 2Y9For SaleMLS ID #X13445470, RE/MAX Parry Sound Muskoka Realty Ltd. TRREB
- C$769,0005 bd3 ba-- sqft120 Rankin Lake Rd, Seguin, ON P2A 0B2For SaleMLS ID #X13518264, Royal LePage Team Advantage Realty. TRREB
- C$674,9003 bd2 ba-- sqft59 Black Rd, Seguin, ON P2A 0B2For SaleMLS ID #X13509344, RE/MAX Parry Sound Muskoka Realty Ltd. TRREB
- C$799,0003 bd2 ba-- sqft109 North Rd N, McDougall, ON P2A 2W9For SaleMLS ID #X13497192, RE/MAX Parry Sound Muskoka Realty Ltd. TRREB
- C$1,100,0003 bd2 ba-- sqft17 Hunter Dr, Seguin, ON P2A 0B2For SaleMLS ID #X13488930, Royal LePage Team Advantage Realty. TRREB
- C$849,9003 bd1 ba-- sqft106 Kapikog South Rd, The Archipelago, ON P0G 1G0For SaleMLS ID #X13578270, RE/MAX Parry Sound Muskoka Realty Ltd. TRREB
- C$1,049,0003 bd2 ba-- sqft8 Firefly Way, Seguin, ON P2A 0B2For SaleMLS ID #X13172108, Royal LePage Team Advantage Realty. TRREB
- C$775,0003 bd2 ba-- sqft27 Burnside Bridge Rd, McDougall, ON P2A 2W9New ConstructionMLS ID #X13555700, Royal LePage Team Advantage Realty. TRREB
