Uncover Ultimate Luxury with The Yorkshire: 5 Bedrooms, 3.5 Baths, and 3,506 Sq. Ft. of Sophisticated Living and Where Comfort Meets Customization. The Yorkshire floor plan by CastleRock Communities combines elegance and functionality designed to fit most lifestyles on a 1/2-acre private Lot that backs to green space. This home includes an Open Floor Plan in the Kitchen and Great Room, Owner's Suite on the main, luxury Owner's Bath with separate tub and shower, separate Study, Vaulted Bonus Room, three spacious bedrooms with walk-in closets and two bathrooms up, and a 3-car side-entry garage on a private 1/2-acre lot. SUMMER SEE-A BRATION, ask about our preferred lender incentive of $20,000 in Flex Cash!
Active
$799,990
30 Buckhorn Ct, Fairview, TN 37062
5beds
3,506sqft
Single Family Residence, Residential
Built in 2026
0.48 Acres Lot
$-- Zestimate®
$228/sqft
$60/mo HOA
What's special
Vaulted bonus roomSeparate study
- 33 days |
- 13 |
- 0 |
Zillow last checked:
Listing updated:
Listed by:
Kizech Washington 573-717-3446,
CastleRock dba The Jones Company 615-931-2275,
Elijah Woody 615-926-2977,
CastleRock dba The Jones Company
Source: RealTracs MLS as distributed by MLS GRID,MLS#: 3243104
Loading...
Facts & features
Interior
Bedrooms & bathrooms
- Bedrooms: 5
- Bathrooms: 4
- Full bathrooms: 3
- 1/2 bathrooms: 1
- Main level bedrooms: 1
Bedroom 1
- Features: Suite
- Level: Suite
- Area: 224 Square Feet
- Dimensions: 16x14
Bedroom 2
- Features: Walk-In Closet(s)
- Level: Walk-In Closet(s)
- Area: 168 Square Feet
- Dimensions: 12x14
Bedroom 3
- Features: Walk-In Closet(s)
- Level: Walk-In Closet(s)
- Area: 156 Square Feet
- Dimensions: 12x13
Bedroom 4
- Features: Bath
- Level: Bath
- Area: 168 Square Feet
- Dimensions: 14x12
Primary bathroom
- Features: Double Vanity
- Level: Double Vanity
Dining room
- Features: Combination
- Level: Combination
- Area: 204 Square Feet
- Dimensions: 12x17
Kitchen
- Area: 204 Square Feet
- Dimensions: 12x17
Living room
- Features: Great Room
- Level: Great Room
- Area: 272 Square Feet
- Dimensions: 16x17
Other
- Features: Office
- Level: Office
- Area: 168 Square Feet
- Dimensions: 14x12
Other
- Features: Bedroom 5
- Level: Bedroom 5
- Area: 156 Square Feet
- Dimensions: 12x13
Recreation room
- Features: Second Floor
- Level: Second Floor
- Area: 289 Square Feet
- Dimensions: 17x17
Heating
- Central, Natural Gas
Cooling
- Central Air, Electric
Appliances
- Included: Built-In Electric Oven, Cooktop, Dishwasher, Disposal, Microwave
Features
- Entrance Foyer, Extra Closets, Open Floorplan, Pantry, Walk-In Closet(s), Kitchen Island
- Flooring: Carpet, Laminate, Tile
- Basement: Crawl Space,None
- Number of fireplaces: 1
- Fireplace features: Great Room
Interior area
- Total structure area: 3,506
- Total interior livable area: 3,506 sqft
- Finished area above ground: 3,506
Property
Parking
- Total spaces: 3
- Parking features: Garage Faces Front
- Attached garage spaces: 3
Features
- Levels: Two
- Stories: 2
- Patio & porch: Deck
Lot
- Size: 0.48 Acres
Details
- Parcel number: 094046F E 03000 00001046F
- Special conditions: Standard
Construction
Type & style
- Home type: SingleFamily
- Architectural style: Traditional
- Property subtype: Single Family Residence, Residential
Materials
- Fiber Cement, Brick, Stone
- Roof: Shingle
Condition
- New construction: Yes
- Year built: 2026
Utilities & green energy
- Sewer: Public Sewer
- Water: Public
- Utilities for property: Electricity Available, Natural Gas Available, Water Available
Community & HOA
Community
- Subdivision: Aden Woods At Castleberry
HOA
- Has HOA: Yes
- HOA fee: $60 monthly
- Second HOA fee: $350 one time
Location
- Region: Fairview
Financial & listing details
- Price per square foot: $228/sqft
- Annual tax amount: $5,000
- Date on market: 6/15/2026
- Date available: 06/29/2026
- Electric utility on property: Yes
Estimated market value
Not available
Estimated sales range
Not available
Not available
Price history
| Date | Event | Price |
|---|---|---|
| 7/17/2026 | Listed for sale | $799,990$228/sqft |
Source:  RealTracs MLS as distributed by MLS GRID #3243104 Report a problem RealTracs MLS as distributed by MLS GRID #3243104 Report a problem | ||
Public tax history
Tax history is unavailable.
Monthly payment
Est. payment
Payment breakdown
Explore the cost of this home by adjusting the details. Changes won't be saved.Climate risks
Neighborhood: 37062
Nearby schools
GreatSchools rating
- 7/10Fairview Elementary SchoolGrades: PK-5Distance: 1.1 mi
- 8/10Fairview Middle SchoolGrades: 6-8Distance: 1.3 mi
- 8/10Fairview High SchoolGrades: 9-12Distance: 1.3 mi
Schools provided by the listing agent
- Elementary: Fairview Elementary
- Middle: Fairview Middle School
- High: Fairview High School
Source: RealTracs MLS as distributed by MLS GRID. This data may not be complete. We recommend contacting the local school district to confirm school assignments for this home.
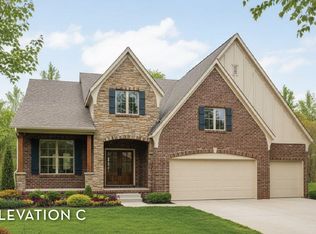
- $749,9904 bd4 ba2.9k sqft7914 Pine St LOT 7, Fairview, TN 37062New Construction
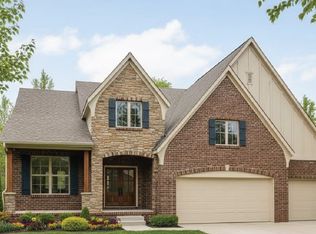
- $729,9904 bd4 ba2.9k sqft7925 Pine St LOT 11, Fairview, TN 37062Sold

- $864,9905 bd4 ba3.5k sqft42 Pine St, Fairview, TN 37062New Construction
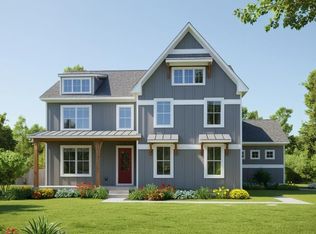
- $749,9904 bd4 ba2.9k sqft7914 Pine St, Fairview, TN 37062New Construction
- $725,0003 bd3 ba2.4k sqft7709 Woodford Dr LOT 50, Fairview, TN 37062Sold
- $799,9904 bd4 ba2.6k sqft6 Pine St, Fairview, TN 37062New Construction
- $799,9904 bd4 ba2.6k sqft7912 Pine St, Fairview, TN 37062New Construction
- $865,9005 bd4 ba3.8k sqft7707 Woodford Dr LOT 51, Fairview, TN 37062Sold
A local agent can set up tours, give advice and negotiate with sellers.
A local lender can help you make sure your offer is ready when you are.
Similar homes
- $799,9905 bd4 ba3.5k sqft7336 Buckhorn Ct Lot 30, Fairview, TN 37062New Construction

 MLS ID #3270559, Elijah Woody. RealTracs MLS as distributed by MLS GRID
 - $819,9905 bd4 ba3.6k sqft7910 Pine St Lot 5, Fairview, TN 37062New Construction
 RealTracs MLS as distributed by MLS GRID
 - $864,9905 bd4 ba3.5k sqft42 Pine St, Fairview, TN 37062New ConstructionMLS ID #3241995, Kizech Washington. RealTracs MLS as distributed by MLS GRID
- $863,9905 bd4 ba3.6k sqft106 Dice Lampley Rd, Fairview, TN 37062New Construction
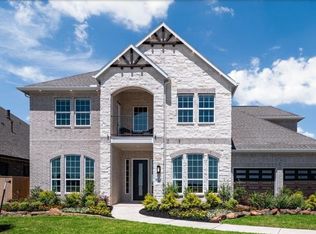 MLS ID #3288253, Elijah Woody. RealTracs MLS as distributed by MLS GRID
 - $749,9904 bd4 ba2.9k sqft7914 Pine St Lot 7, Fairview, TN 37062New ConstructionMLS ID #3176301, Elijah Woody. RealTracs MLS as distributed by MLS GRID
- $834,9004 bd3 ba2.8k sqft7325 Katherine Ct Lot 119, Fairview, TN 37062New ConstructionMLS ID #3268580, Greg Welton. RealTracs MLS as distributed by MLS GRID
- $799,9005 bd4 ba3.5k sqft7320 Dutch River Cir, Fairview, TN 37062New ConstructionRealTracs MLS as distributed by MLS GRID
- $836,9004 bd3 ba2.9k sqft7317 Katherine Ct Lot 117, Fairview, TN 37062New ConstructionMLS ID #3268767, Greg Welton. RealTracs MLS as distributed by MLS GRID
- $929,9905 bd5 ba3.8k sqft45 Buckhorn Ct, Fairview, TN 37062New ConstructionMLS ID #3241989, Elijah Woody. RealTracs MLS as distributed by MLS GRID
- $769,9004 bd3 ba3k sqft7166 Kyles Creek Dr, Fairview, TN 37062For SaleMLS ID #3248520, Scoop Roberts. RealTracs MLS as distributed by MLS GRID
- $712,9903 bd2 ba1.8k sqft7334 Buckhorn Ct Lot 29, Fairview, TN 37062New ConstructionMLS ID #3285986, Elijah Woody. RealTracs MLS as distributed by MLS GRID
- $779,9005 bd4 ba3.4k sqft7316 Dutch River Cir, Fairview, TN 37062New ConstructionMLS ID #3248717, Sandra Prince. RealTracs MLS as distributed by MLS GRID
- $825,9904 bd4 ba3k sqft126 Belvoir Dr, Fairview, TN 37062New ConstructionMLS ID #3260597, Elijah Woody. RealTracs MLS as distributed by MLS GRID
- $799,9904 bd4 ba2.6k sqft7912 Pine St, Fairview, TN 37062New ConstructionCastlerock Communities
- $715,0004 bd3 ba2.8k sqft7207 Lake Rd, Fairview, TN 37062For SaleMLS ID #3278198, Lisa Landyn. RealTracs MLS as distributed by MLS GRID
- $737,9005 bd3 ba2.6k sqft7528 Shoal Mill Point Lot 52, Fairview, TN 37062New ConstructionRealTracs MLS as distributed by MLS GRID
- $739,9004 bd3 ba2.7k sqft7324 Dutch River Cir, Fairview, TN 37062New ConstructionRealTracs MLS as distributed by MLS GRID
- $765,0004 bd4 ba3.2k sqft7209 Richvale Dr, Fairview, TN 37062For SaleMLS ID #3149420, Deneen Murphy. RealTracs MLS as distributed by MLS GRID
- $749,9003 bd2 ba2.7k sqft7518 Shoal Mill Point, Fairview, TN 37062New ConstructionRealTracs MLS as distributed by MLS GRID
- $849,9003 bd3 ba2.6k sqft7509 Shoal Mill Point Lot 43, Fairview, TN 37062New ConstructionRealTracs MLS as distributed by MLS GRID
