Located in the Highly Desirable TOWN CENTER of Livingston, this Beautifully Maintained BROWNSTONE offers SOPHISTICATED and EFFORTLESS living! Freshly Painted and MOVE-IN READY this Spacious 3 Bedroom, 2.2 Bath with ELEVATOR offers OVER 3,000 SQ FT of Living Space, including the Finished Basement. The Open-Concept Main Level features a Spacious Eat-In Kitchen with CENTER ISLAND flowing seamlessly into the Inviting Family Room with DOUBLE SIDED GAS Fireplace. OPEN Concept Living and Dining rooms, perfect for large gatherings. The 2nd Level boasts a 500 sq ft PRIMARY SUITE with Sitting area, TWO Walk-In Closets and SPA-LIKE BATH featuring a Jetted Tub, double vanities and stall shower. The 3rd Level offers TWO GENEROUSLY SIZED BEDROOMS and a Full Bath. The FINISHED BASEMENT with NEW CARPETING provides additional Living Space with a Recreation Room and half Bath. Enjoy a LUXURY LIFESTYLE with ROOFTOP Deck, Indoor POOL, FITNESS CENTER and NO SNOW SHOVELING! Just Steps to NYC BUS, Restaurants, Shopping and Highly Regarded Schools. 2 BRAND-NEW, HIGH-EFFICIENCY RHEEM HEATING and CENTRAL AC Systems with Transferable Warranty. MOVE RIGHT IN & ENJOY LIFE IN LIVINGSTON!
Active
$1,175,000
30 Carillon Cir, Livingston Twp., NJ 07039
3beds
--sqft
Townhouse, Single Family Residence
Built in 2008
-- sqft lot
$1,159,700 Zestimate®
$--/sqft
$689/mo HOA
What's special
Indoor poolFinished basementFreshly paintedTwo walk-in closetsTwo generously sized bedroomsBeautifully maintained brownstoneOpen-concept main level
- 21 days
- 1,176
- 60
Likely to sell faster than
Zillow last checked:
Listing updated:
Listed by:
Ellen Gonik 973-879-9467,
Coldwell Banker Realty
Source: GSMLS,MLS#: 4059518
Facts & features
Interior
Bedrooms & bathrooms
- Bedrooms: 3
- Bathrooms: 4
- Full bathrooms: 2
- 1/2 bathrooms: 2
Primary bedroom
- Description: Full Bath, Walk-In Closet
Bedroom 1
- Level: Second
- Area: 336
- Dimensions: 24 x 14
Bedroom 2
- Level: Third
- Area: 132
- Dimensions: 11 x 12
Bedroom 3
- Level: Third
- Area: 154
- Dimensions: 11 x 14
Primary bathroom
- Features: Stall Shower
Dining room
- Features: Living/Dining Combo
- Level: First
- Area: 216
- Dimensions: 18 x 12
Family room
- Level: First
- Area: 143
- Dimensions: 11 x 13
Kitchen
- Features: Breakfast Bar, Kitchen Island
- Level: First
- Area: 247
- Dimensions: 13 x 19
Living room
- Level: First
- Area: 169
- Dimensions: 13 x 13
Basement
- Features: Powder Room, Rec Room, Storage Room, Utility Room
Heating
- 2 Units, Forced Air, Natural Gas
Cooling
- 2 Units, Central Air
Appliances
- Included: Carbon Monoxide Detector, Gas Cooktop, Dishwasher, Dryer, Microwave, Refrigerator, Wall Oven(s) - Electric, Washer, Water Softener Owned, Gas Water Heater
- Laundry: Laundry Room, Level 2
Features
- Office, Rec Room, Foyer
- Flooring: Carpet, Tile, Wood
- Basement: Yes,Finished,Sump Pump
- Number of fireplaces: 1
- Fireplace features: Dining Room, Gas, Kitchen
- Common walls with other units/homes: 2+ Common Walls,Townhouse-Interior
Property
Parking
- Total spaces: 2
- Parking features: 2 Car Width, Attached Garage
- Attached garage spaces: 2
Features
- Levels: Multi Floor Unit
- Has private pool: Yes
- Pool features: Indoor, Association, Indoor Pool
- Has spa: Yes
- Spa features: Bath
Lot
- Features: Level
Details
- Parcel number: 1610015010008000050000
- Zoning description: Residential
Construction
Type & style
- Home type: Townhouse
- Property subtype: Townhouse, Single Family Residence
- Attached to another structure: Yes
Materials
- Brick
- Roof: Asphalt Shingle
Condition
- Year built: 2008
Utilities & green energy
- Gas: Gas-Natural
- Sewer: Public Sewer
- Water: Public
- Utilities for property: Electricity Connected, Natural Gas Connected, Cable Available
Community & HOA
Community
- Features: Billiards Room, Clubhouse, Elevator, Fitness Center
- Security: Carbon Monoxide Detector
- Subdivision: Town Center
HOA
- Has HOA: Yes
- Services included: Maintenance-Common Area, Maintenance Structure, Snow Removal
- HOA fee: $689 monthly
Location
- Region: Livingston
Financial & listing details
- Tax assessed value: $669,700
- Annual tax amount: $16,950
- Date on market: 10/16/2026
- Ownership type: Condominium
- Electric utility on property: Yes
Estimated market value
$1,159,700
$1.10M - $1.22M
$5,264/mo
Price history
| Date | Event | Price |
|---|---|---|
| 10/16/2026 | Listed for sale | $1,175,000+47.1% |
Source:  GSMLS #4059518 Report a problem | ||
| 2/26/2014 | Listing removed | $799,000 |
Source: Weichert Realtors #3117410 Report a problem | ||
| 2/7/2014 | Listed for sale | $799,000+19.8% |
Source: Weichert Realtors #3117410 Report a problem | ||
| 2/22/2011 | Sold | $667,000-1.6% |
Source: Public Record Report a problem | ||
| 12/28/2010 | Price change | $678,000-1.6% |
Source: Weichert Realtors #2820191 Report a problem | ||
| 12/24/2010 | Price change | $689,000-1.4% |
Source: Weichert Realtors #2820191 Report a problem | ||
| 12/15/2010 | Price change | $699,000-1.3% |
Source: Weichert Realtors #2820191 Report a problem | ||
| 12/6/2010 | Listed for sale | $708,000-3.5% |
Source: Weichert Realtors #2820191 Report a problem | ||
| 12/22/2008 | Sold | $734,000 |
Source: Public Record Report a problem | ||
Public tax history
| Year | Property taxes | Tax assessment |
|---|---|---|
| 2025 | $16,950 +3.5% | $669,700 |
| 2024 | $16,381 | $669,700 |
| 2022 | -- | -- |
| 2021 | -- | -- |
| 2019 | $17,347 | $672,100 |
| 2018 | $17,347 +3.2% | $672,100 |
| 2017 | $16,803 +1.5% | $672,100 |
| 2016 | $16,554 +3.4% | $672,100 |
| 2015 | $16,016 +3.9% | $672,100 |
| 2014 | $15,411 +4% | $672,100 |
| 2013 | $14,813 +3% | $672,100 |
| 2012 | $14,376 +3.9% | $672,100 |
| 2011 | $13,839 +4.3% | $672,100 |
| 2010 | $13,267 +97.8% | $672,100 |
| 2009 | $6,706 | $672,100 |
Find assessor info on the county website
Monthly payment
Est. payment
Payment breakdown
Explore the cost of this home by adjusting the details. Changes won't be saved.Climate risks
Neighborhood: 07039
Nearby schools
Schools provided by the listing agent
- Middle: Heritage
- High: Livingston
Source: GSMLS. This data may not be complete. We recommend contacting the local school district to confirm school assignments for this home.
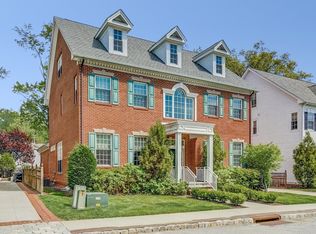
Similar homes
- $1,160,0004 bd3 ba2.4k sqft17 Winans Rd, Livingston Twp., NJ 07039For Sale
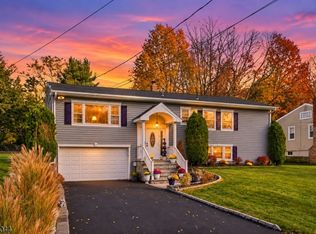 MLS ID #4063036, Mary Russo-simeone, Coldwell Banker Realty. GSMLS
- $1,299,0004 bd3 ba-- sqft6 Sandalwood Dr, Livingston Twp., NJ 07039For Sale
 MLS ID #4062789, Rachna Maheshwari, Coldwell Banker Realty. GSMLS
- $1,450,0005 bd4 ba-- sqft68 N Livingston Ave, Livingston Twp., NJ 07039For Sale
 MLS ID #4062303, Lin Feng, The Agency One Rock. GSMLS
- $1,250,0004 bd3 ba-- sqft15 Mount Vernon Ct, Livingston Twp., NJ 07039For Sale
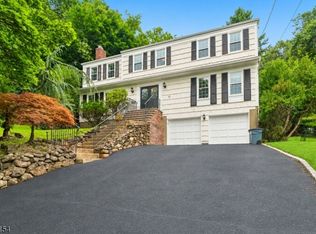 MLS ID #4052499, Robert Zebaida, Keller Williams Suburban Realty. GSMLS
