Beautifully maintained Colonial in the desirable Castlewood complex offering 3 bedrooms with potential for a 4th bedroom. This spacious home features formal living and dining rooms, along with a gracious oversized family room with fireplace just off the kitchen, creating the perfect flow for everyday living and entertaining. Sliders lead to an expansive deck overlooking the large private backyard and peaceful scenic views. The updated kitchen boasts newer cabinetry and appliances, while the freshly painted interior and gleaming hardwood floors create a bright, inviting atmosphere enhanced by abundant natural light throughout. The impressive primary suite offers two walk-in closets and a beautifully appointed spacious bath. The second floor also includes a large family room or optional 4th bedroom, two additional bedrooms, full bath, convenient laundry room, and pull-down access to a very large attic for additional storage. The fully finished walk out basement provides even more living space with an additional room, half bath, and utility room. Completing the home is a 2-car garage and an exceptional location at the end of a quiet cul-de-sac with gorgeous views and a truly serene setting.
Foreclosure
$759,900
30 Castlewood Drive #30, Monroe, CT 06468
3beds
2,277sqft
Condominium, Single Family Residence
Built in 2006
-- sqft lot
$-- Zestimate®
$334/sqft
$325/mo HOA
What's special
- 61 days |
- 393 |
- 13 |
Zillow last checked:
Listing updated:
Listed by:
Shalini Madaras (203)451-6622,
Silver Pine Real Estate 203-451-6622
Source: Smart MLS,MLS#: 24178122
Facts & features
Interior
Bedrooms & bathrooms
- Bedrooms: 3
- Bathrooms: 4
- Full bathrooms: 2
- 1/2 bathrooms: 2
Primary bedroom
- Features: Palladian Window(s), Full Bath, Stall Shower, Walk-In Closet(s)
- Level: Upper
Bedroom
- Level: Upper
Bedroom
- Level: Upper
Dining room
- Level: Main
Living room
- Level: Main
Heating
- Forced Air, Natural Gas
Cooling
- Central Air
Appliances
- Included: Gas Range, Microwave, Dishwasher, Water Heater
Features
- Basement: Full,Partially Finished
- Attic: Pull Down Stairs
- Number of fireplaces: 1
- Common walls with other units/homes: End Unit
Interior area
- Total structure area: 2,277
- Total interior livable area: 2,277 sqft
- Finished area above ground: 2,277
Property
Parking
- Total spaces: 6
- Parking features: Covered, Driveway
- Garage spaces: 2
- Has uncovered spaces: Yes
Features
- Stories: 3
- Patio & porch: Deck
- Exterior features: Rain Gutters
Lot
- Features: Few Trees, Cul-De-Sac, Rolling Slope
Details
- Parcel number: 2484139
- Zoning: HOD
- Special conditions: Real Estate Owned
Construction
Type & style
- Home type: Condo
- Property subtype: Condominium, Single Family Residence
- Attached to another structure: Yes
Materials
- Vinyl Siding
Condition
- New construction: No
- Year built: 2006
Utilities & green energy
- Sewer: Shared Septic
- Water: Public
Community & HOA
Community
- Features: Library, Park, Playground, Public Rec Facilities, Shopping/Mall
HOA
- Has HOA: Yes
- Amenities included: Management
- Services included: Snow Removal
- HOA fee: $325 monthly
Location
- Region: Monroe
Financial & listing details
- Price per square foot: $334/sqft
- Tax assessed value: $399,400
- Annual tax amount: $11,451
- Date on market: 5/24/2026
Foreclosure details
Estimated market value
Not available
Estimated sales range
Not available
Not available
Price history
Price history is unavailable.
Public tax history
Tax history is unavailable.
Monthly payment
Climate risks
Neighborhood: 06468
Nearby schools
GreatSchools rating
- 9/10Fawn Hollow Elementary SchoolGrades: K-5Distance: 0.6 mi
- 8/10Jockey Hollow SchoolGrades: 6-8Distance: 0.4 mi
- 9/10Masuk High SchoolGrades: 9-12Distance: 2.2 mi
- $861,7004 bd4 ba3.4k sqft7 Stonecroft Way, Monroe, CT 06468Off Market
- $434,6003 bd2 ba1.5k sqft21 Castlewood Dr, Monroe, CT 06468Off Market
- $640,2003 bd2 ba2.2k sqft34 Castlewood Dr, Monroe, CT 06468Off Market
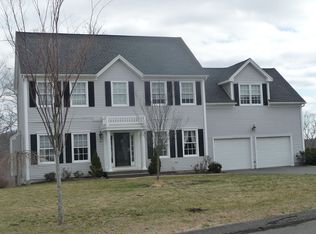
- $683,4003 bd2 ba2.2k sqft6 Stonecroft Way, Monroe, CT 06468Off Market
- $660,0003 bd3 ba2.9k sqft38 Castlewood Dr, Monroe, CT 06468Sold
- $386,6003 bd2 ba1.7k sqft5 Castlewood Dr, Monroe, CT 06468Off Market
- $579,4004 bd3 ba3.2k sqft36 Castlewood Dr, Monroe, CT 06468Off Market
- $700,0003 bd2 ba2.6k sqft7 Castlewood Dr, Monroe, CT 06468Sold
A local agent can set up tours, give advice and negotiate with sellers.
Similar homes
- $659,0005 bd4 ba2.8k sqft47 Hiram Hill Road, Monroe, CT 06468For Sale

 MLS ID #24188259, Thomas Mele, Social & Co Realty. Smart MLS
 - $749,8005 bd3 ba2.9k sqft12 Briarwoods Terrace, Trumbull, CT 06611For Sale
 MLS ID #24192236, Silvana Orsaia, BHGRE Shore & Country. Smart MLS
 - $849,0004 bd3 ba2.4k sqft117 Brushy Hill Road, Newtown, CT 06470For Sale
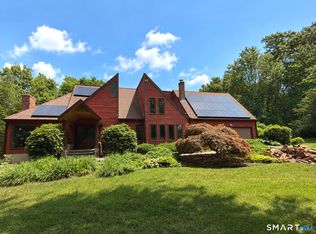 MLS ID #24183522, Joe Moreira, Clearview Realty LLC. Smart MLS
 - $939,9004 bd3 ba3.3k sqft46 Hoseye Coach Road, Newtown, CT 06470For Sale
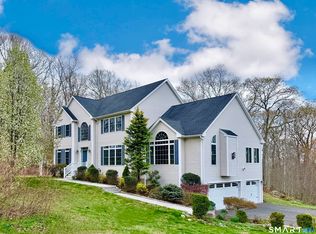 MLS ID #24177115, Karen Berwick, Real Estate Two. Smart MLS
 - $769,9003 bd4 ba1.5k sqftWoodfield Village, Fairfield, CT 06825For SaleMLS ID #24183487, Myles G. Simon, MBA Realty, LLC. Smart MLS
- $725,0004 bd3 ba3.3k sqft14 Hunters Ridge Road, Shelton, CT 06484For SaleMLS ID #24180311, Agota Perry-Hill, William Raveis Real Estate. Smart MLS
- $775,0004 bd2 ba1.5k sqft2698 Easton Turnpike, Fairfield, CT 06825For SaleMLS ID #24173563, Hala Metwally, US Asset Realty. Smart MLS
- $749,9004 bd4 ba2.8k sqft80 Pine Hollow Drive, Middlebury, CT 06762For SaleMLS ID #24161366, Gina Farra, Keller Williams Realty. Smart MLS
- $559,0004 bd3 ba2.2k sqft9 Old Country Road, Oxford, CT 06478For SaleMLS ID #24185963, Heather Weber, Coldwell Banker Realty. Smart MLS
- $750,0004 bd3 ba2.7k sqft117 Crest Road, Middlebury, CT 06762For SaleMLS ID #24147892, Lori Geraci, BHGRE Gaetano Marra Homes. Smart MLS
- $574,9003 bd2 ba1.7k sqft1049 Kettletown Road, Southbury, CT 06488For SaleMLS ID #24179621, Yong Yang, Vylla Home (CT) LLC. Smart MLS
- $589,0003 bd4 ba1.9k sqftGreystone On The Lake, Shelton, CT 06484For SaleMLS ID #24172513, Anthony Parenti, Berkshire Hathaway NE Prop.. Smart MLS
- $669,0006 bd3 ba3.2k sqft316 West Main Street, Milford, CT 06460For SaleMLS ID #24188337, Alan D. Stewart Jr, ASJ Realty Partners. Smart MLS
- $599,9003 bd2 ba2k sqft5 Sharon Court, Shelton, CT 06484For SaleMLS ID #24186017, Deborah Shuster, Enterprise Realty, Inc.. Smart MLS
- $650,0003 bd2 ba2.2k sqft22 Larkspur Drive, Trumbull, CT 06611For SaleMLS ID #24172293, Hyacinth Dolor, Global Real Estate Services, LLC. Smart MLS
- $425,0003 bd2 ba1.4k sqft21 High Bridge Road, Newtown, CT 06482For SaleMLS ID #24170950, Mark Mermelstein, eXp Realty. Smart MLS
- $519,0003 bd2 ba1.7k sqft7 Wheeler Drive, Danbury, CT 06811For SaleMLS ID #24189560, Pasqualina Serpico, Houlihan Lawrence. Smart MLS
- $739,0003 bd2 ba2k sqft9 Junebar Lane, Norwalk, CT 06851For SaleMLS ID #24182991, Hannah Driscoll, Berkshire Hathaway NE Prop.. Smart MLS
- $699,9993 bd4 ba2.1k sqftRivington - Woodlands, Danbury, CT 06810For SaleMLS ID #24180887, Chelsea Stinson, Lake Homes Realty, LLC. Smart MLS
- $699,0004 bd3 ba2.7k sqft12 Heritage Drive, Danbury, CT 06811For SaleMLS ID #24181440, Tim M. Dent, Coldwell Banker Realty. Smart MLS
