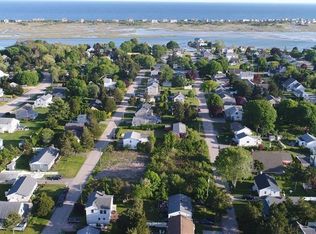
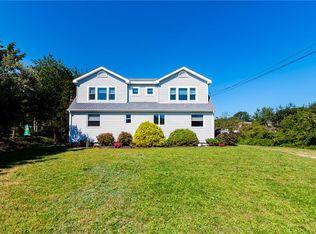
Welcome to 30 Clifford Drive — a beautifully maintained home nestled in one of Westerly's most desirable coastal neighborhoods. This spacious 3-bedroom, 3-full-bath residence offers an open floor plan perfect for entertaining and modern living. Step inside to find sun-filled living spaces, a large kitchen that flows seamlessly into the dining and living areas, and hardwood floors throughout. The second floor includes a generous primary suite and two additional bedrooms, offering comfortable accommodations for family or guests. Above the attached garage, you'll find a large bonus room ideal for a home office, guest suite, or playroom. A walk-up attic provides ample storage and the exciting potential for future finished space perfect for expanding your living area as your needs grow. Located just down the street from the tranquil waters of Winnapaug Pond, Weekapaug, and the Seaside Beach Club, this home places you minutes from Westerly’s best coastal attractions. Enjoy a round of golf at the nearby Weekapaug Golf Course, spend the day in Watch Hill, or catch a train to the city from the Westerly Train Station. All just a short drive away. Whether you’re seeking a year-round residence, a summer getaway, or an investment opportunity, 30 Clifford Drive offers the perfect combination of comfort, location, and potential.
Under contract
$1,250,000
30 Clifford Dr, Westerly, RI 02891
3beds
2,887sqft
Single Family Residence
Built in 2002
0.52 Acres Lot
$1,190,600 Zestimate®
$433/sqft
$-- HOA
What's special
Nearby weekapaug golf courseSun-filled living spacesGenerous primary suiteHardwood floors throughout
- 158 days
- 133
- 0
Zillow last checked:
Listing updated:
Listed by:
Ben Faubert 401-524-4170,
Onshore Realtors
Source: StateWide MLS RI,MLS#: 1409843
Facts & features
Interior
Bedrooms & bathrooms
- Bedrooms: 3
- Bathrooms: 3
- Full bathrooms: 3
Primary bedroom
- Level: Second
- Area: 285 Square Feet
- Dimensions: 19
Bathroom
- Level: First
- Area: 32 Square Feet
- Dimensions: 8
Bathroom
- Level: Second
- Area: 45 Square Feet
- Dimensions: 9
Other
- Level: Second
- Area: 132 Square Feet
- Dimensions: 12
Other
- Level: Second
- Area: 169 Square Feet
- Dimensions: 13
Dining room
- Level: First
- Area: 240 Square Feet
- Dimensions: 15
Family room
- Level: First
- Area: 368 Square Feet
- Dimensions: 23
Kitchen
- Level: First
- Area: 169 Square Feet
- Dimensions: 13
Laundry
- Level: First
- Area: 56 Square Feet
- Dimensions: 8
Living room
- Level: First
- Area: 240 Square Feet
- Dimensions: 15
Recreation room
- Level: Second
- Area: 432 Square Feet
- Dimensions: 24
Heating
- Bottle Gas, Forced Air
Cooling
- Central Air
Appliances
- Included: Electric Water Heater, Dishwasher, Oven/Range, Refrigerator
Features
- Wall (Dry Wall), Plumbing (Copper), Plumbing (Mixed), Plumbing (PVC), Ceiling Fan(s), Central Vacuum
- Flooring: Ceramic Tile, Hardwood, Carpet
- Basement: Crawl Space,Interior Entry,Unfinished
- Attic: Attic Storage
- Has fireplace: No
- Fireplace features: None
Interior area
- Total structure area: 2,887
- Total interior livable area: 2,887 sqft
- Finished area above ground: 2,887
- Finished area below ground: 0
Property
Parking
- Total spaces: 6
- Parking features: Attached
- Attached garage spaces: 2
Features
- Patio & porch: Deck
- Waterfront features: Walk to Salt Water, Walk To Water
Lot
- Size: 0.52 Acres
Details
- Parcel number: WESTM132B7
Construction
Type & style
- Home type: SingleFamily
- Architectural style: Colonial
- Property subtype: Single Family Residence
Materials
- Dry Wall, Vinyl Siding
- Foundation: Concrete Perimeter
Condition
- New construction: No
- Year built: 2002
Utilities & green energy
- Electric: 200+ Amp Service, Circuit Breakers
- Sewer: Septic Tank
- Water: Public
- Utilities for property: Water Connected
Community & HOA
Community
- Features: Golf, Marina, Public School, Recreational Facilities, Restaurants, Schools, Near Shopping, Near Swimming, Tennis
- Security: Security System Owned
HOA
- Has HOA: No
Location
- Region: Westerly
Financial & listing details
- Price per square foot: $433/sqft
- Tax assessed value: $908,200
- Annual tax amount: $6,457
- Date on market: 4/13/2026
Estimated market value
$1,190,600
$1.13M - $1.25M
$4,690/mo
Price history
| Date | Event | Price |
|---|---|---|
| 6/23/2026 | Contingent | $1,250,000$433/sqft |
Source:  StateWide MLS RI #1409843 Report a problem StateWide MLS RI #1409843 Report a problem | ||
| 10/17/2025 | Listed for sale | $1,250,000+150.5%$433/sqft |
Source: StateWide MLS RI #1397881 Report a problem | ||
| 6/19/2020 | Sold | $498,950-6.7%$173/sqft |
Source: StateWide MLS RI #1229042 Report a problem | ||
| 11/7/2019 | Price change | $534,900-2.7%$185/sqft |
Source: Onshore Realtors #1229042 Report a problem | ||
| 7/10/2019 | Listed for sale | $550,000+19.6%$191/sqft |
Source: Onshore Realtors #1229042 Report a problem | ||
| 3/26/2003 | Sold | $460,000$159/sqft |
Source:  Smart MLS #E129530 Report a problem Smart MLS #E129530 Report a problem | ||
Public tax history
| Year | Property taxes | Tax assessment |
|---|---|---|
| 2025 | $6,457 -3.4% | $908,200 +33.3% |
| 2024 | $6,686 +2.6% | $681,500 |
| 2023 | $6,515 | $681,500 |
| 2022 | $6,515 +9.5% | $681,500 +31.9% |
| 2021 | $5,952 +1.8% | $516,700 |
| 2020 | $5,844 +1% | $516,700 |
| 2019 | $5,787 +5.2% | $516,700 +11.6% |
| 2018 | $5,499 +2.5% | $462,900 |
| 2017 | $5,365 -0.8% | $462,900 |
| 2016 | $5,407 +2.5% | $462,900 -5% |
| 2015 | $5,273 +1.7% | $487,300 |
| 2014 | $5,185 +1% | $487,300 |
| 2013 | $5,131 +0.6% | $487,300 -7% |
| 2012 | $5,102 | $523,800 |
| 2011 | $5,102 +0.4% | $523,800 |
| 2010 | $5,081 -4.9% | $523,800 -13% |
| 2009 | $5,340 | $602,000 |
| 2008 | $5,340 +3.1% | $602,000 |
| 2007 | $5,177 +5.8% | $602,000 +31.8% |
| 2006 | $4,893 +4.1% | $456,900 +0.1% |
| 2005 | $4,700 +10.7% | $456,300 +64.9% |
| 2003 | $4,247 | $276,700 |
Find assessor info on the county website
Monthly payment
Est. payment
Payment breakdown
Explore the cost of this home by adjusting the details. Changes won't be saved.Climate risks
Neighborhood: 02891
Similar homes
- $1,149,9003 bd4 ba3.1k sqft4 Nantucket Ave, Westerly, RI 02891For Sale

 MLS ID #1419506, Chad Raiche, Town & Shore Realty. StateWide MLS RI
 - $1,095,0003 bd4 ba3.3k sqft19 Littlebrook Rd, Westerly, RI 02891For Sale
 MLS ID #1421064, Devin Sheehan, SERHANT.. StateWide MLS RI
 - $1,199,0005 bd4 ba4.1k sqft167 Winnapaug Rd, Westerly, RI 02891For Sale
 MLS ID #1417792, Mary Jane DiMaio Caraway, RE/MAX South County. StateWide MLS RI
 - $1,050,0003 bd6 ba4.2k sqft40 Pound Rd, Westerly, RI 02891For Sale
 MLS ID #1414566, Renato De Lima, Innovations Realty. StateWide MLS RI
 - $1,350,0003 bd2 ba2.2k sqft18 Fallon Trl, Westerly, RI 02891For SaleMLS ID #1414304, Dan Liese, Seaport Real Estate Services. StateWide MLS RI
- $890,0005 bd3 ba3.3k sqft10 Sesame St, Westerly, RI 02891For SaleMLS ID #1420015, Michaela Lamb, Sold By Michaela LLC. StateWide MLS RI
- $1,349,8003 bd3 ba2.7k sqft251 Succotash Rd, South Kingstown, RI 02879For SaleMLS ID #1423185, Sheil Readyhough Team, SERHANT.. StateWide MLS RI
- $1,750,0003 bd3 ba1.6k sqft446 Atlantic Ave, Westerly, RI 02891For SaleMLS ID #1412928, Kyle Seyboth, Century 21 Limitless. StateWide MLS RI
- $1,275,0004 bd3 ba3.6k sqft23 Carriage Drive, Stonington, CT 06378For Sale
 MLS ID #24201060, Lucia Uchalova, William Raveis Real Estate. Smart MLS
 - $1,300,0005 bd2 ba2.1k sqft174 River Road, Stonington, CT 06379For SaleMLS ID #24166473, Holly Powell, Berkshire Hathaway NE Prop.. Smart MLS
- $1,150,0003 bd2 ba2k sqft473 Klondike Rd, Charlestown, RI 02813For SaleMLS ID #1414303, Bob Bailey, Lila Delman Compass. StateWide MLS RI
- $729,0003 bd3 ba2.2k sqft41 Timber Ridge Rd, Charlestown, RI 02813For SaleMLS ID #1423420, Team KEY, KEY Real Estate Services. StateWide MLS RI
- $649,0002 bd3 ba1.7k sqftWheeler Farm, Westerly, RI 02891For SaleMLS ID #1420341, Holly Powell, BHHS New England Properties. StateWide MLS RI
- $1,459,0003 bd3 ba2.8k sqft901 River Road, Groton, CT 06355For SaleMLS ID #24204754, Judith Caracausa, William Pitt Sotheby's Int'l. Smart MLS
- $799,0004 bd2 ba2.4k sqft177 High St, Westerly, RI 02891For SaleMLS ID #1422202, Chad Raiche, Town & Shore Realty. StateWide MLS RI
- $1,100,0005 bd4 ba3.5k sqft15 Rose Ridge Court, Stonington, CT 06379For SaleMLS ID #24193177, Rebecca Missios, RE/MAX Coast and Country. Smart MLS
- $1,199,0004 bd3 ba3.2k sqft572 Green Hill Beach Rd, South Kingstown, RI 02879For SaleMLS ID #1419242, Michael HIMMEL, Mott & Chace Sotheby's Intl.. StateWide MLS RI
- $1,359,0004 bd3 ba2.9k sqft99 Fresh Meadow Rd, South Kingstown, RI 02879For SaleMLS ID #1422640, Jen Serafin, Coldwell Banker Coastal Homes. StateWide MLS RI
- $1,249,0004 bd3 ba3.6k sqft64 Fieldstone Ln, Saunderstown, RI 02874For SaleMLS ID #1415850, Tammy Comstock, RI Real Estate Services. StateWide MLS RI
