JUST A SHORT WALK OR BIKE RIDE TO SALT POND & WESTERLY’S BEACHES! This 3BR, 2BA custom home offers generous living space & a versatile layout ideal for year-round living or a coastal retreat with room for family & overnight guests. Step into a spacious living room with hardwood floors & brick fireplace for cozy New England evenings. The living room flows effortlessly into the kitchen & dining area, creating an open, connected layout ideal for entertaining. The well-equipped kitchen features stainless appliances, granite counters, abundant cabinetry, a large center island plus a separate breakfast bar with additional seating—perfect for gathering. The sun-filled dining area opens to a quaint deck leading to a patio & nicely treed, private backyard where you can enjoy the salt-air breeze. A main-level den/office with built-ins offers flexible space for a home office, media room or guest overflow, with a full bath nearby. Upstairs, a generous landing leads to 3 bedrooms, including a sizable master bedroom filled with natural light from a dramatic arched window wall. The full bath features double sinks & laundry on the bedroom level. A 2-car garage, utility area & lower level storage provide ample room for bikes, beach chairs & all the gear that comes with coastal living. Close to shopping, dining, golf & area amenities, with Watch Hill just a short drive away.
Active
$1,100,000
34 Clifford Dr, Westerly, RI 02891
3beds
1,946sqft
Single Family Residence
Built in 1992
0.26 Acres Lot
$-- Zestimate®
$565/sqft
$-- HOA
What's special
Nicely treed private backyardLarge center islandGenerous living spaceGranite countersStainless appliancesSun-filled dining areaWell-equipped kitchen
- 33 days
- 1,529
- 68
Likely to sell faster than
Zillow last checked:
Listing updated:
Listed by:
The Schilke Team 401-326-2013,
Schilke Realty
Source: StateWide MLS RI,MLS#: 1423867
Facts & features
Interior
Bedrooms & bathrooms
- Bedrooms: 3
- Bathrooms: 2
- Full bathrooms: 2
Heating
- Oil, Forced Water
Cooling
- Central Air
Appliances
- Included: Dishwasher, Dryer, Microwave, Refrigerator, Washer
Features
- Wall (Dry Wall), Plumbing (Mixed), Insulation (Ceiling), Insulation (Walls)
- Flooring: Ceramic Tile, Hardwood, Carpet
- Basement: Full,Walk-Out Access,Unfinished,Storage Space,Utility,Work Shop
- Number of fireplaces: 1
- Fireplace features: Brick
Interior area
- Total structure area: 1,946
- Total interior livable area: 1,946 sqft
- Finished area above ground: 1,946
- Finished area below ground: 0
Property
Parking
- Total spaces: 6
- Parking features: Integral
- Attached garage spaces: 2
Features
- Patio & porch: Deck, Patio
- Waterfront features: Beach, Walk to Salt Water, Walk To Water
Lot
- Size: 0.26 Acres
Details
- Foundation area: 1050
- Parcel number: WESTM132B9
- Zoning: R10
Construction
Type & style
- Home type: SingleFamily
- Property subtype: Single Family Residence
Materials
- Dry Wall, Shingles, Wood
- Foundation: Concrete Perimeter
Condition
- New construction: No
- Year built: 1992
Utilities & green energy
- Electric: 150 Amp Service, Circuit Breakers
- Sewer: Septic Tank
- Water: Municipal, Public
- Utilities for property: Water Connected
Community & HOA
Community
- Features: Golf, Hospital, Marina, Railroad, Recreational Facilities, Restaurants, Schools, Near Shopping, Near Swimming, Tennis
- Subdivision: Shore Rd
HOA
- Has HOA: No
Location
- Region: Westerly
Financial & listing details
- Price per square foot: $565/sqft
- Tax assessed value: $849,900
- Annual tax amount: $6,043
- Date on market: 9/30/2026
Estimated market value
Not available
Estimated sales range
Not available
Not available
Price history
| Date | Event | Price |
|---|---|---|
| 9/30/2026 | Listed for sale | $1,100,000+120%$565/sqft |
Source:  StateWide MLS RI #1423867 Report a problem | ||
| 10/21/2016 | Sold | $500,000-7.4%$257/sqft |
Source: Public Record Report a problem | ||
| 3/15/2006 | Sold | $540,000+137.9%$277/sqft |
Source: Public Record Report a problem | ||
| 6/30/2000 | Sold | $227,000$117/sqft |
Source:  Smart MLS #E108599 Report a problem | ||
Public tax history
| Year | Property taxes | Tax assessment |
|---|---|---|
| 2025 | $6,043 -5.9% | $849,900 +29.8% |
| 2024 | $6,425 +8.4% | $654,900 +5.6% |
| 2023 | $5,928 | $620,100 |
| 2022 | $5,928 +9.1% | $620,100 +31.4% |
| 2021 | $5,435 +1.9% | $471,800 |
| 2020 | $5,336 +1% | $471,800 |
| 2019 | $5,284 -2.8% | $471,800 +3.1% |
| 2018 | $5,435 +2.5% | $457,500 |
| 2017 | $5,302 -0.8% | $457,500 |
| 2016 | $5,344 +3.4% | $457,500 -4.2% |
| 2015 | $5,167 +1.7% | $477,500 |
| 2014 | $5,081 +1.1% | $477,500 |
| 2013 | $5,028 -0.9% | $477,500 -8.3% |
| 2012 | $5,075 | $521,000 |
| 2011 | $5,075 +0.4% | $521,000 |
| 2010 | $5,054 +8.1% | $521,000 -1.1% |
| 2009 | $4,674 | $527,000 |
| 2008 | $4,674 +3.1% | $527,000 |
| 2007 | $4,532 +2.5% | $527,000 +27.7% |
| 2006 | $4,421 +14.1% | $412,800 +9.7% |
| 2005 | $3,876 +22.6% | $376,300 +82.7% |
| 2003 | $3,162 | $206,000 |
Find assessor info on the county website
Monthly payment
Est. payment
Payment breakdown
Explore the cost of this home by adjusting the details. Changes won't be saved.Climate risks
Neighborhood: 02891

Similar homes
- $925,0003 bd3 ba2.2k sqft39 Moonlight Dr, Westerly, RI 02891For Sale
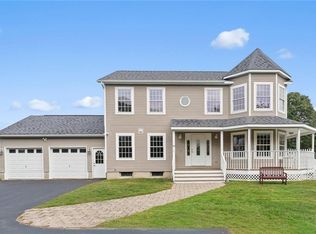
 MLS ID #1426296, Ashley Bowne, KEY Real Estate Services. StateWide MLS RI
- $925,0003 bd4 ba2.8k sqft8 Pondview Ave, Westerly, RI 02891For Sale
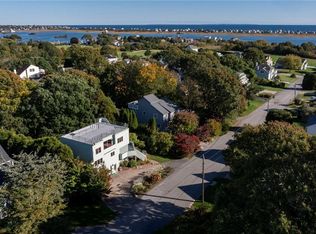 MLS ID #1426337, Stephanie Basile, SERHANT.. StateWide MLS RI
- $1,650,0004 bd3 ba2.8k sqft3 Rock Ridge Rd, Westerly, RI 02891For Sale
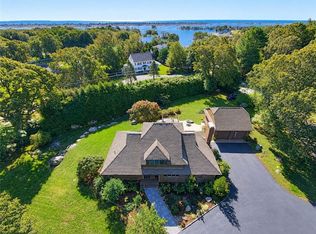 MLS ID #1427322, Jackson Barber, Stanton Realty, Inc.. StateWide MLS RI
- $875,0002 bd2 ba1.3k sqft3 Clifford Dr, Westerly, RI 02891For Sale
 MLS ID #1422486, Team KEY, KEY Real Estate Services. StateWide MLS RI
- $825,0004 bd3 ba2.1k sqft64 Sherwood Dr, Westerly, RI 02891For SaleMLS ID #1423809, Michaela Lamb, Sold By Michaela LLC. StateWide MLS RI
- $639,3003 bd2 ba2.9k sqft316 Post Rd, Westerly, RI 02891For SaleMLS ID #1425163, Brian Turano, Engel & Volkers Oceanside. StateWide MLS RI
- $1,600,0003 bd3 ba2.7k sqft11 S Fairway Ave, Westerly, RI 02891For SaleMLS ID #1426186, Ben Faubert, Onshore Realtors. StateWide MLS RI
- $849,0002 bd1 ba2.4k sqft263 Post Rd, Westerly, RI 02891For SaleMLS ID #1409785, Christopher Torrez, RE/MAX ONE. StateWide MLS RI
- $565,0003 bd2 ba2k sqft2 Jana Rd, Westerly, RI 02891For SaleMLS ID #1424119, The Schilke Team, Schilke Realty. StateWide MLS RI
- $739,0003 bd2 ba2k sqft37 Forrestal Dr, Westerly, RI 02891For SaleMLS ID #1425313, Renee McCammon, BHHS New England Properties. StateWide MLS RI
- $635,0003 bd2 ba1.5k sqft4 Wampanoag Ave, Westerly, RI 02891For SaleMLS ID #1426940, The Schilke Team, Schilke Realty. StateWide MLS RI
- $800,0003 bd2 ba2.6k sqft3 Emerald St, Westerly, RI 02891For SaleMLS ID #1425144, Ben Faubert, Onshore Realtors. StateWide MLS RI
- $949,0002 bd2 ba1.1k sqftAtlantic Beach Casino Resort, Westerly, RI 02891For SaleMLS ID #1417526, Larry Burns, Lila Delman Compass. StateWide MLS RI
- $650,0003 bd2 ba1.6k sqft11 Eddy Dr, Westerly, RI 02891For SaleMLS ID #1424656, Kimber Pope Kettlety, Coldwell Banker Coastal Homes. StateWide MLS RI
- $1,075,0003 bd2 ba2k sqft473 Klondike Rd, Charlestown, RI 02813For SaleMLS ID #1414303, Bob Bailey, Lila Delman Compass. StateWide MLS RI
- $999,0006 bd2 ba1.4k sqft49 Benson Ave, Westerly, RI 02891For SaleMLS ID #1422019, Courtney Grady, ELITE Property Group. StateWide MLS RI
- $550,0004 bd3 ba2.3k sqft60 Narragansett Ave, Westerly, RI 02891For SaleMLS ID #1425719, Deb THOMAS, Schilke Realty. StateWide MLS RI
- $799,0004 bd2 ba2.4k sqft177 High St, Westerly, RI 02891For SaleMLS ID #1422202, Chad Raiche, Town & Shore Realty. StateWide MLS RI
- $719,0002 bd3 ba1.4k sqftCaptains Watch, Westerly, RI 02891For SaleMLS ID #1426646, The Schilke Team, Schilke Realty. StateWide MLS RI
- $629,0005 bd3 ba2.6k sqft68 Beach St, Westerly, RI 02891For SaleMLS ID #1427349, Grace Williams, Dandurand Real Estate. StateWide MLS RI
