This exquisite and thoughtfully designed home features 4 bedrooms and 2 bathrooms across 1,830 square feet. This charming ranch home combines comfort and style, creating a space you'll be proud to call your own. You will quickly fall head over heels for the open concept living as you step through the entry foyer that flows into the dining room with its tray ceiling, crown molding and wainscoting. The family room with recessed lighting, ceiling fan and a gas fireplace provide the finishing touches for a perfect cozy environment. As you enter the kitchen you will be greeted by quartz countertops, upgraded stainless steel appliances, ceramic tile backsplash and a pantry.. Connecting to a charming breakfast nook with wainscoting you will feel right at home. The primary suite with its tray ceiling, crown molding, recessed lighting and ceiling fan will sweep you off your feet. The spa-like feeling when you enter the primary bath with its ceramic tile shower, garden tub for soaking after a hard day, dual vanities and walk in closet set the stage. Additionally you will find 3 extra bedrooms with generous sized closets and a full bathroom. This hidden gem of the home also features a finished two-car garage with door opener, separate laundry room and a covered back lanai perfect for enjoying those serene North Carolina nights. Only 12 minutes to downtown Fuquay-Varina, restaurants and shopping! We do not sell to investors!
Pending
$391,800
30 Cooper Branch Ct, Fuquay Varina, NC 27526
4beds
1,830sqft
:
Get pre-qualified$2,385/mo
Single Family Residence, Residential
Built in 2026
10,018 Square Feet Lot
$391,900 Zestimate®
$214/sqft
$27/mo HOA
What's special
Separate laundry roomEntry foyerCeramic tile backsplashUpgraded stainless steel appliancesQuartz countertopsOpen concept living
- 9 days |
- 310 |
- 12 |
Zillow last checked:
Listing updated:
Listed by:
Travis Ennis 919-777-4947,
Adams Homes Realty, Inc
Source: Doorify MLS,MLS#: 10180466
Facts & features
Interior
Bedrooms & bathrooms
- Bedrooms: 4
- Bathrooms: 2
- Full bathrooms: 2
Heating
- Electric, Forced Air
Cooling
- Ceiling Fan(s), Central Air, Electric
Appliances
- Included: Convection Oven, Cooktop, Dishwasher, Disposal, Electric Cooktop, Electric Oven, Electric Range, Electric Water Heater, Exhaust Fan, Microwave, Oven, Plumbed For Ice Maker, Range, Self Cleaning Oven, Stainless Steel Appliance(s)
- Laundry: Electric Dryer Hookup, Laundry Room, Main Level, Washer Hookup
Features
- Bathtub Only, Bathtub/Shower Combination, Ceiling Fan(s), Crown Molding, Double Vanity, Eat-in Kitchen, Entrance Foyer, High Ceilings, Open Floorplan, Pantry, Master Downstairs, Quartz Counters, Recessed Lighting, Shower Only, Smooth Ceilings, Soaking Tub, Tray Ceiling(s), Walk-In Closet(s), Walk-In Shower, Water Closet
- Flooring: Carpet, Vinyl
- Windows: Screens, Shutters
- Number of fireplaces: 1
- Fireplace features: Family Room, Gas, Gas Log
Interior area
- Total structure area: 1,830
- Total interior livable area: 1,830 sqft
- Finished area above ground: 1,830
- Finished area below ground: 0
Property
Parking
- Total spaces: 4
- Parking features: Attached, Concrete, Driveway, Garage, Garage Door Opener, Garage Faces Front
- Attached garage spaces: 2
- Uncovered spaces: 2
Features
- Levels: One
- Stories: 1
- Patio & porch: Covered, Front Porch, Patio
- Exterior features: Rain Gutters
- Fencing: None
- Has view: Yes
- View description: Trees/Woods
Lot
- Size: 10,018 Square Feet
- Features: Back Yard, Front Yard, Landscaped, Views
Details
- Additional structures: None
- Parcel number: 0652509628.000
- Special conditions: Seller Licensed Real Estate Professional
Construction
Type & style
- Home type: SingleFamily
- Architectural style: Transitional
- Property subtype: Single Family Residence, Residential
Materials
- Stone Veneer, Vinyl Siding
- Foundation: Slab
- Roof: Shingle
Condition
- New construction: Yes
- Year built: 2026
- Major remodel year: 2026
Details
- Builder name: Adams Homes
Utilities & green energy
- Sewer: Public Sewer
- Water: Public
Community & HOA
Community
- Subdivision: The Preserve at Kipling Creek
HOA
- Has HOA: Yes
- Services included: Maintenance Grounds
- HOA fee: $325 annually
Location
- Region: Fuquay Varina
Financial & listing details
- Price per square foot: $214/sqft
- Date on market: 7/16/2026
- Road surface type: Paved
Estimated market value
$391,900
$372,000 - $411,000
$2,019/mo
Price history
| Date | Event | Price |
|---|---|---|
| 7/20/2026 | Pending sale | $391,800$214/sqft |
Source:  Doorify MLS #10180466 Report a problem Doorify MLS #10180466 Report a problem | ||
| 7/16/2026 | Listed for sale | $391,800$214/sqft |
Source: Doorify MLS #10180466 Report a problem | ||
Public tax history
Tax history is unavailable.
Monthly payment
Est. payment
Payment breakdown
Explore the cost of this home by adjusting the details. Changes won't be saved.Climate risks
Neighborhood: 27526
Nearby schools
GreatSchools rating
- 6/10Northwest Harnett ElementaryGrades: PK-5Distance: 7.3 mi
- 3/10Harnett Central MiddleGrades: 6-8Distance: 1.6 mi
- 4/10Harnett Central HighGrades: 9-12Distance: 1.9 mi
Schools provided by the listing agent
- Elementary: Harnett - Northwest Harnett Elementary
- Middle: Harnett - Harnett Central Middle
- High: Harnett - Harnett Central High
Source: Doorify MLS. This data may not be complete. We recommend contacting the local school district to confirm school assignments for this home.
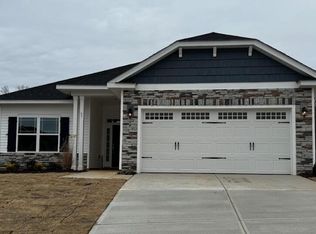
- $383,5404 bd2 ba1.8k sqft44 Cooper Branch Ct, Fuquay Varina, NC 27526Sold
- $367,8004 bd2 ba1.8k sqft56 Cooper Branch Ct, Fuquay Varina, NC 27526Sold
- $70,38010,018 Square Feet31 Cooper Branch Ct, Fuquay Varina, NC 27526Off Market
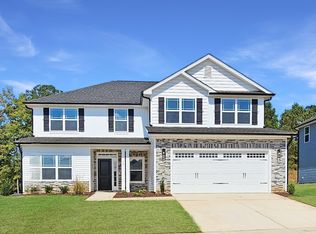
- $473,0506 bd4 ba3.1k sqft38 Kipling Creek Dr, Fuquay Varina, NC 27526New Construction
- $539,5505 bd4 ba3.9k sqft267 Kipling Creek Dr, Fuquay Varina, NC 27526Pending
- $411,8004 bd2 ba2.1k sqft47 Cooper Branch Ct, Fuquay Varina, NC 27526New Construction
- $477,0506 bd4 ba3.1k sqft180 Kipling Creek Dr, Fuquay Varina, NC 27526New Construction
- $451,3005 bd4 ba2.6k sqft192 Kipling Creek Dr, Fuquay Varina, NC 27526New Construction
A local agent can set up tours, give advice and negotiate with sellers.
Similar homes
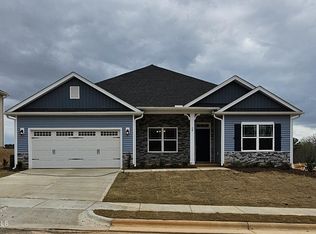
- $411,8004 bd2 ba2.1k sqft47 Cooper Branch Ct, Fuquay Varina, NC 27526New Construction
 MLS ID #10154582, Travis Ennis. Doorify MLS
 - $421,8004 bd2 ba2.1k sqft231 River Chapel Dr, Fuquay Varina, NC 27526New ConstructionMLS ID #10173951, Travis Ennis. Doorify MLS

- $391,9005 bd4 ba2.6k sqft56 Decatur Dr, Fuquay Varina, NC 27526New Construction
 MLS ID #10052403, Travis Ennis. Doorify MLS
 - $375,0853 bd2 ba1.8k sqftMattamy Homes, Fuquay Varina, NC 27526New Construction
 MLS ID #10173900, Jennifer Cullen. Doorify MLS
 - $379,9004 bd3 ba2.4k sqft114 High Hampton, Fuquay Varina, NC 27526New ConstructionMLS ID #10091626, Travis Ennis. Doorify MLS
- $371,0383 bd2 ba1.8k sqftMattamy Homes, Fuquay Varina, NC 27526New ConstructionMLS ID #10173796, Jennifer Cullen. Doorify MLS
- $354,0004 bd3 ba2.2k sqft68 Florentine Court, Angier, NC 27501For Sale
 MLS ID #100589541, Kyle Rank, Mark Spain Real Estate. Hive MLS
 - $383,3023 bd3 ba2.3k sqftMattamy Homes, Fuquay Varina, NC 27526New ConstructionMLS ID #10166865, Jennifer Cullen. Doorify MLS
- $356,0003 bd2 ba1.7k sqft85 Decatur Dr, Fuquay Varina, NC 27526New ConstructionMLS ID #10133903, Travis Ennis. Doorify MLS
- $451,3005 bd4 ba2.6k sqft192 Kipling Creek Dr, Fuquay Varina, NC 27526New ConstructionMLS ID #10169516, Travis Ennis. Doorify MLS
- $411,7474 bd3 ba2.5k sqftMattamy Homes, Fuquay Varina, NC 27526New ConstructionMLS ID #10173959, Jennifer Cullen. Doorify MLS
- $329,9003 bd2 ba1.7k sqft79 Northwood Dr, Fuquay Varina, NC 27526New ConstructionMLS ID #10112091, Travis Ennis. Doorify MLS
- $399,9003 bd3 ba2.4k sqft10 Arlie Ln, Lillington, NC 27546For SaleMLS ID #10161092, Kathy Wallat. Doorify MLS
- from $374,9904 bd3 ba2.5k sqftPlan 2539 Plan, Birchwood Trails, Fuquay Varina, NC 27526New ConstructionKB Home
- from $387,9904 bd3 ba2.7k sqftPlan 2723 Plan, Birchwood Trails, Fuquay Varina, NC 27526New ConstructionKB Home
- from $340,9903 bd2 ba1.9k sqftPlan 1910 Modeled Plan, Birchwood Trails, Fuquay Varina, NC 27526New ConstructionKB Home
- $405,0003 bd2 ba2.3k sqft442 Winding Creek Dr, Lillington, NC 27546For SaleMLS ID #10164448, Teresa Suitt. Doorify MLS
- from $360,9904 bd3 ba2.7k sqftPlan 2723 Plan, Matthews Ridge, Lillington, NC 27546New ConstructionKB Home
- $362,0004 bd3 ba2.2k sqft245 Day Song Ct, Lillington, NC 27546For SaleMLS ID #762403, CHRISTOPHER ROSADO TORRES, JASON MITCHELL GROUP. LPRMLS
- $366,9303 bd3 ba2.2k sqftCallaway, Lillington, NC 27546New ConstructionDoorify MLS
