Privately set in the heart of Powder Point, 30 Crooked Lane offers an exceptional coastal lifestyle where timeless charm meets resort-style living. This gracious shingle-style residence is surrounded by lush grounds and designed for both relaxation and entertaining. Enjoy your own tennis court, sparkling pool, hot tub, and expansive stone patios, creating a true private retreat. Deeded beach access, water rights, and a boat mooring invite endless days on Duxbury Bay, just moments from home. Inside, beautifully appointed living spaces blend classic elegance with modern comfort, featuring generous rooms, fine craftsmanship, and seamless indoor-outdoor flow. Features include gourmet kitchen, butler's pantry, beautiful wide plank floors and four fireplaces. A separate guest house adds flexibility for home office, recreation, fitness, or overnight guests. Rarely does a property offer this level of privacy, prestige, and access to the very best of Powder Point living.
Pending
$4,250,000
30 Crooked Ln, Duxbury, MA 02332
5beds
5,031sqft
Single Family Residence
Built in 1900
1 Acres Lot
$4,402,400 Zestimate®
$845/sqft
$-- HOA
What's special
Sparkling poolHot tubOwn tennis courtFine craftsmanshipGenerous roomsBeautifully appointed living spacesExpansive stone patios
- 85 days |
- 146 |
- 0 |
Zillow last checked:
Listing updated:
Listed by:
Linda Chavez 617-834-9001,
Keller Williams Realty Signature Properties 781-924-5766
Source: MLS PIN,MLS#: 73509955
Facts & features
Interior
Bedrooms & bathrooms
- Bedrooms: 5
- Bathrooms: 7
- Full bathrooms: 5
- 1/2 bathrooms: 2
Primary bedroom
- Features: Bathroom - Full, Closet, Flooring - Hardwood, Balcony - Interior, Recessed Lighting
- Level: Second
- Area: 294
- Dimensions: 21 x 14
Bedroom 2
- Features: Bathroom - Full, Cedar Closet(s), Flooring - Hardwood
- Level: Second
- Area: 182
- Dimensions: 14 x 13
Bedroom 3
- Features: Closet, Flooring - Hardwood
- Level: Second
- Area: 196
- Dimensions: 14 x 14
Bedroom 4
- Features: Cedar Closet(s), Flooring - Hardwood
- Level: Second
- Area: 210
- Dimensions: 15 x 14
Bedroom 5
- Features: Cedar Closet(s), Flooring - Hardwood
- Level: Second
- Area: 120
- Dimensions: 12 x 10
Primary bathroom
- Features: Yes
Bathroom 1
- Features: Bathroom - Half
- Level: First
Bathroom 2
- Features: Bathroom - Half
- Level: First
Bathroom 3
- Features: Bathroom - Full, Bathroom - Tiled With Shower Stall, Flooring - Stone/Ceramic Tile, Countertops - Stone/Granite/Solid
- Level: Second
Dining room
- Features: Closet/Cabinets - Custom Built, Flooring - Hardwood
- Level: First
- Area: 315
- Dimensions: 21 x 15
Family room
- Features: Flooring - Hardwood, French Doors, Exterior Access, Recessed Lighting, Sunken, Decorative Molding
- Level: First
- Area: 441
- Dimensions: 21 x 21
Kitchen
- Features: Flooring - Stone/Ceramic Tile, Dining Area, Pantry, Countertops - Stone/Granite/Solid, French Doors, Kitchen Island, Wet Bar, Recessed Lighting
- Level: First
- Area: 390
- Dimensions: 26 x 15
Living room
- Features: Flooring - Hardwood, Deck - Exterior, Lighting - Sconce
- Level: First
- Area: 693
- Dimensions: 33 x 21
Office
- Features: Bathroom - Full, Skylight, Ceiling - Cathedral, Closet/Cabinets - Custom Built, Flooring - Hardwood, Wet bar, Dryer Hookup - Electric, Recessed Lighting, Washer Hookup
- Level: First
- Area: 750
- Dimensions: 25 x 30
Heating
- Forced Air, Radiant, Natural Gas, Fireplace
Cooling
- Central Air
Appliances
- Included: Gas Water Heater, Water Heater, Range, Dishwasher, Refrigerator, Washer, Dryer
- Laundry: Dryer Hookup - Electric, Washer Hookup, Closet/Cabinets - Custom Built, Flooring - Stone/Ceramic Tile, Gas Dryer Hookup, Recessed Lighting, Second Floor, Electric Dryer Hookup
Features
- Bathroom - Full, Bathroom - Double Vanity/Sink, Bathroom - Tiled With Shower Stall, Bathroom - With Tub, Countertops - Stone/Granite/Solid, Bathroom - Tiled With Tub, Pedestal Sink, Closet/Cabinets - Custom Built, Recessed Lighting, Lighting - Sconce, Cathedral Ceiling(s), Wet bar, Bathroom, Library, Sun Room, Home Office-Separate Entry, Walk-up Attic, Wired for Sound
- Flooring: Flooring - Stone/Ceramic Tile, Flooring - Hardwood
- Windows: Skylight
- Basement: Full,Partial
- Number of fireplaces: 4
- Fireplace features: Family Room, Living Room, Master Bedroom
Interior area
- Total structure area: 5,031
- Total interior livable area: 5,031 sqft
- Finished area above ground: 5,031
Video & virtual tour
Property
Parking
- Total spaces: 11
- Parking features: Attached, Garage Door Opener
- Attached garage spaces: 3
- Uncovered spaces: 8
Features
- Patio & porch: Porch, Screened, Deck
- Exterior features: Porch, Porch - Screened, Deck, Pool - Inground, Tennis Court(s), Hot Tub/Spa, Professional Landscaping, Sprinkler System, Guest House, Outdoor Shower
- Has private pool: Yes
- Pool features: In Ground
- Has spa: Yes
- Spa features: Private
- Waterfront features: Bay, Ocean, Walk to, Beach Ownership(Private, Public, Deeded Rights)
Lot
- Size: 1 Acres
- Features: Level
Details
- Additional structures: Guest House
- Parcel number: 1001061
- Zoning: CR
Construction
Type & style
- Home type: SingleFamily
- Architectural style: Colonial,Antique
- Property subtype: Single Family Residence
Materials
- Foundation: Concrete Perimeter
- Roof: Shingle,Rubber
Condition
- Year built: 1900
Utilities & green energy
- Electric: Generator Connection
- Sewer: Private Sewer
- Water: Public
- Utilities for property: for Gas Range, for Gas Oven, for Gas Dryer, for Electric Dryer, Washer Hookup, Generator Connection
Community & HOA
Community
- Features: Shopping, Pool, Tennis Court(s), Walk/Jog Trails, Golf, Highway Access, House of Worship, Marina, Public School
- Security: Security System
- Subdivision: Private Lane off Powder Point Avenue
HOA
- Has HOA: No
Location
- Region: Duxbury
Financial & listing details
- Price per square foot: $845/sqft
- Tax assessed value: $3,759,100
- Annual tax amount: $38,026
- Date on market: 4/29/2026
Estimated market value
$4,402,400
$3.87M - $5.02M
$7,984/mo
Price history
| Date | Event | Price |
|---|---|---|
| 5/26/2026 | Pending sale | $4,250,000$845/sqft |
Source: MLS PIN #73509955 Report a problem | ||
| 5/12/2026 | Contingent | $4,250,000$845/sqft |
Source: MLS PIN #73509955 Report a problem | ||
| 4/29/2026 | Listed for sale | $4,250,000+41.7%$845/sqft |
Source: MLS PIN #73509955 Report a problem | ||
| 5/18/2021 | Sold | $3,000,000-8.4%$596/sqft |
Source: Public Record Report a problem | ||
| 10/1/2020 | Price change | $3,275,000-8.4%$651/sqft |
Source: OwnerEntry.com #72716964 Report a problem | ||
| 8/13/2020 | Listed for sale | $3,575,000+104.3%$711/sqft |
Source: Owner Report a problem | ||
| 3/2/2011 | Sold | $1,750,000-5.4%$348/sqft |
Source: Public Record Report a problem | ||
| 9/19/2010 | Price change | $1,850,000-7.5%$368/sqft |
Source: NRT NewEngland #71100560 Report a problem | ||
| 7/29/2010 | Price change | $1,999,000-19.9%$397/sqft |
Source: NRT NewEngland #71100560 Report a problem | ||
| 7/21/2010 | Price change | $2,495,000-0.2%$496/sqft |
Source: NRT NewEngland #71100560 Report a problem | ||
| 6/26/2010 | Listed for sale | $2,499,000-13.8%$497/sqft |
Source: NRT NewEngland #71100560 Report a problem | ||
| 10/31/2008 | Listing removed | $2,900,000$576/sqft |
Source: NRT NewEngland #70779776 Report a problem | ||
| 6/24/2008 | Listed for sale | $2,900,000+300%$576/sqft |
Source: NRT NewEngland #70779776 Report a problem | ||
| 11/29/1993 | Sold | $725,000+15.1%$144/sqft |
Source: Public Record Report a problem | ||
| 6/8/1988 | Sold | $630,000$125/sqft |
Source: Public Record Report a problem | ||
Public tax history
| Year | Property taxes | Tax assessment |
|---|---|---|
| 2025 | $38,026 +5.6% | $3,750,100 +4.8% |
| 2024 | $36,012 +12.5% | $3,579,700 +19.5% |
| 2023 | $32,022 +1.9% | $2,995,500 +38% |
| 2022 | $31,430 | $2,170,600 |
| 2021 | $31,430 +1.7% | $2,170,600 +3% |
| 2020 | $30,899 -0.4% | $2,107,700 -0.3% |
| 2019 | $31,023 -0.6% | $2,113,300 +2.6% |
| 2018 | $31,213 0% | $2,058,900 +2.3% |
| 2017 | $31,226 +6.9% | $2,013,300 +7.2% |
| 2016 | $29,217 -0.3% | $1,878,900 |
| 2015 | $29,311 +8.4% | $1,878,900 +12.2% |
| 2014 | $27,051 +16% | $1,675,000 +2% |
| 2013 | $23,310 -7% | $1,642,700 -9.6% |
| 2012 | $25,065 +9.6% | $1,817,600 +0.2% |
| 2011 | $22,864 -7.2% | $1,814,600 -13.1% |
| 2010 | $24,650 +10.3% | $2,087,200 +1.9% |
| 2009 | $22,351 +4.8% | $2,048,700 +1.9% |
| 2008 | $21,328 +7.5% | $2,010,200 +2.7% |
| 2007 | $19,849 +5.1% | $1,957,500 +2% |
| 2006 | $18,889 +7.2% | $1,919,600 +10.5% |
| 2005 | $17,614 -3.7% | $1,737,100 +7.6% |
| 2004 | $18,287 -2% | $1,614,000 +4.4% |
| 2003 | $18,653 +30.5% | $1,546,700 +42.5% |
| 2001 | $14,291 +46.3% | $1,085,100 +80.6% |
| 1999 | $9,765 | $600,900 |
Find assessor info on the county website
Monthly payment
Est. payment
Payment breakdown
Explore the cost of this home by adjusting the details. Changes won't be saved.Climate risks
Neighborhood: 02332
Nearby schools
GreatSchools rating
- 9/10Alden SchoolGrades: 3-5Distance: 1.4 mi
- 7/10Duxbury Middle SchoolGrades: 6-8Distance: 1.2 mi
- 10/10Duxbury High SchoolGrades: 9-12Distance: 1.2 mi
- $2,858,7004 bd3 ba3.3k sqft37 Crooked Ln, Duxbury, MA 02332Off Market
- $3,005,0004 bd6 ba3.8k sqft334 King Caesar Rd, Duxbury, MA 02332Off Market
- $3,409,2004 bd2 ba2.1k sqft54 Crooked Ln, Duxbury, MA 02332Off Market
- $3,406,5005 bd4 ba4.6k sqft47 Crooked Ln, Duxbury, MA 02332Off Market
- $3,334,4005 bd2 ba2.9k sqft52 Crooked Ln, Duxbury, MA 02332Off Market
- $4,398,6005 bd6 ba5.1k sqft322 King Caesar Rd, Duxbury, MA 02332Off Market
- $2,326,7005 bd3 ba3.2k sqft360 King Caesar Rd, Duxbury, MA 02332Off Market
- $3,113,7004 bd4 ba2.8k sqft16 Crooked Ln, Duxbury, MA 02332Off Market
A local agent can set up tours, give advice and negotiate with sellers.
Similar homes
- $4,350,0005 bd7 ba5.8k sqft39 Bay Pond Rd, Duxbury, MA 02332For Sale
 MLS ID #73488436, Suzanne Stevens, South Shore Sotheby's International Realty. MLS PIN
 - $3,800,0003 bd4 ba2.5k sqft644 Washington St, Duxbury, MA 02332For Sale
 MLS ID #73537735, Liz Bone Team, South Shore Sotheby's International Realty. MLS PIN
 - $3,495,0005 bd5 ba5.4k sqft735 Bay Rd, Duxbury, MA 02332For Sale
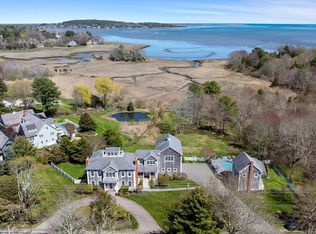 MLS ID #73511338, Donna Wood, South Shore Sotheby's International Realty. MLS PIN
 - $6,250,0005 bd6 ba7.4k sqft236 Powder Point Ave, Duxbury, MA 02332For Sale
 MLS ID #73356281, Liz Bone Team, South Shore Sotheby's International Realty. MLS PIN
 - $3,250,0005 bd4 ba5.7k sqft7 Christmas Tree Way, Duxbury, MA 02332For SaleMLS ID #73526433, Michael Caslin, South Shore Sotheby's International Realty. MLS PIN
- $2,699,0005 bd4 ba4.1k sqft104 Standish St, Duxbury, MA 02332For SaleMLS ID #73501656, Marni Migliaccio, The Firm - Duxbury. MLS PIN
- $4,950,0004 bd6 ba7.3k sqft15 Ice House Road, Duxbury, MA 02332For Sale
 MLS ID #22602909, Kerri L Wick, Sotheby's International Realty. CCIMLS
 - $2,850,0004 bd7 ba5.3k sqft41 Westford Farm Rd, Duxbury, MA 02332For SaleMLS ID #73537722, Christiane Oliveira Machado, Invest Realty Group. MLS PIN
- $2,900,0004 bd4 ba2.6k sqft44 Seabury Point Rd, Duxbury, MA 02332For SaleMLS ID #73478953, Jessica Metzler, Compass. MLS PIN
- $2,499,0005 bd5 ba3.9k sqft28 Teakettle Ln, Duxbury, MA 02332For SaleMLS ID #73541769, Ricardo Rodriguez & Associates Group, Coldwell Banker Realty - Boston. MLS PIN
- $3,589,0004 bd6 ba6.3k sqft18 Holly Hill Cir, Marshfield, MA 02050For SaleMLS ID #73547359, Valerie Smith, Coldwell Banker Realty - Westwood. MLS PIN
- $2,395,0005 bd4 ba5k sqft5 Snowy Owl Cir, Duxbury, MA 02332For SaleMLS ID #73506587, John Gallagher, John J. Gallagher. MLS PIN
- $4,500,0004 bd7 ba5.6k sqft5 Seal Cove Ln, Hingham, MA 02043For SaleMLS ID #73513914, Kevin Caulfield, Compass. MLS PIN
- $3,995,0005 bd5 ba5.5k sqft140 Drew Road, Plymouth, MA 02360For SaleMLS ID #22602802, Mark Anderson, Redfin Corporation. CCIMLS
- $2,395,0004 bd4 ba4.1k sqft128 Gilson Rd, Scituate, MA 02066For SaleMLS ID #73553040, Karin H. Doonan, Conway - Hingham. MLS PIN
- $4,489,0004 bd5 ba5.7k sqft392 S Main St, Cohasset, MA 02025For SaleMLS ID #73500198, Rosemary Sullivan, Conway - Hingham. MLS PIN
- $2,590,0004 bd6 ba4.4k sqft92 Emery Rd, Marshfield, MA 02050For SaleMLS ID #73547263, Amy March, The Firm. MLS PIN
- $2,995,0004 bd5 ba7.5k sqft112 River Rd, Hanover, MA 02339For SaleMLS ID #73544938, Joanne Conway, William Raveis R.E. & Home Services. MLS PIN
- $3,600,0007 bd5 ba5.8k sqft7 Baileys Cswy, Scituate, MA 02066For SaleMLS ID #73538053, The Jill Caffrey Group, William Raveis R.E. & Home Services. MLS PIN
- $4,750,0004 bd5 ba5.3k sqft54 Lincoln St, Hingham, MA 02043For SaleMLS ID #73499231, Anne Greene, Coldwell Banker Realty - Hingham. MLS PIN
