Spacious 4-bedroom home loaded with character and opportunity! This home offers plenty of room to grow, featuring 2 full bathrooms, two decorative fireplaces, and a finished basement complete with a game room for additional living and entertaining space. The versatile third-floor bonus area can easily serve as a bedroom, home office, hobby room, or extra storage. And added bonus is a 2nd floor kitchenette. Outside, you'll find a detached 2-car garage and a rear deck. While the property needs some TLC and updates, it boasts generous living space, and endless potential for investors, renovators, or buyers looking to build equity. Conveniently located near shopping, dining, parks, schools, public transportation, and major commuter routes. Bring your vision and restore this charming home to its full potential!
Foreclosure
Est. $180,000
30 E Orchard Ave, Pittsburgh, PA 15202
4beds
2,256sqft
Single Family Residence
Built in 1920
4,399 Square Feet Lot
$-- Zestimate®
$80/sqft
$-- HOA
What's special
Versatile third-floor bonus areaRear deckGenerous living spaceTwo decorative fireplaces
- 76 days
- 701
- 19
Zillow last checked:
Listing updated:
Listed by:
Libby Sosinski 412-571-3800,
KELLER WILLIAMS REALTY 412-571-3800
Source: WPMLS,MLS#: 1768131 Originating MLS: West Penn Multi-List
Facts & features
Interior
Bedrooms & bathrooms
- Bedrooms: 4
- Bathrooms: 2
- Full bathrooms: 2
Primary bedroom
- Level: Upper
- Dimensions: 16x11
Bedroom 2
- Level: Main
- Dimensions: 12x10
Bedroom 3
- Level: Upper
- Dimensions: 14x12
Bedroom 4
- Level: Upper
- Dimensions: 14x9
Bonus room
- Level: Upper
- Dimensions: 24x21
Dining room
- Level: Main
- Dimensions: 16x11
Game room
- Level: Basement
- Dimensions: 19x12
Kitchen
- Level: Main
- Dimensions: 10x12
Kitchen
- Level: Upper
- Dimensions: 12x11
Living room
- Level: Main
- Dimensions: 14x15
Heating
- Forced Air, Gas
Cooling
- Other
Features
- Flooring: Carpet, Other, Vinyl
- Basement: Full,Walk-Up Access
- Number of fireplaces: 2
- Fireplace features: Decorative
Interior area
- Total structure area: 2,256
- Total interior livable area: 2,256 sqft
Video & virtual tour
Property
Parking
- Total spaces: 2
- Parking features: Detached, Garage
- Has garage: Yes
Features
- Levels: Two
- Stories: 2
- Pool features: None
Lot
- Size: 4,399 Square Feet
- Dimensions: 38 x 111 m/l
Details
- Parcel number: 0161E00221000000
- Special conditions: In Foreclosure
Construction
Type & style
- Home type: SingleFamily
- Architectural style: Colonial,Two Story
- Property subtype: Single Family Residence
Materials
- Frame
- Roof: Asphalt
Condition
- Resale
- Year built: 1920
Community & HOA
Community
- Features: Public Transportation
Location
- Region: Pittsburgh
Financial & listing details
- Price per square foot: $80/sqft
- Tax assessed value: $85,800
- Annual tax amount: $2,088
- Date on market: 8/5/2026
Foreclosure details
Estimated market value
Not available
Estimated sales range
Not available
$2,198/mo
Price history
| Date | Event | Price |
|---|---|---|
| 7/2/2026 | Sold | $100,000$44/sqft |
Source: Public Record Report a problem | ||
Public tax history
| Year | Property taxes | Tax assessment |
|---|---|---|
| 2025 | $1,931 +10.8% | $67,800 |
| 2024 | $1,743 +443.6% | $67,800 |
| 2023 | $321 | $67,800 |
| 2022 | $321 +42.9% | $67,800 |
| 2021 | $224 +2% | $67,800 |
| 2020 | $220 -2% | $67,800 |
| 2019 | $224 -87% | $67,800 |
| 2018 | $1,724 +0.8% | $67,800 |
| 2017 | $1,711 +433.4% | $67,800 |
| 2016 | $321 -80.8% | $67,800 |
| 2015 | $1,674 | $67,800 |
| 2014 | -- | $67,800 -4.2% |
| 2013 | -- | $70,800 +80.6% |
| 2012 | -- | $39,200 |
| 2011 | -- | $39,200 |
| 2010 | -- | $39,200 |
| 2009 | -- | $39,200 |
| 2008 | -- | $39,200 |
| 2007 | -- | $39,200 |
| 2006 | -- | $39,200 |
| 2005 | -- | $39,200 |
| 2004 | -- | $39,200 -27.7% |
| 2003 | -- | $54,200 |
| 2002 | -- | $54,200 |
Find assessor info on the county website
Monthly payment
Climate risks
Neighborhood: 15202
Nearby schools
Schools provided by the listing agent
- District: North Hills
Source: WPMLS. This data may not be complete. We recommend contacting the local school district to confirm school assignments for this home.
Similar homes
- $159,9003 bd2 ba1.2k sqft554 Forest Ave, Pittsburgh, PA 15202For Sale
 MLS ID #1764282, Betsy Wotherspoon. WPMLS
- $150,0003 bd2 ba1.4k sqft109 Sheridan Ave, Pittsburgh, PA 15202For Sale
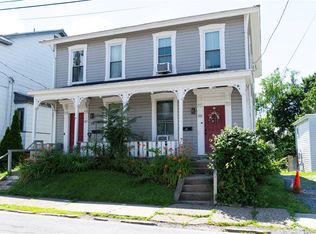 MLS ID #1767410, Bob Cenk. WPMLS
- $200,0004 bd2 ba1.3k sqft8276 Ohio River Blvd, Pittsburgh, PA 15202For Sale
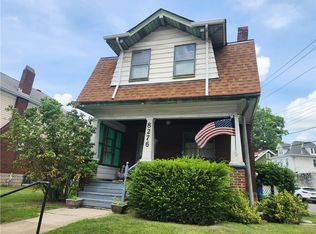 MLS ID #1764022, Joseph Koehler. WPMLS
- $178,9003 bd2 ba1.1k sqft621 Springdale Dr, Pittsburgh, PA 15235For Sale
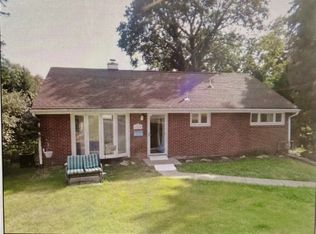 MLS ID #1779713, Louis Sebastian. WPMLS
