Welcome home to West Pine Estates! GPS: 30 Foxtail Lane, Raynham. Brand new construction ! This 4 bedroom, 2 1/2 bath is a total "Wow!" Open -concept design Kitchen/Dinette/ Great Room with quartz countertops in kitchen and baths, hardwood floors, primary suite with en-suite bath, 3 additional bedrooms, carpet in bedrooms, ceramic tile in primary suite bath and second bath 2, stately columns, recessed lighting, Central AC, low maintenance exteriors and professional landscape. Minutes to shopping, restaurants, schools and all area conveniences. Easy access to Routes 24, 140 and 195. This is The Westfield design on Lot # 21
New construction
$978,400
30 Foxtail Ln, Raynham, MA 02767
4beds
2,536sqft
Single Family Residence
Built in 2026
0.92 Acres Lot
$-- Zestimate®
$386/sqft
$8/mo HOA
What's special
Central acStately columnsHardwood floorsRecessed lightingProfessional landscapeCarpet in bedroomsLow maintenance exteriors
- 1 day |
- 45 |
- 3 |
Zillow last checked:
Listing updated:
Listed by:
Matthew Medeiros 508-965-9926,
Long Realty 508-995-8240
Source: MLS PIN,MLS#: 73566215
Facts & features
Interior
Bedrooms & bathrooms
- Bedrooms: 4
- Bathrooms: 3
- Full bathrooms: 2
- 1/2 bathrooms: 1
Primary bedroom
- Features: Bathroom - Full, Cathedral Ceiling(s), Walk-In Closet(s), Flooring - Wall to Wall Carpet, Cable Hookup
- Level: Second
- Area: 288
- Dimensions: 16 x 18
Bedroom 2
- Features: Closet, Flooring - Wall to Wall Carpet, Cable Hookup
- Level: Second
- Area: 132
- Dimensions: 12 x 11
Bedroom 3
- Features: Closet, Flooring - Wall to Wall Carpet
- Level: Second
- Area: 132
- Dimensions: 12 x 11
Bedroom 4
- Features: Closet, Flooring - Wall to Wall Carpet
- Level: Second
- Area: 132
- Dimensions: 12 x 11
Primary bathroom
- Features: Yes
Bathroom 1
- Level: First
- Area: 40
- Dimensions: 5 x 8
Bathroom 2
- Level: Second
- Area: 35
- Dimensions: 5 x 7
Bathroom 3
- Level: Second
- Area: 104
- Dimensions: 13 x 8
Dining room
- Features: Flooring - Hardwood, Chair Rail, Open Floorplan, Wainscoting
- Level: First
- Area: 156
- Dimensions: 12 x 13
Kitchen
- Features: Flooring - Wood, Pantry, Countertops - Stone/Granite/Solid, Kitchen Island, Country Kitchen, Deck - Exterior, Slider
- Level: First
- Area: 312
- Dimensions: 24 x 13
Heating
- Propane
Cooling
- Central Air
Appliances
- Included: Water Heater, Tankless Water Heater, Range, Dishwasher, Microwave, Range Hood
- Laundry: Electric Dryer Hookup
Features
- Cathedral Ceiling(s), Cable Hookup, Open Floorplan, Great Room, Den
- Flooring: Wood, Tile, Carpet, Flooring - Hardwood
- Basement: Full
- Number of fireplaces: 1
Interior area
- Total structure area: 2,536
- Total interior livable area: 2,536 sqft
- Finished area above ground: 2,536
Property
Parking
- Total spaces: 4
- Parking features: Attached, Off Street
- Attached garage spaces: 2
- Uncovered spaces: 2
Features
- Patio & porch: Deck - Composite
- Exterior features: Deck - Composite
Lot
- Size: 0.92 Acres
- Features: Cleared
Details
- Zoning: RES
Construction
Type & style
- Home type: SingleFamily
- Architectural style: Colonial
- Property subtype: Single Family Residence
Materials
- Frame
- Foundation: Concrete Perimeter
- Roof: Shingle
Condition
- New construction: Yes
- Year built: 2026
Details
- Warranty included: Yes
Utilities & green energy
- Electric: 200+ Amp Service
- Sewer: Public Sewer
- Water: Public
- Utilities for property: for Gas Range, for Electric Dryer
Community & HOA
Community
- Features: Shopping, Highway Access, Public School
- Subdivision: West Pine Estates
HOA
- Has HOA: Yes
- HOA fee: $100 annually
Location
- Region: Raynham
Financial & listing details
- Price per square foot: $386/sqft
- Tax assessed value: $978,400
- Date on market: 8/20/2026
- Listing terms: Contract
- Road surface type: Paved
Estimated market value
Not available
Estimated sales range
Not available
Not available
Price history
| Date | Event | Price |
|---|---|---|
| 8/20/2026 | Listed for sale | $978,400$386/sqft |
Source: MLS PIN #73566215 Report a problem | ||
Public tax history
Tax history is unavailable.
Monthly payment
Est. payment
Payment breakdown
Explore the cost of this home by adjusting the details. Changes won't be saved.Climate risks
Neighborhood: 02767
Nearby schools
GreatSchools rating
- NAMerrill Elementary SchoolGrades: K-1Distance: 1.4 mi
- 5/10Raynham Middle SchoolGrades: 5-8Distance: 2.1 mi
- 6/10Bridgewater-Raynham RegionalGrades: 9-12Distance: 4.5 mi
Schools provided by the listing agent
- Elementary: Merrill & Laliberte
- Middle: Williams Intermediate
- High: Bridgewater-Raynham High
Source: MLS PIN. This data may not be complete. We recommend contacting the local school district to confirm school assignments for this home.
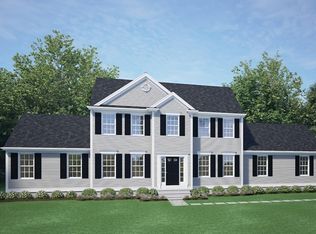
- $928,0504 bd3 ba2.3k sqft25 Foxtail Ln, Raynham, MA 02767New Construction
- $552,6004 bd1 ba1.8k sqft643 Pine St, Raynham, MA 02767Off Market
- $859,8504 bd3 ba2.3k sqft678 Pine St, Raynham, MA 02767Pending

- $989,9004 bd3 ba2.6k sqft30 Spruce St, Raynham, MA 02767Pending
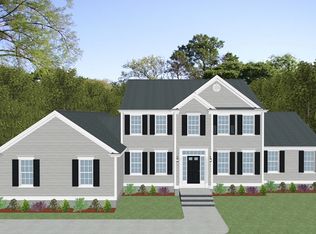
- $934,9903 bd3 ba2k sqft698 Pine St, Raynham, MA 02767Sold
- $1,033,9004 bd4 ba3.1k sqft10 Sydney Dr, Raynham, MA 02767Off Market
- $996,3004 bd3 ba2.9k sqft15 Sydney Dr, Raynham, MA 02767Off Market
- $817,2753 bd3 ba2k sqft29 Whitebark Way, Raynham, MA 02767New Construction
A local agent can set up tours, give advice and negotiate with sellers.
A local lender can help you make sure your offer is ready when you are.
Similar homes
- $928,0504 bd3 ba2.3k sqft25 Foxtail Ln, Raynham, MA 02767New ConstructionMLS ID #73561942, Matthew Medeiros, Long Realty. MLS PIN
- $989,9004 bd3 ba2.8k sqft858 Pine St, Raynham, MA 02767For SaleMLS ID #73332645, Matthew Medeiros, Long Realty. MLS PIN
- $794,0004 bd3 ba2.1k sqft6 Forest St, Raynham, MA 02767For Sale
 MLS ID #73555189, Danielle Milligan, Better Living Real Estate, LLC. MLS PIN
 - $875,0004 bd4 ba3.1k sqft115 Cross St, Bridgewater, MA 02324For Sale
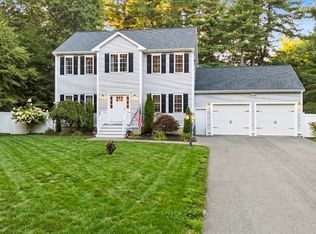 MLS ID #73565910, Karly Graham, eXp Realty LLC. MLS PIN
 - $817,2753 bd3 ba2k sqft29 Whitebark Way, Raynham, MA 02767New ConstructionMLS ID #73548913, Matthew Medeiros, Long Realty. MLS PIN
- $839,9004 bd3 ba3.1k sqft758 King St, Raynham, MA 02767For SaleMLS ID #73549273, Tiffany Weigold, Keller Williams Elite. MLS PIN
- $789,9003 bd3 ba2k sqft49 Whitebark Way, Raynham, MA 02767New ConstructionMLS ID #73555740, Matthew Medeiros, Long Realty. MLS PIN
- $849,9994 bd3 ba3.1k sqft265 Finch Rd, Raynham, MA 02767For SaleMLS ID #73497611, Nanafatima Martins, Fathom Realty MA. MLS PIN
- $894,9003 bd3 ba3.6k sqft346 Judson St, Raynham, MA 02767For SaleMLS ID #73536356, Milton Morris, Morris Real Estate. MLS PIN
- $899,0004 bd2 ba2.9k sqft251 Oak St, Raynham, MA 02767For SaleMLS ID #73563776, Blake Starratt, RE/MAX Legacy. MLS PIN
- $799,9004 bd3 ba2.5k sqft10 Bryan Dr, Taunton, MA 02780For SaleMLS ID #73565204, Jonathan Tavares, Fathom Realty MA. MLS PIN
- $689,0004 bd3 ba2.6k sqft100 Stony Brook Rd, Raynham, MA 02767For SaleMLS ID #73560400, Paula Noonan, Pleasant View Real Estate. MLS PIN
- $959,0004 bd4 ba3.8k sqft10 Stoneybrook Dr, Bridgewater, MA 02324For SaleMLS ID #73555885, Whitney Lloyd, Coldwell Banker Realty - Hingham. MLS PIN
- $875,0004 bd3 ba3k sqft79 Foxwood Ln, Raynham, MA 02767For SaleMLS ID #73534214, JoAnn Drabble, Keller Williams Elite. MLS PIN
- $800,0004 bd4 ba3.3k sqft27 Gretchen Way, Raynham, MA 02767For SaleMLS ID #73525362, Annette Reynolds, eXp Realty LLC - Corporate Office. MLS PIN
- $779,5004 bd3 ba2.3k sqft30 Twin Diamond Dr, Bridgewater, MA 02324For SaleMLS ID #73556307, The Goneau Group, Keller Williams Realty North Central. MLS PIN
- $869,9004 bd3 ba2.5k sqft210 Boxwood Ln, Bridgewater, MA 02324For SaleMLS ID #73553726, Shenna Renaud, Atlas Realty. MLS PIN
- $684,9003 bd3 ba2.1k sqft2 Nottingham Dr, Raynham, MA 02767For SaleMLS ID #73556504, Karissa Briceno, Here Realty LLC. MLS PIN
- $620,0003 bd3 ba2.5k sqft75 Winter St, Bridgewater, MA 02324For SaleMLS ID #73566319, Beth Basler, Conway - Bridgewater. MLS PIN
- $700,0003 bd2 ba1.7k sqft3 Kelly Dr, Middleboro, MA 02346For SaleMLS ID #73558587, Gary Pisa, Pisa Real Estate Center. MLS PIN
