Set back from the road for added privacy, this beautifully updated Colonial offers the perfect blend of modern amenities and comfortable living. Featuring gleaming hardwood floors, six ductless A/C units, and an open-concept design, and two bay windows, the home is ideal for both everyday living and entertaining. The stunning kitchen boasts granite countertops, rich cherry cabinetry, a glass tile backsplash, and stainless steel appliances, including a six-burner gas stove and an LG refrigerator with ice maker. Step out to the expansive Trex deck complete with a gazebo—perfect for outdoor gatherings. A family room, along with dining room, powder room, and living room complete the main floor. Upstairs, you’ll find four generously sized bedrooms and tastefully updated bathrooms. The hall bath features an oversized porcelain shower, modern vanity, and a lighted mirror. The primary suite offers a private dressing room and a luxurious updated bath with a whirlpool tub, porcelain tile, and lighted mirror. Additional highlights include a finished walk-out basement with a fabulous recreation room and full bath, rear storage shed, long driveway, and a two-car garage. Enjoy a convenient location that combines accessibility with the tranquility of a country-like setting. There are no audio recording devices inside this property.
For sale
Price cut: $20K (8/21)
$799,222
30 Granite Springs Road, Granite Springs, NY 10527
4beds
2,891sqft
Single Family Residence, Residential
Built in 1992
0.4 Acres Lot
$-- Zestimate®
$276/sqft
$-- HOA
What's special
Modern vanityPrivate dressing roomFinished walk-out basementExpansive trex deckRear storage shedFour generously sized bedroomsPowder room
- 128 days
- 1,109
- 68
Zillow last checked:
Listing updated:
Listed by:
Mark Seiden Real Estate Team 914-762-2200,
Mark J. Seiden 914-762-2200
Source: OneKey® MLS as distributed by MLS GRID,MLS#: 990369
Facts & features
Interior
Bedrooms & bathrooms
- Bedrooms: 4
- Bathrooms: 4
- Full bathrooms: 3
- 1/2 bathrooms: 1
Primary bedroom
- Description: Primary Bedroom has hardwood floors, ductless AC and a dressing room with two closets
- Level: Second
Bedroom 2
- Description: Second Bedroom has hardwood floors, ductless AC and double closets
- Level: Second
Bedroom 3
- Description: Third Bedroom has ductless AC and a closet
- Level: Second
Bedroom 4
- Description: Fourth Bedroom has hardwood floors, ductless AC and a closet with shelving
- Level: Second
Primary bathroom
- Description: Primary Bathroom has sink with vanity and bathtub with whirlpool
- Level: Second
Bathroom 1
- Description: Powder Room has a sink with vanity
- Level: First
Bathroom 3
- Description: Updated hall bath has oversized shower and sink with vanity
- Level: Second
Bathroom 4
- Description: Full Bathroom featuring a sink with vanity and stall shower
- Level: Basement
Other
- Description: Rec Room has hardwood floors and ceiling fan with light
- Level: Basement
Dining room
- Description: Dining room has hardwood floors, ductless AC unit and SGD to deck
- Level: First
Family room
- Description: Family room has a bay window, recessed lighting and hardwood floors
- Level: First
Kitchen
- Description: Kitchen has cherry cabinetry, stainless appliances, 6 burner stove and granite counter with seating
- Level: First
Laundry
- Description: Laundry in basement
- Level: Basement
Living room
- Description: Living Room has hardwood floors
- Level: First
Heating
- Hot Water, Oil
Cooling
- Ductless
Appliances
- Included: Dishwasher, Dryer, Gas Cooktop, Oven, Refrigerator, Stainless Steel Appliance(s), Washer, Gas Water Heater
- Laundry: In Basement, Laundry Room
Features
- Ceiling Fan(s), Chefs Kitchen, Eat-in Kitchen, Granite Counters, Primary Bathroom
- Flooring: Hardwood
- Basement: Full,Unfinished,Walk-Out Access
- Attic: Scuttle
- Has fireplace: No
Interior area
- Total structure area: 2,891
- Total interior livable area: 2,891 sqft
Property
Parking
- Total spaces: 2
- Parking features: Detached, Driveway, Garage
- Garage spaces: 2
- Has uncovered spaces: Yes
Features
- Levels: Three Or More
- Patio & porch: Deck
Lot
- Size: 0.4 Acres
Details
- Additional structures: Gazebo
- Parcel number: 5200026008000020000038
- Special conditions: None
Construction
Type & style
- Home type: SingleFamily
- Architectural style: Colonial
- Property subtype: Single Family Residence, Residential
Materials
- Frame, Vinyl Siding
Condition
- Actual
- Year built: 1992
Utilities & green energy
- Sewer: Septic Tank
- Water: Well
- Utilities for property: Electricity Connected, Trash Collection Public
Community & HOA
HOA
- Has HOA: No
Location
- Region: Granite Springs
Financial & listing details
- Price per square foot: $276/sqft
- Tax assessed value: $57,200
- Annual tax amount: $14,043
- Date on market: 5/28/2026
- Cumulative days on market: 121 days
- Listing agreement: Exclusive Right To Sell
- Listing terms: 1031 Exchange,Cash,Conventional
- Inclusions: 6 ductless A/C units, curtains, blinds, 2 ceiling fans, dishwasher, washer, dryer, garage remote, light fixtures, 2 refrigerators, oven
- Exclusions: 2 wine coolers
- Electric utility on property: Yes
Estimated market value
Not available
Estimated sales range
Not available
Not available
Price history
| Date | Event | Price |
|---|---|---|
| 8/21/2026 | Price change | $799,222-2.4%$276/sqft |
Source:  OneKey® MLS as distributed by MLS GRID #990369 Report a problem OneKey® MLS as distributed by MLS GRID #990369 Report a problem | ||
| 7/13/2026 | Price change | $819,222-3.5%$283/sqft |
Source: OneKey® MLS as distributed by MLS GRID #990369 Report a problem | ||
| 5/28/2026 | Listed for sale | $849,222+102.2%$294/sqft |
Source: OneKey® MLS as distributed by MLS GRID #990369 Report a problem | ||
| 11/12/2002 | Sold | $419,900$145/sqft |
Source: Public Record Report a problem | ||
Public tax history
| Year | Property taxes | Tax assessment |
|---|---|---|
| 2025 | -- | $57,200 |
| 2024 | -- | $57,200 |
| 2023 | -- | $57,200 |
| 2022 | -- | $57,200 |
| 2021 | -- | $57,200 |
| 2020 | -- | $57,200 |
| 2019 | -- | $57,200 |
| 2018 | -- | $57,200 |
| 2017 | -- | $57,200 |
| 2016 | -- | $57,200 |
| 2015 | -- | $57,200 |
| 2014 | -- | $57,200 |
| 2013 | -- | $57,200 |
| 2012 | -- | $57,200 |
| 2011 | -- | $57,200 |
| 2010 | -- | $57,200 |
| 2009 | -- | $57,200 |
| 2008 | -- | $57,200 |
| 2007 | -- | $57,200 |
| 2006 | -- | $57,200 |
| 2005 | -- | $57,200 |
| 2004 | -- | $57,200 |
| 2003 | -- | $57,200 |
| 2002 | -- | $57,200 |
| 2001 | -- | $57,200 |
| 2000 | -- | $57,200 |
| 1999 | -- | $57,200 |
Find assessor info on the county website
Monthly payment
Climate risks
Neighborhood: 10527
Nearby schools
Schools provided by the listing agent
- Elementary: Primrose
- Middle: Somers Middle School
- High: Somers Senior High School
Source: OneKey® MLS as distributed by MLS GRID. This data may not be complete. We recommend contacting the local school district to confirm school assignments for this home.
- $766,000-- bd2 ba1.7k sqft6 Bonnie Brae Ave, Granite Springs, NY 10527Off Market
- $1,250-- bd82 ba-- sqft28 Granite Springs Rd, Granite Springs, NY 10527Off Market
- $533,100-- bd2 ba1k sqft4 Bonnie Brae Ave, Granite Springs, NY 10527Off Market
- $616,3003 bd1 ba1.4k sqft2 Bonnie Brae Ave, Granite Springs, NY 10527Off Market
Similar homes
- $800,0004 bd3 ba2.5k sqft152 Arbor Crest, Somers, NY 10589For Sale
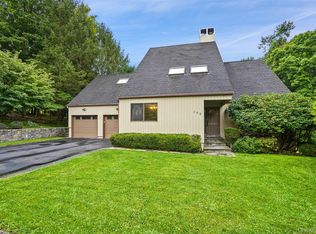
 MLS ID #1045970, Suzanne E. Shilling, Listing by: Coldwell Banker Realty. OneKey® MLS as distributed by MLS GRID
 - $739,9004 bd3 ba2.2k sqft3508 Campfire Road, Yorktown Heights, NY 10598For Sale
 MLS ID #1010483, Robert Arenholz, Listing by: William Raveis Real Estate. OneKey® MLS as distributed by MLS GRID
 - $760,0004 bd3 ba2.2k sqft496 Granite Springs Road, Yorktown Heights, NY 10598For Sale
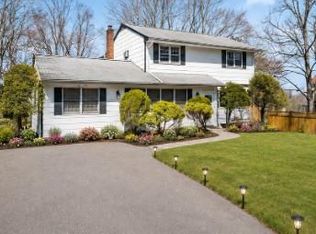 MLS ID #937181, Barbara Bodnar, Listing by: Coldwell Banker Realty. OneKey® MLS as distributed by MLS GRID
 - $749,0004 bd4 ba3.2k sqft25 Fawn Lane, Somers, NY 10589For Sale
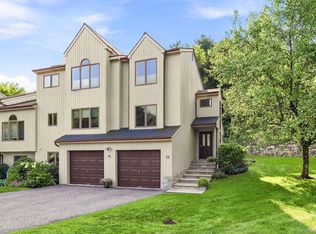 MLS ID #1039259, Adam Eliassof, Listing by: Coldwell Banker Realty. OneKey® MLS as distributed by MLS GRID
 - $710,0004 bd2 ba2.3k sqft65 Plum Road, Mahopac, NY 10541For SaleMLS ID #1038376, Petrit, Listing by: EXIT Realty Private Client. OneKey® MLS as distributed by MLS GRID
- $679,0004 bd3 ba2.2k sqft182 Geymer Drive, Mahopac, NY 10541For SaleMLS ID #1034773, Zachary Preuss, Listing by: Compass Greater NY, LLC. OneKey® MLS as distributed by MLS GRID
- $725,0004 bd4 ba2.8k sqft26 Scofield Court, Peekskill, NY 10566For SaleMLS ID #1044904, Maria Campanelli, Listing by: BHHS River Towns Real Estate. OneKey® MLS as distributed by MLS GRID
- $735,0004 bd3 ba1.7k sqft1564 Old Baldwin Road, Yorktown Heights, NY 10598For SaleMLS ID #1032148, John J. Piazza, Listing by: RE/MAX Classic Realty. OneKey® MLS as distributed by MLS GRID
- $779,0004 bd3 ba2.4k sqft263 Old Haverstraw Road, Congers, NY 10920For SaleMLS ID #1048717, Antonella DiSilvio, Listing by: Keller Williams Hudson Valley. OneKey® MLS as distributed by MLS GRID
- $970,0004 bd3 ba2.4k sqft2 Lalli Drive, Katonah, NY 10536For SaleMLS ID #979950, Deanna LaBarbara, Listing by: Coldwell Banker Realty. OneKey® MLS as distributed by MLS GRID
- $725,0003 bd3 ba2.3k sqft5 Trolley Road, Cortlandt Manor, NY 10567For SaleMLS ID #1042851, Audra Maccariello, Listing by: Coldwell Banker Realty. OneKey® MLS as distributed by MLS GRID
- $725,0003 bd2 ba1.8k sqft2585 Farsund Drive, Yorktown Heights, NY 10598For SaleMLS ID #986146, Iris Lu-Notis, Listing by: Coldwell Banker Realty. OneKey® MLS as distributed by MLS GRID
- $795,0004 bd4 ba3.4k sqft40 Winter Park Drive, Hopewell Junction, NY 12533For SaleMLS ID #1038026, Luis F. Fernandez, Listing by: eXp Realty. OneKey® MLS as distributed by MLS GRID
- $799,0004 bd3 ba2.2k sqft5 Pine Drive, Stony Point, NY 10980For SaleMLS ID #1045913, Leigh A Demelo, Listing by: Howard Hanna Rand Realty. OneKey® MLS as distributed by MLS GRID
- $699,0005 bd3 ba3k sqft41 Fenwood Road, Mahopac, NY 10541For SaleMLS ID #1040487, Matthew J. Valvano, Listing by: Berkshire Hathaway HS NY Prop. OneKey® MLS as distributed by MLS GRID
- $995,0004 bd4 ba3.2k sqft107 Scenic Drive W, Croton-on-Hudson, NY 10520For SaleMLS ID #1000841, Stuart Emanuel, Listing by: Coldwell Banker Realty. OneKey® MLS as distributed by MLS GRID
- $997,5004 bd3 ba4k sqft2308 Broad Street, Yorktown Heights, NY 10598For SaleMLS ID #1045358, Colleen Coxen, Listing by: Compass Greater NY, LLC. OneKey® MLS as distributed by MLS GRID
- $859,9003 bd3 ba2k sqft986 Cliff Avenue, Yorktown Heights, NY 10598For SaleMLS ID #1003275, Robert D. Mulvey III, Listing by: William Raveis Real Estate. OneKey® MLS as distributed by MLS GRID
- $949,0004 bd3 ba2.3k sqft26 Mandy Lane, Mahopac, NY 10541For SaleMLS ID #1005418, Elias Morillo, Listing by: Bailey Mgmt. Enterprises Corp.. OneKey® MLS as distributed by MLS GRID
- $844,0003 bd3 ba2.4k sqft104 Wiccopee Road, Putnam Valley, NY 10579For SaleMLS ID #1002930, Susan T Alex, Listing by: Exit Realty Connections. OneKey® MLS as distributed by MLS GRID
