Welcome to 30 Ivaloo Ave, a charming two-level brick Colonial in the desirable Guilderland School District! Step inside to a bright and airy floor plan featuring tall arched windows throughout, giving the home great character and an easy flow. The kitchen boasts stainless steel appliances, granite counters, and a large island, and opens seamlessly to the living room where a generous brick fireplace takes center stage. Rounding out the first floor is a full bath and laundry room for added convenience. Upstairs wows you with a second family room featuring hardwood floors throughout, vaulted ceilings, and French doors opening to a balcony overlooking the front yard, the perfect spot for morning coffee or an evening breeze. Three bedrooms and a large full bath complete the second floor. Outside, this home offers wonderful curb appeal with a wide driveway providing side by side parking for multiple cars, and a beautifully landscaped yard. The fenced-in backyard is an oasis, featuring a relaxing patio, arborvitae trees for privacy, a pergola, a firepit and a shed for extra storage. Convenient to everything!Don't miss this special home. Call to schedule your private showing today!
Pending
$350,000
30 Ivaloo Avenue, Albany, NY 12203
3beds
1,868sqft
Single Family Residence, Residential
Built in 1988
5,227 Square Feet Lot
$359,600 Zestimate®
$187/sqft
$-- HOA
What's special
Two-level brick colonialBeautifully landscaped yardShed for extra storageLaundry roomRelaxing patioHardwood floors throughoutArborvitae trees for privacy
- 56 days
- 94
- 1
Likely to sell faster than
Zillow last checked:
Listing updated:
Listed by:
Miuccio Real Estate Group 518-438-9302,
Robert J Bradley 518-764-2180
Source: Global MLS,MLS#: 202624447
Facts & features
Interior
Bedrooms & bathrooms
- Bedrooms: 3
- Bathrooms: 2
- Full bathrooms: 2
Bedroom
- Level: Second
Bedroom
- Level: Second
Bedroom
- Level: Second
Kitchen
- Level: First
Laundry
- Level: First
Living room
- Level: First
Heating
- Forced Air, Natural Gas
Cooling
- Central Air
Appliances
- Included: Dishwasher, Disposal, Microwave, Oven, Range, Refrigerator
- Laundry: Laundry Room, Main Level
Features
- Vaulted Ceiling(s), Kitchen Island
- Flooring: Ceramic Tile, Hardwood
- Number of fireplaces: 1
Interior area
- Total structure area: 1,868
- Total interior livable area: 1,868 sqft
- Finished area above ground: 1,868
- Finished area below ground: 0
Video & virtual tour
Property
Parking
- Total spaces: 3
- Parking features: Off Street
Features
- Patio & porch: Patio
- Exterior features: Lighting
- Fencing: Fenced
Lot
- Size: 5,227 Square Feet
- Features: Level
Details
- Additional structures: Shed(s)
- Parcel number: 013089 63.12140.1
- Special conditions: Standard
Construction
Type & style
- Home type: SingleFamily
- Architectural style: Colonial
- Property subtype: Single Family Residence, Residential
Materials
- Brick
- Foundation: Slab
- Roof: Asphalt
Condition
- New construction: No
- Year built: 1988
Utilities & green energy
- Sewer: Public Sewer
- Water: None
Community & HOA
HOA
- Has HOA: No
Location
- Region: Albany
Financial & listing details
- Price per square foot: $187/sqft
- Tax assessed value: $336,000
- Annual tax amount: $6,798
- Date on market: 8/20/2026
Estimated market value
$359,600
$342,000 - $378,000
$2,563/mo
Price history
| Date | Event | Price |
|---|---|---|
| 8/26/2026 | Pending sale | $350,000$187/sqft |
Source:  Global MLS #202624447 Report a problem Global MLS #202624447 Report a problem | ||
| 8/20/2026 | Listed for sale | $350,000+54.9%$187/sqft |
Source: Global MLS #202624447 Report a problem | ||
| 7/6/2016 | Sold | $226,000-5.8%$121/sqft |
Source: Global MLS #201603708 Report a problem | ||
| 5/17/2016 | Pending sale | $239,800$128/sqft |
Source: Gucciardo Real Estate LLC #201603708 Report a problem | ||
| 4/22/2016 | Price change | $239,800-4%$128/sqft |
Source: Gucciardo Real Estate LLC #201603708 Report a problem | ||
| 3/3/2016 | Listed for sale | $249,800+20.1%$134/sqft |
Source: Gucciardo Real Estate LLC #201603708 Report a problem | ||
| 7/16/2003 | Sold | $208,000$111/sqft |
Source: Agent Provided Report a problem | ||
Public tax history
| Year | Property taxes | Tax assessment |
|---|---|---|
| 2025 | -- | $252,000 |
| 2024 | -- | $252,000 |
| 2023 | -- | $252,000 |
| 2022 | -- | $252,000 |
| 2021 | -- | $252,000 |
| 2020 | -- | $252,000 |
| 2019 | -- | $252,000 +57.4% |
| 2018 | -- | $160,100 |
| 2017 | -- | $160,100 |
| 2016 | -- | $160,100 |
| 2015 | -- | $160,100 |
| 2014 | -- | $160,100 |
| 2013 | -- | $160,100 |
| 2012 | -- | $160,100 |
| 2011 | -- | $160,100 |
| 2010 | -- | $160,100 |
| 2009 | -- | $160,100 |
| 2008 | -- | $160,100 |
| 2007 | -- | $160,100 |
| 2006 | -- | $160,100 |
| 2005 | -- | $160,100 +29.8% |
| 2004 | -- | $123,300 |
| 2003 | -- | $123,300 |
| 2002 | -- | $123,300 |
| 2001 | -- | $123,300 |
| 2000 | -- | $123,300 |
Find assessor info on the county website
Monthly payment
Climate risks
Neighborhood: 12203
Nearby schools
Schools provided by the listing agent
- High: Guilderland
Source: Global MLS. This data may not be complete. We recommend contacting the local school district to confirm school assignments for this home.
Similar homes
- $335,0004 bd2 ba1.8k sqft119 Homestead Avenue, Albany, NY 12203Active
 MLS ID #202623850, Marshall Morgan, Listing by: Empire Real Estate Firm LLC. Global MLS
 - $314,9003 bd2 ba1.3k sqft10 Leto Road, Albany, NY 12203Active
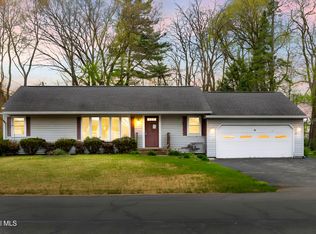 MLS ID #202616407, Eric Ptak, Listing by: Carrow Real Estate Services LLC. Global MLS
 - $329,9003 bd2 ba1.2k sqft87 Buckingham Drive, Albany, NY 12208Active
 MLS ID #202627520, Vinod Pillai, Listing by: Realty Albany. Global MLS
 - $409,9003 bd2 ba2.5k sqft3 Academy Road, Albany, NY 12208Active
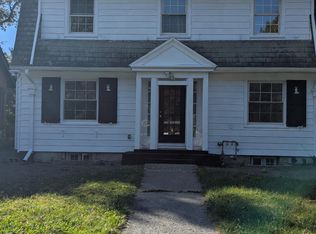 MLS ID #202628123, Darwin Hernandez, Listing by: KW Platform. Global MLS
