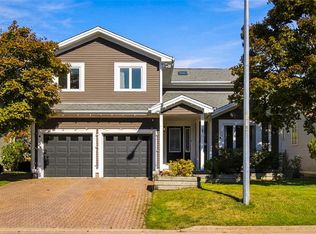
Located in highly sought-after Clovelly Trails, this spacious two-storey is one of the larger homes in the neighbourhood, offering a unique layout, generous room sizes & executive-level features ideal for a growing family. The main floor features hardwood & ceramic flooring, formal living & dining rooms, a spacious kitchen & eating area, plus an adjoining family room with built-in cabinetry & propane fireplace. A large pantry with main-floor laundry & convenient half bath add functionality. A large bonus room, currently used as a bedroom, offers flexibility as a home office, mudroom, playroom or additional living space. Upstairs, all four bedrooms are above average in size, including one with impressive cathedral ceilings. The exceptional primary suite features a spa-inspired ensuite with heated flooring, custom tiled shower, soaker tub & double vanity, plus an upgraded walk-in closet/dressing room with makeup station. A second 4-piece bathroom & generous linen storage complete this level. Updated flooring, Hunter Douglas blinds & Mysa smart thermostats add further comfort. The lower level offers a large bedroom with its own 3-piece bathroom, space with potential for a sixth bedroom with appropriate egress, ample storage & unfinished space for future development. Additional highlights include a new roof (Sept. 2022), upgraded vinyl siding (2016–2017), new air exchanger & range hood, composite exterior trims, eavestroughing, digital thermostats downstairs, oversized attached garage & EV-ready setup. Ideally located on school bus routes for MQP, St. Paul’s & Holy Heart of Mary, with convenient access to the airport, TCH & surrounding amenities. No conveyance of offers until Tuesday, September 29 @ 11:00AM and left open for acceptance until 4:00PM the same day.
Pending
C$649,900
30 Larner Street, St. John's, NL A1A5S7
5beds
4,018sqft
Retail, Single Family Residence
Built in 2005
-- sqft lot
$-- Zestimate®
C$162/sqft
C$-- HOA
What's special
Spacious two-storeyUnique layoutGenerous room sizesExecutive-level featuresHardwood and ceramic flooringCustom tiled showerSoaker tub
- 16 days
- 23
- 0
Zillow last checked:
Listing updated:
Listed by:
Erica Coultas,
RE/MAX Infinity Realty Inc. - Sheraton Hotel
Source: Newfoundland and Labrador AOR,MLS®#: 1303536
Facts & features
Interior
Bedrooms & bathrooms
- Bedrooms: 5
- Bathrooms: 4
- Full bathrooms: 3
- 1/2 bathrooms: 1
Bedroom
- Level: Main
- Area: 92.1 Square Feet
- Dimensions: 9.11 x 10.11
Bedroom
- Level: Second
- Area: 124.74 Square Feet
- Dimensions: 12.6 x 9.9
Bedroom
- Level: Second
- Area: 229.32 Square Feet
- Dimensions: 19.11 x 12.0
Bedroom
- Level: Second
- Area: 125.72 Square Feet
- Dimensions: 9.11 x 13.8
Bathroom
- Level: Main
Bathroom
- Level: Second
- Dimensions: 16.1 x 9.10 4pc
Bathroom
- Level: Basement
- Dimensions: 6.10 x 8.2 3pc
Other
- Level: Second
- Area: 181.65 Square Feet
- Dimensions: 12.11 x 15.0
Dining room
- Level: Main
- Area: 141.4 Square Feet
- Dimensions: 10.10 x 14.0
Other
- Level: Second
- Dimensions: 9.5 x 13.1 5pc
Family room
- Level: Main
- Area: 22.53 Square Feet
- Dimensions: 1.11 x 20.3
Foyer
- Level: Main
- Area: 36.28 Square Feet
- Dimensions: 7.1 x 5.11
Kitchen
- Level: Main
- Area: 185.4 Square Feet
- Dimensions: 10.3 x 18.0
Laundry
- Level: Main
- Area: 44.55 Square Feet
- Dimensions: 8.1 x 5.5
Living room
- Level: Main
- Area: 170.73 Square Feet
- Dimensions: 12.10 x 14.11
Other
- Level: Basement
- Area: 185 Square Feet
- Dimensions: 12.5 x 14.8
Recreation room
- Level: Basement
- Area: 201 Square Feet
- Dimensions: 10.0 x 20.10
Storage
- Level: Second
- Area: 119.88 Square Feet
- Dimensions: 10.8 x 11.1
Storage
- Level: Basement
- Area: 213.32 Square Feet
- Dimensions: 21.1 x 10.11
Storage
- Level: Basement
- Area: 297.51 Square Feet
- Dimensions: 21.10 x 14.10
Heating
- Baseboard, Electric
Cooling
- Electric
Features
- Ensuite
- Flooring: Ceramic/Marble, Hardwood, Mixed
Interior area
- Total structure area: 4,382
- Total interior livable area: 4,018 sqft
Property
Parking
- Parking features: Attached
- Has garage: Yes
- Has uncovered spaces: Yes
Features
- Levels: Two
- Patio & porch: Deck/Patio, Patio
- Water view: Year Round Road Access
Lot
- Dimensions: 65 x 98 x 50 x 98
- Features: Landscaped, Recreation Nearby, Shopping Nearby, Bus Service, Under 0.5 Acres
Details
- Zoning description: Res.
Construction
Type & style
- Home type: SingleFamily
- Property subtype: Retail, Single Family Residence
Materials
- Vinyl Siding
- Foundation: Concrete, Concrete Perimeter
- Roof: Shingle - Asphalt
Condition
- Year built: 2005
Utilities & green energy
- Sewer: Public Sewer
- Water: Public
- Utilities for property: Cable Connected, Electricity Connected, High Speed Internet, Phone Connected
Community & HOA
Location
- Region: St Johns
Financial & listing details
- Price per square foot: C$162/sqft
- Annual tax amount: C$4,830
- Date on market: 10/19/2026
Price history
Price history is unavailable.
Public tax history
Tax history is unavailable.
Climate risks
Neighborhood: A1A
Nearby schools
GreatSchools rating
No schools nearby
We couldn't find any schools near this home.
Schools provided by the listing agent
- District: St. John's
Source: Newfoundland and Labrador AOR. This data may not be complete. We recommend contacting the local school district to confirm school assignments for this home.
Similar homes
- C$649,9005 bd3 ba2.9k sqft3 NATHANIEL Drive, Torbay, NL A1K1M5For Sale
 MLS ID #1302933, Kevin Heffernan, RE/MAX Realty Specialists. Newfoundland and Labrador AOR
- C$650,0005 bd3 ba3k sqft42 Empire Avenue, St. John's, NL A1C3E6For Sale
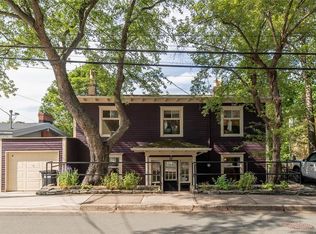 MLS ID #1300786, Ryan Elliott, Royal LePage Vision Realty. Newfoundland and Labrador AOR
- C$650,0005 bd3 ba3.6k sqft32 London Road, St. John's, NL A1B2H1For Sale
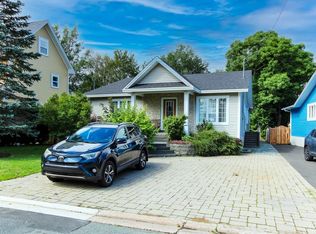 MLS ID #1302815, Wayne Amminson, Royal LePage Atlantic Homestead. Newfoundland and Labrador AOR
- C$649,9004 bd-- ba3k sqft35 Queens Road, St. John's, NL A1C2A4For Sale
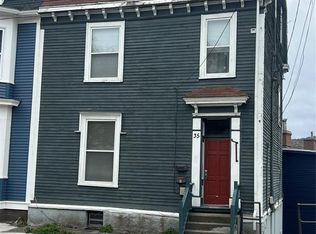 MLS ID #1304626, Robert Decker, RE/MAX Infinity Realty Inc. - Sheraton Hotel. Newfoundland and Labrador AOR
