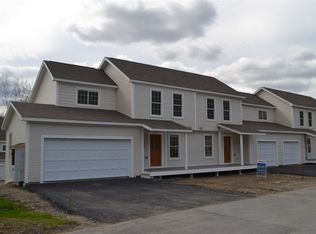
Come home to your private garage with direct entry to the sunny, cheerful, and open first-floor of this recently improved and beautiful condo! Skylights and the sunroom wall-to-wall glass windows allow the light in, but it is still very private because it has the basement level below. Gaze out at the stately hardwoods at the edge of the backyard - it's so peaceful. A first-floor primary bedroom with a spacious bath and laundry is also easily accessible. Upstairs there are two more lovely bedrooms and a full bath between the two rooms. In the lower level, the huge walkout basement has not only the utility area but room for a gym space and another bedroom with a three-quarter bath added by the current owner - perfect for guests! The walkout basement also has a cozy patio area. The current owner has made many high-quality upgrades such as replacing almost all the carpeted areas with lovely and durable hardwood. The kitchen appliances are all newer from the large fridge with an ice maker to the popular induction-style cooking stove. Most of the rooms have been recently painted in calming and timeless shades. Hospital Hill is only minutes away as is I-89, downtown Montpelier, and Barre and lots of various nearby shopping and restaurants. The best of Central Vermont Living because of its private location right in the center of things!
Active
Listed by: Coldwell Banker Hickok & Boardman / E. Montpelier • Sue Aldrich • 802-863-1500
$428,000
30 Mansfield Lane, Berlin, VT 05641
4beds
1,661sqft
Condominium, Townhouse
Built in 2007
-- sqft lot
$-- Zestimate®
$258/sqft
$-- HOA
What's special
Huge walkout basementPopular induction-style cooking stoveSunroom wall-to-wall glass windows
- 46 days
- 203
- 15
Zillow last checked:
Listing updated:
Listed by:
Sue Aldrich,
Coldwell Banker Hickok & Boardman / E. Montpelier Cell:802-839-0213
Source: PrimeMLS,MLS#: 5108349
Facts & features
Interior
Bedrooms & bathrooms
- Bedrooms: 4
- Bathrooms: 3
- Full bathrooms: 1
- 3/4 bathrooms: 2
Heating
- Propane, Boiler
Cooling
- None
Appliances
- Included: Dishwasher, Dryer, Microwave, Electric Range, Refrigerator, Washer, Owned Water Heater, Induction Cooktop
- Laundry: 1st Floor Laundry
Features
- Cathedral Ceiling(s), Ceiling Fan(s), Dining Area, Primary BR w/ BA, Natural Light, Indoor Storage
- Flooring: Carpet, Combination, Hardwood, Tile, Vinyl
- Windows: Blinds, Skylight(s)
- Basement: Concrete Floor,Daylight,Partially Finished,Interior Stairs,Storage Space,Walkout,Interior Access,Exterior Entry,Basement Stairs,Interior Entry
Interior area
- Total structure area: 2,261
- Total interior livable area: 1,661 sqft
- Finished area above ground: 1,411
- Finished area below ground: 250
Property
Parking
- Total spaces: 1
- Parking features: Paved, Auto Open, Direct Entry, Driveway, Garage, Visitor
- Garage spaces: 1
- Has uncovered spaces: Yes
Accessibility
- Accessibility features: 1st Floor Bedroom, 1st Floor Full Bathroom, Laundry Access w/No Steps, Hard Surface Flooring, Paved Parking, 1st Floor Laundry
Features
- Levels: 3
- Stories: 3
- Frontage length: Road frontage: 75
Lot
- Features: Condo Development, Curbing, Landscaped, Level, Sidewalks, Wooded, Near Shopping, Near Public Transit, Near Hospital, Near School(s)
Details
- Parcel number: 6001811971
- Zoning description: Residential
- Special conditions: Standard
Construction
Type & style
- Home type: Townhouse
- Property subtype: Condominium, Townhouse
Materials
- Vinyl Siding
- Foundation: Concrete, Concrete Slab
- Roof: Asphalt Shingle
Condition
- New construction: No
- Year built: 2007
Utilities & green energy
- Electric: Circuit Breakers
- Sewer: Public Sewer
- Utilities for property: Cable, Propane, Underground Utilities
Community & HOA
Community
- Security: Carbon Monoxide Detector(s), Smoke Detector(s)
HOA
- Amenities included: Master Insurance, Landscaping, Snow Removal
- Services included: Maintenance Grounds, Plowing, Trash
- Additional fee info: Fee: $280
Location
- Region: Barre
Financial & listing details
- Price per square foot: $258/sqft
- Tax assessed value: $250,300
- Annual tax amount: $6,451
- Date on market: 9/4/2026
- Exclusions: Chest Freezer, Rubber Gym Flooring in Basement, Sauna, Mounted TVs with the Brackets, Dining Room Chandelier, Primary Bedroom Bedside Lamps
- Road surface type: Paved
Estimated market value
Not available
Estimated sales range
Not available
Not available
Price history
| Date | Event | Price |
|---|---|---|
| 9/4/2026 | Listed for sale | $428,000+43.1%$258/sqft |
Source:  PrimeMLS #5108349 Report a problem PrimeMLS #5108349 Report a problem | ||
| 4/29/2022 | Sold | $299,000$180/sqft |
Source: PrimeMLS #4901602 Report a problem | ||
| 3/20/2022 | Listed for sale | $299,000+14.1%$180/sqft |
Source: PrimeMLS #4901602 Report a problem | ||
| 12/14/2020 | Sold | $262,000$158/sqft |
Source: PrimeMLS #4824411 Report a problem | ||
| 8/24/2020 | Listed for sale | $262,000+9.6%$158/sqft |
Source: Heney Realtors/Montpelier #4824411 Report a problem | ||
| 2/19/2014 | Listing removed | $239,000$144/sqft |
Source: Heney Realtors #4327150 Report a problem | ||
| 11/26/2013 | Listed for sale | $239,000$144/sqft |
Source: Heney Realtors #4327150 Report a problem | ||
Public tax history
| Year | Property taxes | Tax assessment |
|---|---|---|
| 2024 | -- | $250,300 |
| 2023 | -- | $250,300 |
| 2022 | -- | $250,300 |
| 2021 | -- | $250,300 +11.1% |
| 2020 | -- | $225,300 |
| 2019 | -- | $225,300 |
| 2018 | -- | $225,300 |
| 2017 | $4,319 | $225,300 |
| 2016 | -- | $225,300 +9900% |
| 2015 | -- | $2,253 |
| 2014 | -- | $2,253 |
| 2013 | -- | $2,253 |
| 2012 | -- | $2,253 |
| 2011 | -- | $2,253 |
| 2010 | -- | $2,253 |
Find assessor info on the county website
Monthly payment
Est. payment
Payment breakdown
Explore the cost of this home by adjusting the details. Changes won't be saved.Climate risks
Neighborhood: 05641
Nearby schools
Schools provided by the listing agent
- Elementary: Berlin Elementary School
- Middle: U-32
- High: U32 High School
- District: Washington Central
Source: PrimeMLS. This data may not be complete. We recommend contacting the local school district to confirm school assignments for this home.


Similar homes
- $425,0003 bd3 ba2k sqftHideAWay, Berlin, VT 05602Active
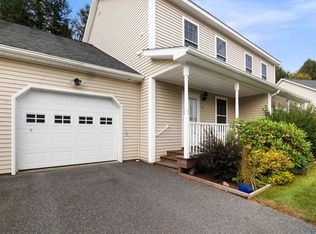 MLS ID #5113436, Susi Benoit. PrimeMLS
 - $425,0004 bd2 ba2.2k sqft1115 Brookfield Road, Berlin, VT 05602Active
 MLS ID #5113389, Ray Mikus. PrimeMLS
 - $385,0003 bd2 ba1.3k sqft314 Prospect Street, Barre City, VT 05641Active
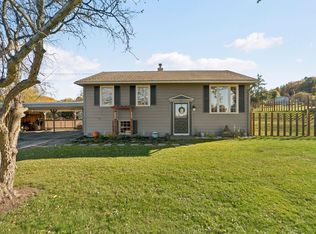 MLS ID #5113400, Daniel Preston. PrimeMLS
 - $430,0003 bd2 ba1.5k sqft15 Merrill Terrace, Montpelier, VT 05602Active
 MLS ID #5114835, Janel Johnson. PrimeMLS
