Rare Opportunity in Elmont! Partial Renovated Two-Family Home Backing Up to Park
Welcome to 30 Norfolk Drive East, a beautifully renovated legal two-family home offering exceptional space, versatility, and value. Featuring 5 bedrooms and 3 full bathrooms across approximately 1,950 square feet, this property sits on a generous 5,700 square foot lot and backs directly to a park, providing privacy and peaceful green views.
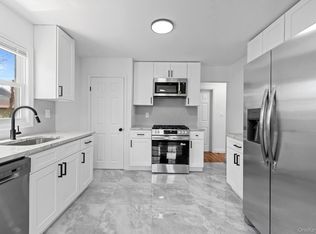
This move-in ready home is perfect for homeowners and investors alike. The thoughtfully updated interior offers modern finishes, spacious living areas, full finished basement and flexible layouts ideal for extended family or rental income. Whether you choose to live in one unit and rent the other or maximize its full investment potential, this property delivers incredible opportunity.
Located in desirable Elmont and priced under $1 million, opportunities like this are increasingly rare especially for a renovated two-family home in such a convenient location.
Don’t miss your chance to own this exceptional property with park-side living and outstanding value.
For sale
$999,999
30 Norfolk Drive E, Elmont, NY 11003
5beds
--sqft
Duplex, Multi Family
Built in 1943
-- sqft lot
$-- Zestimate®
$--/sqft
$-- HOA
What's special
Modern finishesMove-in ready homeFull finished basementThoughtfully updated interiorPark-side living
- 139 days |
- 732 |
- 57 |
Zillow last checked:
Listing updated:
Listed by:
Compass Greater NY LLC 516-517-4751,
Ricardo Manier CBR 917-742-2050,
Gail Holman 917-239-3508,
Compass Greater NY LLC
Source: OneKey® MLS as distributed by MLS GRID,MLS#: 979457
Facts & features
Interior
Bedrooms & bathrooms
- Bedrooms: 5
- Bathrooms: 2
- Full bathrooms: 2
Heating
- Baseboard
Cooling
- Wall/Window Unit(s)
Features
- First Floor Bedroom, First Floor Full Bath, Built-in Features, Chefs Kitchen, Eat-in Kitchen, Granite Counters, Open Floorplan, Open Kitchen
- Basement: Finished,Walk-Out Access
- Attic: Walkup
Property
Parking
- Total spaces: 4
- Parking features: Attached, Driveway, Garage
- Garage spaces: 2
- Carport spaces: 2
- Has uncovered spaces: Yes
Lot
- Size: 5,750 Square Feet
Details
- Parcel number: 2089375250001720
- Special conditions: None
Construction
Type & style
- Home type: MultiFamily
- Architectural style: Colonial
- Property subtype: Duplex, Multi Family
Materials
- Aluminum Siding
Condition
- Year built: 1943
Utilities & green energy
- Sewer: Public Sewer
- Water: Public
- Utilities for property: Cable Available, Electricity Available, Natural Gas Available, Phone Available, Sewer Available, Trash Collection Public, Water Available
Community & HOA
Location
- Region: Elmont
Financial & listing details
- Tax assessed value: $538,000
- Annual tax amount: $12,715
- Date on market: 4/1/2026
- Cumulative days on market: 140 days
- Listing agreement: Exclusive Agency
- Electric utility on property: Yes
Estimated market value
Not available
Estimated sales range
Not available
Not available
Price history
| Date | Event | Price |
|---|---|---|
| 3/23/2026 | Listed for sale | $999,999 |
Source:  OneKey® MLS as distributed by MLS GRID #971004 Report a problem OneKey® MLS as distributed by MLS GRID #971004 Report a problem | ||
| 3/14/2026 | Listing removed | $999,999 |
Source: OneKey® MLS as distributed by MLS GRID #971004 Report a problem | ||
| 3/12/2026 | Listed for sale | $999,999+11.2% |
Source: OneKey® MLS as distributed by MLS GRID #971004 Report a problem | ||
| 9/12/2022 | Listing removed | -- |
Source: OneKey® MLS as distributed by MLS GRID #3401856 Report a problem | ||
| 8/21/2022 | Listed for sale | $899,000 |
Source: OneKey® MLS as distributed by MLS GRID #3401856 Report a problem | ||
| 8/5/2022 | Listing removed | -- |
Source: OneKey® MLS as distributed by MLS GRID #3401856 Report a problem | ||
| 8/2/2022 | Listed for sale | $899,000 |
Source: OneKey® MLS as distributed by MLS GRID #3401856 Report a problem | ||
| 7/14/2022 | Listing removed | -- |
Source: OneKey® MLS as distributed by MLS GRID #3401856 Report a problem | ||
| 7/9/2022 | Listed for sale | $899,000 |
Source: OneKey® MLS as distributed by MLS GRID #3401856 Report a problem | ||
| 6/22/2022 | Listing removed | -- |
Source: OneKey® MLS as distributed by MLS GRID #3401856 Report a problem | ||
| 5/23/2022 | Listed for sale | $899,000+93.3% |
Source: OneKey® MLS as distributed by MLS GRID #3401856 Report a problem | ||
| 1/18/2007 | Sold | $465,000 |
Source: Public Record Report a problem | ||
Public tax history
| Year | Property taxes | Tax assessment |
|---|---|---|
| 2024 | -- | $538 |
| 2023 | -- | $538 |
| 2022 | -- | $538 |
| 2021 | $11,044 +5.2% | -- |
| 2020 | $10,502 +12.6% | $703 |
| 2019 | $9,326 | $703 |
| 2018 | $9,326 +3.7% | $703 |
| 2017 | $8,993 +5.1% | $703 |
| 2016 | $8,559 +152.8% | $703 -5.4% |
| 2015 | $3,386 -15.8% | $743 -21% |
| 2013 | $4,020 +4.1% | $941 |
| 2012 | $3,860 -35.9% | $941 -1.1% |
| 2011 | $6,020 +11.1% | $951 -7.5% |
| 2010 | $5,420 | $1,028 -6.3% |
| 2009 | -- | $1,097 -1.6% |
| 2008 | -- | $1,115 -1.4% |
| 2006 | -- | $1,131 -32.7% |
| 2005 | -- | $1,680 -40% |
| 2004 | -- | $2,800 -7.2% |
| 2003 | -- | $3,017 -48.9% |
| 2002 | -- | $5,900 |
| 2001 | -- | $5,900 -3.3% |
| 2000 | -- | $6,100 |
Find assessor info on the county website
Monthly payment
Climate risks
Neighborhood: 11003
Nearby schools
GreatSchools rating
- 7/10Dutch Broadway SchoolGrades: PK-6Distance: 0.4 mi
- 5/10Elmont Memorial High SchoolGrades: 7-12Distance: 0.5 mi
Schools provided by the listing agent
- Elementary: Dutch Broadway School
- Middle: Floral Park Memorial High School
- High: Valley Stream Central High School
Source: OneKey® MLS as distributed by MLS GRID. This data may not be complete. We recommend contacting the local school district to confirm school assignments for this home.
- $863,200-- bd2 ba1.9k sqft26 Norfolk Dr E, Elmont, NY 11003Off Market
- $720,300-- bd1 ba1.5k sqft34 Norfolk Dr E, Elmont, NY 11003Off Market
- $708,100-- bd2 ba1.2k sqft34 Norfolk Dr E, Elmont, NY 11003Off Market
- $15,000-- bd-- ba-- sqft34 Norfolk Dr E, Elmont, NY 11003Off Market
- $859,600-- bd2 ba1.6k sqft22 Norfolk Dr E, Elmont, NY 11003Off Market
- $725,9004 bd2 ba1.3k sqft38 Norfolk Dr E, Elmont, NY 11003Off Market
- $712,0004 bd2 ba1.2k sqft38 Norfolk Dr E, Elmont, NY 11003Off Market
- $3,000-- bd-- ba-- sqft38 Norfolk Dr E, Elmont, NY 11003Off Market
A local agent can set up tours, give advice and negotiate with sellers.
Similar homes
- $849,0005 bd3 ba1.2k sqft1977 Jackson Avenue, Elmont, NY 11003For Sale
 MLS ID #1031877, Gabriel Kashi, Listing by: Keystone Realty USA Corp. OneKey® MLS as distributed by MLS GRID
 - $1,099,0004 bd3 ba1.9k sqft46 Valley Lane E, Valley Stream, NY 11581For Sale
 MLS ID #1034750, Julia Krispeal, Listing by: Douglas Elliman Real Estate. OneKey® MLS as distributed by MLS GRID
 - $1,149,0004 bd2 ba-- sqft143 S Montgomery St, Valley Stream, NY 11580For Sale
 MLS ID #1024816, Yesenia Villacis, Listing by: Rosewood HomesRealty. OneKey® MLS as distributed by MLS GRID
 - $950,0005 bd3 ba2.3k sqft214 Lowell Avenue, Floral Park, NY 11001For Sale
 MLS ID #1030042, Michael J. Rose, Listing by: OverSouth LLC. OneKey® MLS as distributed by MLS GRID
 - $1,049,0004 bd3 ba2.3k sqft841 Willow Road, Franklin Square, NY 11010For SaleMLS ID #1015691, Imran Ali, Listing by: Winzone Realty Inc. OneKey® MLS as distributed by MLS GRID
- $998,0003 bd3 ba1.6k sqft56-23 61st Street, Maspeth, NY 11378For SaleMLS ID #1038823, David J. Pastorini CBR, Listing by: Coldwell Banker Phillips. OneKey® MLS as distributed by MLS GRID
- $1,299,0005 bd3 ba2.6k sqft791 Cornwell Avenue, Malverne, NY 11565For SaleMLS ID #1038367, Joosoo Kim SFR SRS MRP CIPS AHWD, Listing by: Charles Rutenberg Realty Inc. OneKey® MLS as distributed by MLS GRID
- $1,099,0004 bd3 ba1.7k sqft258-10 87th Road, Floral Park, NY 11001For SaleMLS ID #1033010, Reema Sharma, Listing by: S H V Real Estate Corp. OneKey® MLS as distributed by MLS GRID
- $829,0003 bd3 ba1.2k sqft1 Melrose Street, Elmont, NY 11003For SaleMLS ID #1020370, Mohammed Karim, Listing by: Exit Realty Prime. OneKey® MLS as distributed by MLS GRID
- $1,129,0004 bd3 ba2.1k sqft33 Juniper Road, Port Washington, NY 11050For SaleMLS ID #1037787, Yincheng Wu ABR PSA RENE, Listing by: United Real Estate Fortune. OneKey® MLS as distributed by MLS GRID
- $849,9994 bd3 ba1.2k sqft52 E Fenimore Street, Valley Stream, NY 11580For SaleMLS ID #1031542, Gagandeep S. Manuja, Listing by: BH&G R E Realty Connect. OneKey® MLS as distributed by MLS GRID
- $899,0003 bd2 ba1.3k sqft80 Noble Street, Lynbrook, NY 11563For SaleMLS ID #1036949, Gregory J. Masaitis, Listing by: Keller Williams Realty Elite. OneKey® MLS as distributed by MLS GRID
- $911,9003 bd2 ba2k sqft286 E Lexington Ave, Oceanside, NY 11572Off Market
- $849,9994 bd2 ba1.1k sqft99-13 215th Street, Queens Village, NY 11429For SaleMLS ID #1014366, Badrul Chowdhury, Listing by: RE/MAX Luxe. OneKey® MLS as distributed by MLS GRID
- $950,0006 bd4 ba2.2k sqft828 Strang Drive, Wantagh, NY 11793For SaleMLS ID #1037576, Michael J. Rose, Listing by: OverSouth LLC. OneKey® MLS as distributed by MLS GRID
- $998,0005 bd4 ba1.8k sqft67 Douglas Drive, East Meadow, NY 11554For SaleMLS ID #1016719, Richard R. Krug Jr PSA SRES SFR, Listing by: Coldwell Banker American Homes. OneKey® MLS as distributed by MLS GRID
- $1,049,0003 bd2 ba1.4k sqft1051 Roselle Place, Woodmere, NY 11598For SaleMLS ID #993845, Corey Guglielmo, Listing by: Douglas Elliman Real Estate. OneKey® MLS as distributed by MLS GRID
- $885,0004 bd3 ba1.1k sqft80-59 250th Street, Bellerose, NY 11426For SaleMLS ID #1017200, Reema Sharma, Listing by: S H V Real Estate Corp. OneKey® MLS as distributed by MLS GRID
- $1,199,9996 bd4 ba2.3k sqft1016 Westwood Road, Woodmere, NY 11598For SaleMLS ID #1032336, Megan Morillo Torres, Listing by: Keller Williams Realty Greater. OneKey® MLS as distributed by MLS GRID
- $1,200,0005 bd3 ba1.8k sqft10469 Springfield Boulevard, Queens Village, NY 11429For SaleMLS ID #1030600, Juan Garnica, Listing by: Exit Realty Edge. OneKey® MLS as distributed by MLS GRID
