Tucked away among the woods of Trenton, 30 Old Brewer Farm Road offers that increasingly difficult-to-find combination of space, privacy, flexibility and proximity to nearly everything that draws people to Bar Harbor and Acadia National Park. Set back from the road at the end of a wooded approach, the home feels quietly removed from the world, yet downtown Ellsworth is approximately 15 minutes away, Acadia National Park about 10 minutes, and the Jackson Laboratory just 20 minutes beyond. Inside, the home unfolds with room to breathe. A bright, open living and dining area creates a natural gathering place, while the library offers a quieter retreat when solitude is preferred. An additional office makes working from home especially comfortable, and other flexible spaces invite everything from crafts and hobbies to storage, reading or creative pursuits. Throughout the home, there is an unmistakable sense that the rooms were meant to be lived in rather than simply passed through. Adding another dimension to the property is a separate entrance apartment space with its own electric service. Whether continued as an income-producing arrangement or considered for other uses, it provides a level of versatility rarely found in a single-family property. The home has also benefited from meaningful improvements and conscientious maintenance, including reshingled roofing across the residence and apartment, a newer wood stove, stainless-steel chimney liner, regularly serviced furnace, maintained septic system and recent water testing with no adverse results reported. Outside, the setting takes over. Deer and wild turkeys are regular visitors, birdlife is abundant, and the surrounding woods create a distinctly Maine backdrop through every season. Nearby are walking trails and the butterfly garden behind the Trenton Town Office, access to the waters around Mount Desert Island and Bar Harbor.
Pending
$590,000
30 Old Brewer Farm Road, Trenton, ME 04605
5beds
3,805sqft
Single Family Residence
Built in 1985
3.31 Acres Lot
$592,500 Zestimate®
$155/sqft
$-- HOA
What's special
Newer wood stoveRegularly serviced furnaceStainless-steel chimney liner
- 37 days
- 141
- 1
Likely to sell faster than
Zillow last checked:
Listing updated:
Listed by:
Keller Williams Realty andrewbrunton@kw.com
Source: Maine Listings,MLS#: 1683252
Facts & features
Interior
Bedrooms & bathrooms
- Bedrooms: 5
- Bathrooms: 4
- Full bathrooms: 3
- 1/2 bathrooms: 1
Primary bedroom
- Features: Full Bath
- Level: First
- Area: 165 Square Feet
- Dimensions: 15 x 11
Bedroom 1
- Features: Closet
- Level: Second
- Area: 208 Square Feet
- Dimensions: 16 x 13
Bedroom 2
- Features: Closet
- Level: Second
- Area: 165 Square Feet
- Dimensions: 15 x 11
Bedroom 3
- Features: Above Garage
- Level: Second
Bedroom 4
- Features: Above Garage
- Level: Second
Dining room
- Features: Cathedral Ceiling(s), Dining Area, Skylight
- Level: First
- Area: 180 Square Feet
- Dimensions: 10 x 18
Kitchen
- Features: Cathedral Ceiling(s), Eat-in Kitchen, Skylight
- Level: First
- Area: 216 Square Feet
- Dimensions: 12 x 18
Laundry
- Features: Utility Sink
- Level: First
- Area: 60 Square Feet
- Dimensions: 12 x 5
Library
- Level: Second
- Area: 104 Square Feet
- Dimensions: 8 x 13
Living room
- Features: Cathedral Ceiling(s), Heat Stove
- Level: First
- Area: 208 Square Feet
- Dimensions: 13 x 16
Office
- Level: First
- Area: 126 Square Feet
- Dimensions: 14 x 9
Sunroom
- Features: Three-Season
- Level: First
- Area: 261 Square Feet
- Dimensions: 9 x 29
Heating
- Baseboard, Hot Water, Zoned
Cooling
- None
Appliances
- Included: Dryer, Microwave, Electric Range, Refrigerator, Washer
Features
- 1st Floor Primary Bedroom w/Bath, In-Law Floorplan, Walk-In Closet(s)
- Flooring: Carpet, Tile, Wood
- Doors: Storm Door(s)
- Basement: Interior Entry,Walk-Out Access,Finished,Full,Unfinished
- Has fireplace: No
Interior area
- Total structure area: 3,805
- Total interior livable area: 3,805 sqft
- Finished area above ground: 3,580
- Finished area below ground: 225
Video & virtual tour
Property
Parking
- Total spaces: 2
- Parking features: Gravel, Paved, 5 - 10 Spaces, Garage Door Opener, Heated Garage
- Attached garage spaces: 2
Features
- Patio & porch: Deck
- Has view: Yes
- View description: Trees/Woods
Lot
- Size: 3.31 Acres
- Features: Rural, Wooded
Details
- Additional structures: Outbuilding
- Parcel number: TRENM014L004A
- Zoning: Rural
- Other equipment: Central Vacuum, Internet Access Available, Satellite Dish
Construction
Type & style
- Home type: SingleFamily
- Architectural style: Cape Cod
- Property subtype: Single Family Residence
Materials
- Wood Frame, Vinyl Siding
- Foundation: Poured Concrete
- Roof: Metal,Shingle
Condition
- Year built: 1985
Utilities & green energy
- Electric: Circuit Breakers, Underground
- Sewer: Private Sewer, Septic Tank
- Water: Private, Well
Green energy
- Energy efficient items: Ceiling Fans
Community & HOA
Location
- Region: Trenton
Financial & listing details
- Price per square foot: $155/sqft
- Tax assessed value: $296,800
- Annual tax amount: $5,147
- Date on market: 10/5/2026
- Road surface type: Gravel, Dirt
Estimated market value
$592,500
$563,000 - $622,000
$4,426/mo
Price history
| Date | Event | Price |
|---|---|---|
| 10/26/2026 | Pending sale | $590,000$155/sqft |
Source:  Maine Listings #1683252 Report a problem | ||
| 10/12/2026 | Contingent | $590,000$155/sqft |
Source: Maine Listings #1683252 Report a problem | ||
| 10/5/2026 | Listed for sale | $590,000+87.3%$155/sqft |
Source: Maine Listings #1683252 Report a problem | ||
| 6/13/2017 | Sold | $315,000$83/sqft |
Source: Maine Listings #1294696 Report a problem | ||
Public tax history
| Year | Property taxes | Tax assessment |
|---|---|---|
| 2024 | $3,953 | $296,800 |
| 2023 | $3,953 | $296,800 |
| 2022 | $3,953 | $296,800 |
| 2021 | $3,953 | $296,800 |
| 2020 | $3,953 +11.2% | $296,800 -0.6% |
| 2019 | $3,555 +9.6% | $298,500 -1% |
| 2018 | $3,245 +7.2% | $301,600 |
| 2017 | $3,028 -0.5% | $301,600 -0.6% |
| 2016 | $3,043 -1.3% | $303,400 +0.4% |
| 2015 | $3,083 -0.6% | $302,300 -0.6% |
| 2014 | $3,101 -24% | $304,000 -22.5% |
| 2013 | $4,082 | $392,500 |
Find assessor info on the county website
Monthly payment
Est. payment
Payment breakdown
Explore the cost of this home by adjusting the details. Changes won't be saved.Climate risks
Neighborhood: 04605

Similar homes
- $599,9005 bd3 ba2.5k sqft10 Lupine Lane, Trenton, ME 04605Active
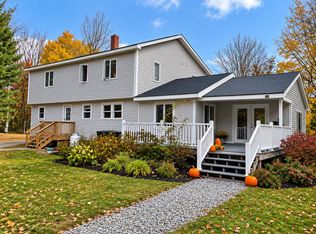
 MLS ID #1673541, Better Homes & Gardens Real Estate/The Masiello Group. Maine Listings
- $549,9003 bd3 ba3.3k sqft25 Kennel Brook Drive, Lamoine, ME 04605Active
 MLS ID #1662645, Better Homes & Gardens Real Estate/The Masiello Group. Maine Listings
- $519,0003 bd3 ba2.5k sqft404 Surry Road, Ellsworth, ME 04605Active
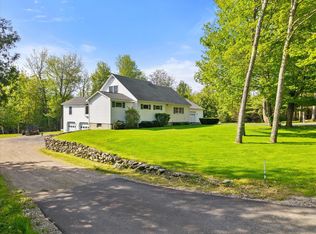 MLS ID #1666786, Sargent Real Estate. Maine Listings
- $625,0004 bd4 ba3.6k sqft619 Morgan Bay Road, Surry, ME 04684Active
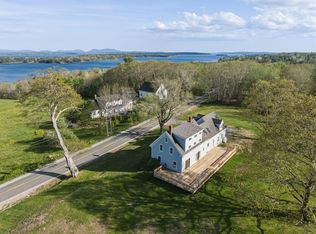 MLS ID #1663511, The Knowles Company. Maine Listings
- $440,0004 bd2 ba1.9k sqft840 Bayside Road, Ellsworth, ME 04605ActiveMLS ID #1686167, The Knowles Company. Maine Listings
- $534,9006 bd3 ba4.3k sqft104 N Bend Road, Ellsworth, ME 04605ActiveMLS ID #1649957, Realty of Maine. Maine Listings
- $799,0004 bd5 ba3.7k sqft14 Westwood Drive, Ellsworth, ME 04605ActiveMLS ID #1684524, Sargent Real Estate. Maine Listings
- $307,0003 bd3 ba2.3k sqft323 Oak Point Road, Trenton, ME 04605ActiveMLS ID #1686253, ERA Dawson-Bradford Co.. Maine Listings
- $625,0003 bd4 ba2.6k sqft31 Newbury Neck Road, Surry, ME 04684ActiveMLS ID #1666119, Legacy Properties Sotheby's International Realty. Maine Listings
- $539,0003 bd2 ba3.3k sqft162 Maddocks Avenue, Ellsworth, ME 04605ActiveMLS ID #1651916, Quietside Realty. Maine Listings
- $549,0005 bd4 ba2.8k sqft345 Gary Moore Road, Ellsworth, ME 04605ActiveMLS ID #1674243, Realty of Maine. Maine Listings
- $729,0004 bd3 ba2.7k sqft102 Asa's Lane, Lamoine, ME 04605ActiveMLS ID #1675881, Portside Real Estate Group. Maine Listings
- $535,0004 bd3 ba3.3k sqft19 Tinker Farm Way #., Ellsworth, ME 04605ActiveMLS ID #1661690, Pemetic Purveyors. Maine Listings
- $725,0003 bd2 ba2.9k sqft519 Mariaville Road, Ellsworth, ME 04605ActiveMLS ID #1666741, Better Homes & Gardens Real Estate/The Masiello Group. Maine Listings
- $515,0003 bd3 ba2.3k sqft35 Larnus Hill Lane, Blue Hill, ME 04614ActiveMLS ID #1667665, Legacy Properties Sotheby's International Realty. Maine Listings
- $629,0004 bd4 ba3.1k sqft64 Clydesdale Way, Tremont, ME 04674ActiveMLS ID #1683145, Acadia Cornerstone Real Estate, LLC. Maine Listings
- $729,0004 bd4 ba3.2k sqft2 Ocean Mist, Bar Harbor, ME 04609ActiveMLS ID #1666940, Acadia Cornerstone Real Estate, LLC. Maine Listings
- $618,0004 bd2 ba2.6k sqft15 Robertson Lane, Sullivan, ME 04664ActiveMLS ID #1675327, ERA Dawson-Bradford Co.. Maine Listings
- $685,0003 bd2 ba2.2k sqft170 Partridge Cove Road, Lamoine, ME 04605ActiveMLS ID #1654331, Better Homes & Gardens Real Estate/The Masiello Group. Maine Listings
- $600,0003 bd3 ba2.4k sqft157 Ellsworth Road, Blue Hill, ME 04614ActiveMLS ID #1675819, Saltmeadow Properties, Inc.. Maine Listings
