STUNNING FOUR SEASONS PRIVATE RESIDENCE
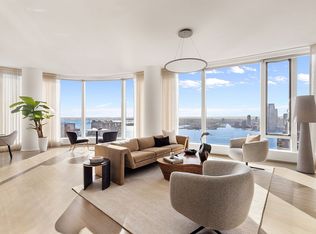
Residence 69B sits on the northeast corner enjoying sweeping views of the Midtown skyline, Hudson River, and East River. The corner Living/Dining Room is complimented with a bay window leading to an eat-in kitchen. The Master Bedroom Suite features 2 exposures, 2 large walk-in closets and a 5-fixture Bathroom. The second and third bedroom feature breathtaking eastern views and both have full en suite bathrooms. Generous entrance foyer and the abundance of closet space compliment the overall residence. Interior finishes include solid oak wood flooring with herringbone pattern, Bilotta rift-cut oak kitchen cabinetry, Gaggenau appliances, and marble bathrooms with Robert A.M. Stern custom-designed vanities. Systems feature ceiling hung four-pipe fan coil heating and air conditioning system with dedicated zones and pre-wiring for home automation.
Developed by visionary Silverstein Properties, Inc., masterfully designed by Robert A.M. Stern Architects, and serviced by legendary Four Seasons Hotels and Resorts. With residences beginning on the 39th floor, the sweeping views are unparalleled. Residents may enjoy access to Four Seasons Hotel amenities including a spa and salon facilities, 75' swimming pool, attended parking garage, restaurant, bar and lounge, ballroom facilities, and meeting rooms, as well as a comprehensive suite of a la carte services. The 38th floor is devoted to private residential amenities including a fitness center and yoga studio, private dining room, conservatory and lounge with access to loggias, Roto-designed kid's playroom, and screening room.
Note: The advertised real estate taxes reflect the full, unabated monthly amount. Those who qualify for the condo/co-op primary residence abatement may see a reduced tax rate.
In contract
Price cut: $495K (5/19)
$6,500,000
30 Park Pl #69B, New York, NY 10007
3beds
2,631sqft
Condominium
Built in 2016
-- sqft lot
$6,272,500 Zestimate®
$2,471/sqft
$6,859/mo HOA
What's special
Gaggenau appliancesPre-wiring for home automationGenerous entrance foyerBay windowAbundance of closet spaceEat-in kitchen
- 112 days |
- 65 |
- 2 |
Zillow last checked:
Listing updated:
Listed by:
Brown Harris Stevens 212-588-5670,
Michael Reed,
Kimberly Reed
Source: StreetEasy,MLS#: S1821568
Facts & features
Interior
Bedrooms & bathrooms
- Bedrooms: 3
- Bathrooms: 4
- Full bathrooms: 3
- 1/2 bathrooms: 1
Rooms
- Room types: Childrens Playroom, Media Room
Cooling
- Central Air
Appliances
- Included: Dishwasher, Washer/Dryer
Features
- Flooring: Hardwood
- Has fireplace: No
Interior area
- Total structure area: 2,631
- Total interior livable area: 2,631 sqft
Property
Features
- Pool features: Swimming Pool
- Has view: Yes
- View description: City, Skyline, Water
- Has water view: Yes
- Water view: Water
Details
- Parcel number: 001231233
- Special conditions: Resale
Construction
Type & style
- Home type: Condo
- Property subtype: Condominium
Condition
- Year built: 2016
Community & HOA
Community
- Features: Doorman
- Security: Doorman
- Subdivision: Tribeca
HOA
- Has HOA: Yes
- Amenities included: Fitness Center, Elevator(s), Concierge
- Services included: Maintenance
- HOA fee: $6,859 monthly
Location
- Region: New York
Financial & listing details
- Price per square foot: $2,471/sqft
- Tax assessed value: $1,304,168
- Annual tax amount: $69,156
- Date on market: 4/13/2026
Estimated market value
$6,272,500
$5.96M - $6.59M
$31,188/mo
Price history
| Date | Event | Price |
|---|---|---|
| 6/23/2026 | Contingent | $6,500,000$2,471/sqft |
Source: StreetEasy #S1821568 Report a problem | ||
| 5/19/2026 | Price change | $6,500,000-7.1%$2,471/sqft |
Source: StreetEasy #S1821568 Report a problem | ||
| 5/7/2026 | Price change | $6,995,000-3.5%$2,659/sqft |
Source: StreetEasy #S1821568 Report a problem | ||
| 4/13/2026 | Listed for sale | $7,250,000-14.7%$2,756/sqft |
Source: StreetEasy #S1821568 Report a problem | ||
| 5/24/2023 | Listing removed | -- |
Source: Zillow Rentals Report a problem | ||
| 4/6/2023 | Price change | $29,995-17.8%$11/sqft |
Source: Zillow Rentals Report a problem | ||
| 3/27/2023 | Listing removed | -- |
Source: StreetEasy Report a problem | ||
| 1/18/2023 | Price change | $8,500,000-2.9%$3,231/sqft |
Source: StreetEasy Report a problem | ||
| 11/19/2022 | Listed for rent | $36,500$14/sqft |
Source:  Brown Harris Stevens Report a problem Brown Harris Stevens Report a problem | ||
| 7/13/2022 | Listed for sale | $8,750,000+9.4%$3,326/sqft |
Source: StreetEasy Report a problem | ||
| 12/19/2018 | Sold | $8,000,000$3,041/sqft |
Source: Public Record Report a problem | ||
| 9/18/2018 | Pending sale | $8,000,000-7%$3,041/sqft |
Source: Corcoran #3183585 Report a problem | ||
| 7/28/2018 | Listed for sale | $8,600,000$3,269/sqft |
Source: Corcoran #3183585 Report a problem | ||
| 6/28/2018 | Listing removed | $8,600,000$3,269/sqft |
Source: Corcoran #3183585 Report a problem | ||
| 2/21/2018 | Listed for sale | $8,600,000$3,269/sqft |
Source: Corcoran #3183585 Report a problem | ||
Public tax history
| Year | Property taxes | Tax assessment |
|---|---|---|
| 2025 | $69,497 +1% | $586,875 +3.2% |
| 2024 | $68,838 +1.7% | $568,782 +1.7% |
| 2023 | $67,717 | $559,508 +3.3% |
| 2022 | -- | $541,745 +3.6% |
| 2021 | -- | $522,992 -11.3% |
| 2020 | -- | $589,483 +2.4% |
| 2019 | $58,179 -21.9% | $575,815 +2% |
| 2018 | $74,486 -4.7% | $564,740 +6.1% |
| 2017 | $78,194 +107.1% | $532,117 +81.7% |
| 2016 | $37,755 | $292,860 |
Find assessor info on the county website
Monthly payment
Climate risks
Neighborhood: Tribeca
Nearby schools
GreatSchools rating
- 9/10Spruce Street SchoolGrades: PK-8Distance: 0.2 mi
- 7/10High School Of Economics And FinanceGrades: 9-12Distance: 0.3 mi
- 8/10Jhs 104 Simon BaruchGrades: 6-8Distance: 2.2 mi
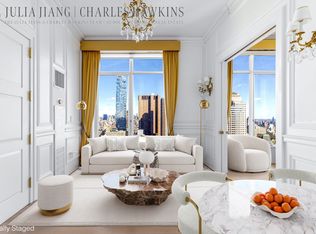
- $1,182,9001 bd1 ba596 sqft30 Park Pl #39A, New York, NY 10007Off Market
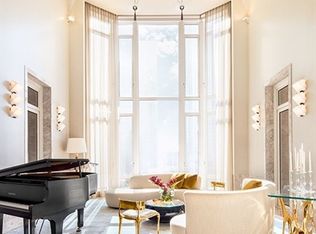
- $1,961,3002 bd1 ba944 sqft30 Park Pl APT 39B, New York, NY 10007Off Market
- $1,560,3001 bd1 ba812 sqft30 Park Pl #39C, New York, NY 10007Off Market
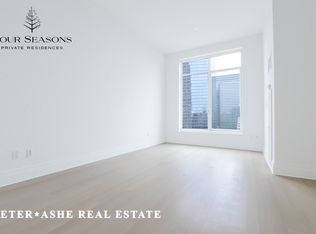
- $939,000-- bd1 ba-- sqft30 Park Pl APT 39D, New York, NY 10007Off Market
- $1,060,000-- bd1 ba501 sqft30 Park Pl APT 39E, New York, NY 10007Sold
- $1,157,000-- bd-- ba617 sqft30 Park Pl #39F, New York, NY 10007Off Market
- $1,482,9001 bd1 ba733 sqft30 Park Pl APT 39G, New York, NY 10007Off Market
- $1,755,9991 bd1 ba-- sqft30 Park Pl APT 39H, New York, NY 10007Sold
- $2,716,2002 bd2 ba1.3k sqft30 Park Pl APT 39J, New York, NY 10007Off Market
A local agent can set up tours, give advice and negotiate with sellers.
Similar homes
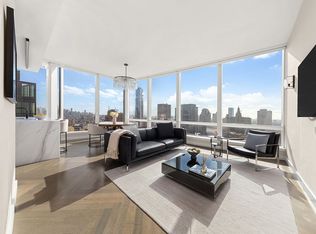
- $5,995,0003 bd4 ba1.9k sqft111 Murray Street, New York, NY 10007Active
 MLS ID #S1818956, Elana Streim, Listing by: Compass. StreetEasy
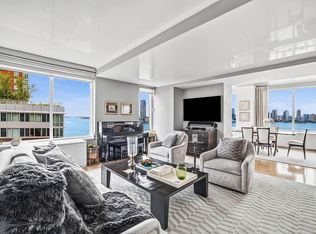
 - $6,695,0004 bd4 ba2.6k sqft50 West St APT 37C, New York, NY 10006Active
 MLS ID #S1818814, John Barbato, Listing by: Compass. StreetEasy
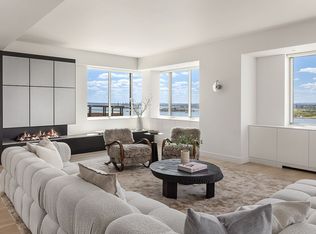
 - $5,850,0004 bd4 ba2.5k sqftRiver & Warren, New York, NY 10282Active
 MLS ID #S1839619, Brian Cushman, Listing by: R New York. StreetEasy
 - $6,250,0004 bd4 ba3.2k sqftLiberty House, New York, NY 10280Active
 MLS ID #S1831171, Ian Slater, Listing by: Compass. StreetEasy
 - $5,250,0003 bd3 ba2.2k sqft15 Hudson Yards, New York, NY 10001ActiveMLS ID #S1840667, Kyle Egan, Listing by: Douglas Elliman. StreetEasy
- $3,995,0002 bd3 ba1.6k sqft30 Park Pl #43B, New York, NY 10007ActiveMLS ID #S1827746, Vickey Barron, Listing by: Compass. StreetEasy
- $3,950,0002 bd2 ba1.5k sqft111 Murray Street, New York, NY 10007ActiveMLS ID #S1831219, Susie Park, Listing by: Compass. StreetEasy
- $3,865,0002 bd3 ba1.5k sqft111 Murray Street, New York, NY 10007ActiveMLS ID #S1820708, Andre Rouach, Listing by: Compass. StreetEasy
- $5,750,0004 bd4 ba2.4k sqftQuay Tower, Brooklyn, NY 11201ActiveMLS ID #S1833919, James Hayes, Listing by: SERHANT.. StreetEasy
- $5,495,0003 bd4 ba2.6k sqft35 Hudson Yards #5604, New York, NY 10001ActiveMLS ID #S1837907, Ante Jakic, Listing by: Compass. StreetEasy
- $4,350,0003 bd4 ba2.2k sqft93 Worth, New York, NY 10013ActiveMLS ID #S1810198, Daren Herzberg, Listing by: Compass. StreetEasy
- $8,500,0003 bd4 ba2.8k sqft91 Leonard, New York, NY 10013ActiveMLS ID #S1813702, Michelle Griffith, Listing by: Douglas Elliman. StreetEasy
- $6,675,0003 bd4 ba2.1k sqftSutton Tower, New York, NY 10022ActiveMLS ID #S1830438, Sutton Tower, Listing by: Corcoran. StreetEasy
- $4,695,0002 bd4 ba1.7k sqft25 Park Row #33C, New York, NY 10038ActiveMLS ID #S1836404, Beth Levy, Listing by: Compass. StreetEasy
- $6,700,0003 bd4 ba2.9k sqftTrump World Tower, New York, NY 10017ActiveMLS ID #S1818548, Liza Nematnejad, Listing by: Douglas Elliman. StreetEasy
- $4,795,0003 bd3 ba1.8k sqft91 Leonard, New York, NY 10013ActiveMLS ID #S1814396, Lila Nejad, Listing by: Douglas Elliman. StreetEasy
- $5,275,0003 bd4 ba2.5k sqftThe Tower At Gramercy Square, New York, NY 10003ActiveMLS ID #S1811411, Ryan Stenta, Listing by: Douglas Elliman. StreetEasy
- $6,495,0002 bd3 ba1.9k sqftOne Beacon Court, New York, NY 10022ActiveMLS ID #S1816610, Ryan McErlean, Listing by: Corcoran. StreetEasy
- $6,900,0002 bd4 ba2k sqftMadison House, New York, NY 10016ActiveMLS ID #S1830593, Ante Jakic, Listing by: Compass. StreetEasy
- $4,999,0003 bd3 ba2.1k sqft66 Clinton, New York, NY 10002ActiveMLS ID #S1833169, Jennifer Lee, Listing by: SERHANT.. StreetEasy
