Skip main navigation
Off market
Street View
  • Price Unknown

    30 Prince Of Wales Dr, Barrie, ON L4N 0T2

    4beds
    4baths
    3,672sqft
    SingleFamily
    Built in 2003
    6,838 Square Feet Lot
    $-- Zestimate®
    C$--/sqft
    C$3,386 Estimated rent

    Home value

    Not available

    Estimated sales range

    Not available

    Not available

    Loading
    Loading...

    Owner options

    List your home for rent

    C$3,386/mo

    Rent Zestimate®

    Find your next renter with Zillow Rental Manager. Plus, with online applications, you can quickly screen prospective tenants – for free.

    Learn more

    C$3,386/mo

    Rent Zestimate®

    Refinance and save

    Refinancing to a lower rate could help reduce your monthly payments and save thousands over the life of the loan.

    See today's rates

    Explore your selling options

    Work with a Zillow partner agent

    Leverage their expertise and Zillow's premium Showcase listings to get your home seen by more buyers.

    Get started

    List with your own agent

    Get your home in front of millions of buyers by listing it on Zillow.

    Learn how to do it

    Sell it yourself

    Take full control of how buyers see your home on Zillow by listing For Sale by Owner (FSBO).

    List your home

    What's special

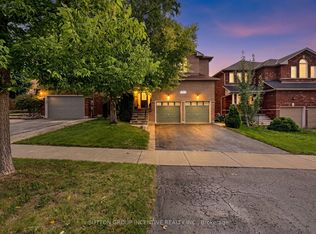
    Welcome To 30 Prince Of Wales Drive. Over 3,600 Fin Sq.Ft. All Brick Bungalow By Royal Park Homes Features A 2-Car Garage With Unique Extended Loft Space, 4 Bed (3+1), 3.5 Bath And Boasts Gleaming Hardwood Floors, Living Room With A Sunk In Floor, Vaulted Ceiling And A Gas Fireplace Complete With A Transom Window, Bright & Spacious Eat-In Kitchen With Walk Out To A Deck That Leads Down To A Spacious Patio And Manicured Lawn & Gardens. Large Master Suite With A Double Door Entry, Walk In Closet Has An En-Suite Bath With Separate Shower And Soaker Tub. The Sizeable 2nd & 3rd Bedroom Have A 4 Pce Bath Conveniently Located In-Between. The Meticulously Finished Basement Features A Large Rec Room With Gas Fireplace, Media Nook, And Included Pool Table. The Remaining Basement Space Is Taken Up With A 4th Bedroom, Full 3 Pce Bath, Workshop And Loads Of Extra Storage Space. This Home Exudes Pride Of Ownership And Is A Must See!

    This property is off market, which means it's not currently listed for sale or rent on Zillow. This may be different from what's available on other websites or public sources.
    Facts & features

    Interior

    Bedrooms & bathrooms
    • Bedrooms: 4
    • Bathrooms: 4
    Heating
    • Forced air, Gas
    Cooling
    • Central
    Interior area
    • Total interior livable area: 3,672 sqft

    Property

    Parking
    • Total spaces: 2
    Features
    • Exterior features: Brick
    Lot
    • Size: 6,838 sqft

    Construction

    Type & style
    • Home type: SingleFamily
    Condition
    • Year built: 2003

    Community & neighborhood

    Location
    • Region: Barrie

    Other

    Other facts
    • Air Conditioning: Central Air
    • Basement1: Finished
    • Family Room: Y
    • Drive: Pvt Double
    • Fireplace/Stove: Y
    • Heat Source: Gas
    • Heat Type: Forced Air
    • Sale/Lease: Sale
    • Sewers: Sewers
    • Type: Detached
    • Water: Municipal
    • Exterior1: Brick
    • Garage Type: Built-In
    • Style: Bungalow-Raised
    • Laundry Level: Main
    • Approx Square Footage: 1500-2000
    • Utilities-Municipal Water: Y
    • Utilities-Hydro: Y
    • Utilities-Gas: Y
    • Utilities-Sewers: Y
    • Central Vac: Y
    • Utilities-Cable: A
    • Utilities-Telephone: A
    • District: X17

    Price history

    DateEventPrice
    5/26/2022Listing removed--
    Source: Right at Home Report a problem
    4/16/2022Listed for saleC$1,350,000C$368/sqft
    Source: ITSO #40242272 Report a problem

    Public tax history

    Tax history is unavailable.

    Neighborhood: Innis

    Nearby schools

    GreatSchools rating

    No schools nearby

    We couldn't find any schools near this home.

    Schools provided by the listing agent
    • Elementary: Hewitt's Creek P.S./ St.Gabriel the Archangel C.S
    • High: St.Peter's Catholic S.S./ Maple Ridge S.S.

    Source: The MLS. This data may not be complete. We recommend contacting the local school district to confirm school assignments for this home.