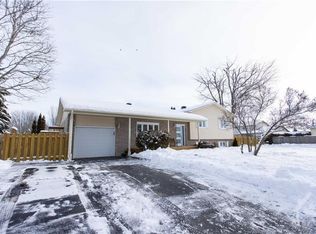
Welcome to beautiful Embrun! 30 Promenade Blvd is a meticulously maintained split-level home nestled on a quiet, family-friendly street. This spacious home showcases pride of ownership throughout and offers the perfect balance of comfort, functionality, and privacy. The bright, open-concept main living areas are designed for both everyday family living and effortless entertaining. Large windows flood the home with natural light. Hardwood flooring throughout the main and upper levels, crown mouldings, upgraded baseboards and beautifully renovated bathrooms add timeless style and quality. The spacious kitchen offers abundant counter space, direct access to the garage and a patio door to the backyard deck. With three bedrooms on the upper level, a fourth bedroom downstairs and a generous rec room, there's plenty of space for growing families, guests or a home office. The oversized garage provides ample room for vehicles, storage and recreational equipment. The hedge-lined backyard offers exceptional privacy - perfect for relaxing, entertaining, or enjoying peaceful evenings in Embrun's quiet village setting. Ideally located just minutes from schools, parks, walking trails, the Embrun Arena, Calypso Waterpark, grocery stores, restaurants and cafés, this home also offers an easy commute to Ottawa via Highway 417. Other updates include: Furnace and A/C 2021, Hot water boiler 2023. Enjoy the charm of small-town living without sacrificing access to urban amenities. If you've been searching for a move-in ready home with space and privacy in an unbeatable location, 30 Promenade is one you won't want to miss.
For sale
Street View
C$629,900
30 Promenade Blvd, Russell, ON K0A 1W1
4beds
2baths
Single Family Residence
Built in ----
6,748 Square Feet Lot
$-- Zestimate®
C$--/sqft
C$-- HOA
What's special
Crown mouldingsUpgraded baseboardsBeautifully renovated bathroomsFourth bedroom downstairsGenerous rec room
- 4 days |
- 5 |
- 0 |
Zillow last checked:
Listing updated:
Listed by:
ROYAL LEPAGE PERFORMANCE REALTY
Source: TRREB,MLS®#: X13514962 Originating MLS®#: Ottawa Real Estate Board
Originating MLS®#: Ottawa Real Estate BoardFacts & features
Interior
Bedrooms & bathrooms
- Bedrooms: 4
- Bathrooms: 2
Heating
- Forced Air, Gas
Cooling
- Central Air
Features
- Other
- Basement: Finished
- Has fireplace: No
Interior area
- Living area range: 1100-1500 null
Video & virtual tour
Property
Parking
- Total spaces: 5
- Parking features: Garage
- Has garage: Yes
Features
- Patio & porch: Deck, Porch
- Exterior features: Paved Yard, Privacy
- Pool features: None
Lot
- Size: 6,748 Square Feet
- Features: Fenced Yard
Details
- Parcel number: 690070156
Construction
Type & style
- Home type: SingleFamily
- Property subtype: Single Family Residence
Materials
- Brick, Vinyl Siding
- Foundation: Concrete
- Roof: Asphalt Shingle
Utilities & green energy
- Sewer: Sewer
Community & HOA
Location
- Region: Russell
Financial & listing details
- Annual tax amount: C$3,825
- Date on market: 7/2/2026
ROYAL LEPAGE PERFORMANCE REALTY
ROYAL LEPAGE PERFORMANCE REALTY
By pressing Contact Agent, you agree that the real estate professional identified above may call/text you about your search, which may involve use of automated means and pre-recorded/artificial voices. You don't need to consent as a condition of buying any property, goods, or services. Message/data rates may apply. You also agree to our Terms of Use. Zillow does not endorse any real estate professionals. We may share information about your recent and future site activity with your agent to help them understand what you're looking for in a home.
Price history
Price history is unavailable.
Public tax history
Tax history is unavailable.
Climate risks
Neighborhood: Embrun
Nearby schools
GreatSchools rating
No schools nearby
We couldn't find any schools near this home.



- Ontario
- Prescott and Russell United Counties
- Russell
- K0A 1W1
- Embrun
- 30 Promenade Blvd
Nearby cities
Nearby neighborhoods
Nearby zip codes
Other Russell Topics
