Charming 1939 Cape on quiet street. Stately home with much charm! 1st time on the market! 4 Bedrooms 2 Full Bathrooms. 10 rooms. Detached 3 Car Garage with updated Garage Doors. Private rear yard with Deck & Patio convenietly located just outside of Eat in Kitchen. Beautiful Wood Floors through out & a Stately Wood burning Fireplace just add to the charm. Partially finished Basement with Updated Belco Doors to back yard. Updated Electric. Main floor: Liv Rm with Fpl, Eat in Kitchen, Formal Dining room, Den, Bedroom & Full Bathrm. Upstairs consists of 3 Bedrooms, 1 Full bathroom and 2 flexible rooms. Room for extended family. Lovely property convenietly located in Huntington. Huntington's walkable vibrant downtown village area is filled with Trendy, bustling Restaurants, Bars, Bakeries, Boutique stores, The Paramount Theater, YMCA, multiple Parks, Beaches, Marina, Boat Ramp, Harbor and Huntington Hospital all nearby. Huntington Station LIRR is a direct line to Penn Station with in 1 hr 8 mins. Huntington offers a community spirit with an urban flare.
Pending
$789,000
30 Randou Drive, Huntington, NY 11743
4beds
2,000sqft
Single Family Residence, Residential
Built in 1939
0.25 Acres Lot
$-- Zestimate®
$395/sqft
$-- HOA
What's special
Partially finished basementStately wood burning fireplaceFormal dining roomEat in kitchenBeautiful wood floors throughout
- 27 days
- 3,131
- 258
Likely to sell faster than
Zillow last checked:
Listing updated:
Listed by:
Howard Hanna Coach 631-360-1900,
Valerie Tuthill CBR
Source: OneKey® MLS as distributed by MLS GRID,MLS#: 1050165
Facts & features
Interior
Bedrooms & bathrooms
- Bedrooms: 4
- Bathrooms: 2
- Full bathrooms: 2
Bedroom 1
- Description: Wood Floors
- Level: First
Bedroom 2
- Description: Wood Floors
- Level: Second
Bedroom 3
- Description: Wood Floors, walk in closet
- Level: Second
Bedroom 4
- Description: Wood Floors, Walk in closet
- Level: Second
Bathroom 1
- Description: Full
- Level: First
Bathroom 2
- Description: Full
- Level: Second
Basement
- Description: Partially finished with workshop and Laundry. Outside entrance
- Level: Basement
Bonus room
- Level: Second
Den
- Description: Wood Floors
- Level: First
Dining room
- Description: Formal, AC split, wood floors
- Level: First
Kitchen
- Description: Eat in Kitchen, Door to Back Yard
- Level: First
Living room
- Description: Wood Fireplace, Wood Floors
- Level: First
Office
- Description: Wood Floors
- Level: Second
Heating
- Natural Gas
Cooling
- Wall/Window Unit(s)
Appliances
- Included: Dishwasher, Electric Range, Refrigerator
- Laundry: Washer/Dryer Hookup, In Basement
Features
- First Floor Bedroom, First Floor Full Bath, Eat-in Kitchen, Formal Dining, Natural Woodwork, Original Details, Walk-In Closet(s)
- Basement: Full,Partially Finished
- Attic: Full,Scuttle
- Number of fireplaces: 1
- Fireplace features: Wood Burning
Interior area
- Total structure area: 2,000
- Total interior livable area: 2,000 sqft
Property
Parking
- Total spaces: 3
- Parking features: Detached, Driveway, Garage, Off Street, On Street
- Garage spaces: 3
- Has uncovered spaces: Yes
Features
- Levels: Two
- Patio & porch: Deck, Patio
Lot
- Size: 0.25 Acres
Details
- Parcel number: 0400075000200056000
- Special conditions: None
Construction
Type & style
- Home type: SingleFamily
- Architectural style: Cape Cod
- Property subtype: Single Family Residence, Residential
Materials
- Clapboard
Condition
- Year built: 1939
Utilities & green energy
- Sewer: Cesspool
- Water: Public
- Utilities for property: Cable Available, Electricity Connected, Trash Collection Public, Water Connected
Community & HOA
HOA
- Has HOA: No
Location
- Region: Huntington
Financial & listing details
- Price per square foot: $395/sqft
- Tax assessed value: $2,890
- Annual tax amount: $12,410
- Date on market: 9/26/2026
- Cumulative days on market: 24 days
- Listing agreement: Exclusive Right To Sell
- Exclusions: See Valerie
- Electric utility on property: Yes
Estimated market value
Not available
Estimated sales range
Not available
Not available
Price history
| Date | Event | Price |
|---|---|---|
| 10/9/2026 | Pending sale | $789,000$395/sqft |
Source:  OneKey® MLS as distributed by MLS GRID #1050165 Report a problem | ||
| 9/23/2026 | Listed for sale | $789,000$395/sqft |
Source: OneKey® MLS as distributed by MLS GRID #1050165 Report a problem | ||
Public tax history
| Year | Property taxes | Tax assessment |
|---|---|---|
| 2025 | -- | $2,890 |
| 2024 | -- | $2,890 |
| 2023 | -- | $2,890 |
| 2022 | -- | $2,890 |
| 2021 | -- | $2,890 |
| 2020 | -- | $2,890 |
| 2019 | -- | $2,890 |
| 2018 | -- | $2,890 |
| 2017 | $8,350 | $2,890 |
| 2016 | -- | $2,890 |
| 2015 | -- | $2,890 |
| 2014 | -- | $2,890 |
| 2013 | -- | $2,890 |
| 2012 | -- | $2,890 |
| 2011 | -- | $2,890 |
| 2010 | -- | $2,890 |
| 2009 | -- | $2,890 |
| 2008 | -- | $2,890 |
| 2007 | $6,267 +11.9% | $2,890 |
| 2005 | $5,601 +8.9% | $2,890 |
| 2004 | $5,142 +6.9% | $2,890 |
| 2003 | $4,810 +6.9% | $2,890 |
| 2002 | $4,501 -9.7% | $2,890 |
| 2001 | $4,985 +0.5% | $2,890 |
| 2000 | $4,959 | $2,890 |
Find assessor info on the county website
Monthly payment
Climate risks
Neighborhood: 11743
Nearby schools
Schools provided by the listing agent
- Elementary: Flower Hill School
- Middle: J Taylor Finley Middle School
- High: Huntington High School
Source: OneKey® MLS as distributed by MLS GRID. This data may not be complete. We recommend contacting the local school district to confirm school assignments for this home.

Similar homes
- $799,0004 bd3 ba1.8k sqft2 Milburn Lane, Huntington, NY 11743For Sale
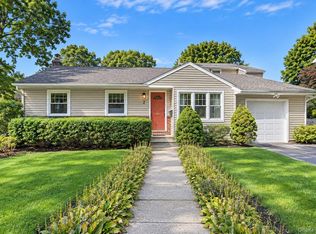
 MLS ID #1060672, Jeffrey Stineback, Listing by: Compass Greater NY LLC. OneKey® MLS as distributed by MLS GRID
- $809,0004 bd2 ba2.2k sqft43 Fort Hill Road, Huntington, NY 11743For Sale
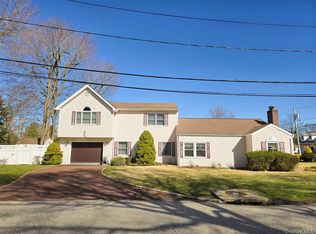 MLS ID #975222, Kyongsook Lee, Listing by: Promise Realty LLC. OneKey® MLS as distributed by MLS GRID
- $840,0004 bd2 ba2k sqft40 Cliftwood Drive, Huntington, NY 11743For Sale
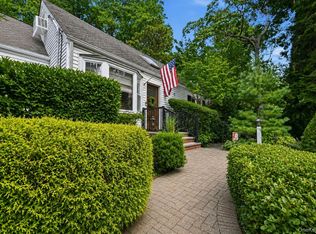 MLS ID #1046300, Donna Spinoso Gelb CBR, Listing by: Compass Greater NY LLC. OneKey® MLS as distributed by MLS GRID
- $789,0004 bd2 ba1.4k sqft19 South Lane, Huntington, NY 11743For Sale
 MLS ID #1044891, Annie V. Meneses E-PRO SFR SRS, Listing by: BH&G R E Realty Connect. OneKey® MLS as distributed by MLS GRID
- $799,9993 bd3 ba1.7k sqft58 Mill Lane, Huntington, NY 11743For SaleMLS ID #1047592, Shirley Denberg Gioia, Listing by: BH&G R E Realty Connect. OneKey® MLS as distributed by MLS GRID
- $779,9994 bd3 ba2.3k sqft845 Park Avenue, Huntington, NY 11743For SaleMLS ID #1062414, Kerri Passamenti, Listing by: BH&G R E Realty Connect. OneKey® MLS as distributed by MLS GRID
- $799,0003 bd2 ba1.8k sqft39 Potter Lane, Huntington, NY 11743For SaleMLS ID #1038159, Alexander Olivieri, Listing by: Compass Greater NY LLC. OneKey® MLS as distributed by MLS GRID
- $800,0004 bd2 ba2.3k sqft12 Bryan Street, Huntington, NY 11743For SaleMLS ID #1061938, William Ortiz, Listing by: Redfin Real Estate. OneKey® MLS as distributed by MLS GRID
- $779,0004 bd2 ba1.4k sqft9 Stillwell Street, Huntington, NY 11743For SaleMLS ID #1052952, Vicki Walsh, Listing by: Vantage Realty Partners. OneKey® MLS as distributed by MLS GRID
- $714,9005 bd2 ba2.1k sqft31 Depew Street, Huntington, NY 11743For SaleMLS ID #1063109, Michael J. Carroll, Listing by: RE/MAX Best. OneKey® MLS as distributed by MLS GRID
- $849,9903 bd2 ba1.6k sqft194 W Neck Road, Huntington, NY 11743For SaleMLS ID #1039742, Cody Buchalter, Listing by: Michael Alexander Properties. OneKey® MLS as distributed by MLS GRID
- $899,9904 bd3 ba2.9k sqft106 Vineyard Road, Huntington, NY 11743For SaleMLS ID #1003249, James Manikas, Listing by: BH&G R E Realty Connect. OneKey® MLS as distributed by MLS GRID
- $875,0002 bd4 ba1.8k sqft40 Edgar Court, Huntington, NY 11743For SaleMLS ID #1064019, Elyse M. Weigers, Listing by: Howard Hanna Coach. OneKey® MLS as distributed by MLS GRID
- $725,0004 bd3 ba2k sqft701 Park Avenue, Huntington, NY 11743For SaleMLS ID #1049439, Michael V. Tavernise, Listing by: Signature Premier Properties. OneKey® MLS as distributed by MLS GRID
- $799,9994 bd3 ba2.5k sqft30 Manor Road N, Greenlawn, NY 11740For SaleMLS ID #1064279, Deniz Ozgur, Listing by: OverSouth LLC. OneKey® MLS as distributed by MLS GRID
- $839,0003 bd2 ba1.5k sqft75 Cove Road, Huntington, NY 11743For SaleMLS ID #1028350, Janet C. Pushee, Listing by: Coldwell Banker American Homes. OneKey® MLS as distributed by MLS GRID
- $955,0004 bd3 ba2.8k sqft21 Noyes Lane, Huntington, NY 11743For SaleMLS ID #1057891, Stephanie H. An, Listing by: Winzone Realty Inc. OneKey® MLS as distributed by MLS GRID
- $869,0004 bd3 ba2.2k sqft61 Delamere Street, Huntington, NY 11743For SaleMLS ID #1061839, Joyce E. Stewart GRI, Listing by: Charles Rutenberg Realty Inc. OneKey® MLS as distributed by MLS GRID
- $1,049,0005 bd3 ba2.6k sqft5 Edwin Lane, Huntington, NY 11743For SaleMLS ID #1060792, Erin Kiernan, Listing by: Howard Hanna Coach. OneKey® MLS as distributed by MLS GRID
