
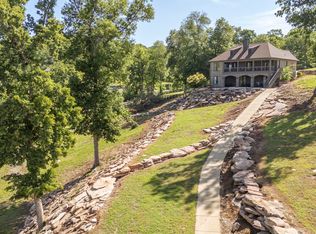
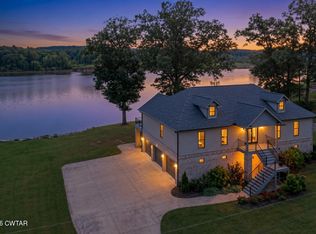
Amazing opportunity to own a River front home in sought after Rivers Edge gated subdivision. This home comes with all the River views from many rooms, first and second floor coverd patios. Included is the lot on each side so you can maintain space or choose your neighbors. Let your dreams come true in your primary or second home on the river. Amenities near by include 2 marinas, Jack Nicholas Golf course, Restaurants and water sports. HOA includes a private boat ramp, dumpster service, and gated access. About 2 hours from Memphis or Nashville. Near Savannah, Tn that has retail, Hospital, and restaurants of all types. Water front homes Out of the Flood Zone are getting harder to find. Come fall in love with the quieter, slower life that is Bath Springs and the River Life! Call Listing agent for all showing appointments.
For sale
$1,500,000
30 Riverbend Cv, Bath Springs, TN 38311
3beds
3,572sqft
Single Family Residence
Built in 2007
1.27 Acres Lot
$1,394,300 Zestimate®
$420/sqft
$138/mo HOA
What's special
River front home
- 72 days
- 107
- 8
Zillow last checked:
Listing updated:
Listed by:
Donald W Edgar,
Real Estate Mart of TN, Inc. 901-872-8888
Source: MAAR,MLS#: 10227006
Facts & features
Interior
Bedrooms & bathrooms
- Bedrooms: 3
- Bathrooms: 3
- Full bathrooms: 2
- 1/2 bathrooms: 1
Rooms
- Room types: Entry Hall, Loft/Balcony, Attic
Primary bedroom
- Features: Walk-In Closet(s), Hardwood Floor
- Level: First
- Area: 182
- Dimensions: 13 x 14
Bedroom 2
- Features: Walk-In Closet(s), Carpet
- Level: Second
- Area: 231
- Dimensions: 11 x 21
Bedroom 3
- Features: Walk-In Closet(s), Shared Bath, Carpet
- Level: Second
- Area: 132
- Dimensions: 11 x 12
Primary bathroom
- Features: Double Vanity, Whirlpool Tub, Separate Shower, Tile Floor, Full Bath
Dining room
- Features: Separate Dining Room
- Area: 132
- Dimensions: 11 x 12
Kitchen
- Features: Breakfast Bar, Pantry, Keeping/Hearth Room
- Area: 192
- Dimensions: 12 x 16
Living room
- Features: Separate Living Room, Separate Den
- Area: 256
- Dimensions: 16 x 16
Den
- Area: 360
- Dimensions: 20 x 18
Heating
- Central, Electric, Electric Heat Pump
Cooling
- Central Air, Dual, 220 Wiring
Appliances
- Included: Electric Water Heater, Double Oven, Cooktop, Disposal, Dishwasher, Microwave, Refrigerator, Washer, Dryer
- Laundry: Laundry Room
Features
- 1 or More BR Down, Primary Down, Double Vanity Bath, Separate Tub & Shower, Full Bath Down, Half Bath Down, Jacuzzi, High Ceilings, Vaulted/Coff/Tray Ceiling, Two Story Foyer, Walk-In Closet(s), Living Room, Dining Room, Kitchen, Primary Bedroom, 1 1/2 Bath, Laundry Room, Keeping/Hearth Room, Breakfast Room, Den/Great Room, 2nd Bedroom, 3rd Bedroom, 1 Bath, Square Feet Source: AutoFill (MAARdata) or Public Records (Cnty Assessor Site)
- Flooring: Part Hardwood, Part Carpet, Tile
- Windows: Double Pane Windows, Window Treatments
- Basement: Partial
- Attic: Pull Down Stairs,Attic Access,Walk-In
- Number of fireplaces: 1
- Fireplace features: Factory Built, Ventless, In Keeping/Hearth room
Interior area
- Total interior livable area: 3,572 sqft
Property
Parking
- Total spaces: 2
- Parking features: Driveway/Pad, Garage Door Opener, Garage Faces Side
- Has garage: Yes
- Covered spaces: 2
- Has uncovered spaces: Yes
Features
- Stories: 2
- Patio & porch: Porch, Patio
- Pool features: None
- Has spa: Yes
- Spa features: Bath
- Has view: Yes
- View description: Water
- Has water view: Yes
- Water view: Water
- Waterfront features: Waterfront, Cove
Lot
- Size: 1.27 Acres
- Dimensions: 1.27
Details
- Parcel number: 111J B 022.00 111J B 021.00 111J B 023.01
- Other equipment: Satellite Dish
Construction
Type & style
- Home type: SingleFamily
- Architectural style: Traditional
- Property subtype: Single Family Residence
Materials
- Brick Veneer, Stone
- Foundation: Slab
- Roof: Composition Shingles
Condition
- New construction: No
- Year built: 2007
Utilities & green energy
- Sewer: Public Sewer
- Water: Public
Community & HOA
Community
- Features: Lake, Gated
- Security: Security System, Smoke Detector(s), Monitored Alarm, Burglar Alarm, Monitored Alarm System, Security Gate
- Subdivision: Rivers Edge
HOA
- Has HOA: Yes
- HOA fee: $1,650 annually
Location
- Region: Bath Springs
Financial & listing details
- Price per square foot: $420/sqft
- Tax assessed value: $915,100
- Annual tax amount: $5,026
- Price range: $1.5M - $1.5M
- Date on market: 7/27/2026
- Cumulative days on market: 75 days
- Listing terms: Conventional
Estimated market value
$1,394,300
$1.32M - $1.46M
$2,422/mo
Price history
| Date | Event | Price |
|---|---|---|
| 7/27/2026 | Listed for sale | $1,500,000+78.6%$420/sqft |
Source:  MAAR #10227006 Report a problem MAAR #10227006 Report a problem | ||
| 2/9/2022 | Sold | $840,000-1.2%$235/sqft |
Source:  RealTracs MLS as distributed by MLS GRID #2305446 Report a problem RealTracs MLS as distributed by MLS GRID #2305446 Report a problem | ||
| 12/6/2021 | Contingent | $850,000$238/sqft |
Source: RealTracs MLS as distributed by MLS GRID #2305446 Report a problem | ||
| 11/3/2021 | Listed for sale | $850,000+41.7%$238/sqft |
Source: RealTracs MLS as distributed by MLS GRID #2305446 Report a problem | ||
| 1/29/2020 | Listing removed | $599,900$168/sqft |
Source: Keller Williams Realty #2032966 Report a problem | ||
| 8/4/2016 | Price change | $599,900-6.3%$168/sqft |
Source: Keller Williams - Nashville - Spring Hill #2032966 Report a problem | ||
| 9/18/2015 | Listed for sale | $639,900+3.2%$179/sqft |
Source: Keller Williams - Nashville - Spring Hill #1669949 Report a problem | ||
| 1/1/2014 | Listing removed | $620,000$174/sqft |
Source: Crye-Leike #3229055 Report a problem | ||
| 8/10/2013 | Price change | $620,000-5.3%$174/sqft |
Source: Crye-Leike #3229055 Report a problem | ||
| 3/7/2013 | Listed for sale | $654,900+4%$183/sqft |
Source: TheDailyClassifieds.Com #1432081 Report a problem | ||
| 12/3/2012 | Listing removed | $630,000$176/sqft |
Source: Crye-Leike #3229055 Report a problem | ||
| 9/21/2012 | Listed for sale | $630,000-2.9%$176/sqft |
Source: Crye-Leike #3229055 Report a problem | ||
| 7/4/2012 | Listing removed | $649,000$182/sqft |
Source: Crye-Leike #3229055 Report a problem | ||
| 7/31/2011 | Price change | $649,000-0.9%$182/sqft |
Source: Crye-Leike #3229055 Report a problem | ||
| 7/31/2010 | Listed for sale | $655,000+19.1%$183/sqft |
Source: ERA Crunk Real Estate - Clifton #1203852 Report a problem | ||
| 1/30/2008 | Sold | $550,000$154/sqft |
Source: Public Record Report a problem | ||
Public tax history
| Year | Property taxes | Tax assessment |
|---|---|---|
| 2025 | $3,749 -4% | $228,775 +51.2% |
| 2024 | $3,904 | $151,325 |
| 2023 | $3,904 | $151,325 |
| 2022 | $3,904 +15.6% | $151,325 +15.6% |
| 2021 | $3,379 | $130,950 |
| 2020 | $3,379 +28.7% | $130,950 +12.3% |
| 2019 | $2,625 +15.4% | $116,650 +2.1% |
| 2018 | $2,274 +0% | $114,275 |
| 2017 | $2,274 | $114,275 |
| 2016 | $2,274 0% | $114,275 |
| 2015 | $2,274 +0% | $114,275 +0% |
| 2014 | $2,274 | $114,266 |
| 2013 | -- | $114,266 -1% |
| 2012 | $2,297 | $115,423 |
| 2011 | $2,297 | $115,423 |
| 2010 | $2,297 | $115,423 |
| 2009 | -- | $115,423 |
| 2008 | -- | $115,423 |
| 2007 | -- | $115,423 +319.7% |
| 2006 | $429 | $27,500 |
Find assessor info on the county website
Monthly payment
Est. payment
Payment breakdown
Explore the cost of this home by adjusting the details. Changes won't be saved.Climate risks
Neighborhood: 38311
Similar homes
- $849,0004 bd3 ba2.4k sqft202 Riverbend Ln, Bath Springs, TN 38311For Sale
 MLS ID #3205227, Erica Maxwell. RealTracs MLS as distributed by MLS GRID
 - $850,0005 bd5 ba4.2k sqft851 Rivers Edge Dr, Bath Springs, TN 38311For Sale
 MLS ID #3244082, Erica Maxwell. RealTracs MLS as distributed by MLS GRID
 - $875,0004 bd5 ba3.8k sqft94 Mariah Ln, Bath Springs, TN 38311For Sale
 MLS ID #2502763, Mike Singleton, McIver Land & Realty. CWTAR
 - $1,350,0006 bd4 ba4.1k sqft1118 Carrollville Landing Rd, Clifton, TN 38425For Sale
 MLS ID #3160074, Jeanine Higgins. RealTracs MLS as distributed by MLS GRID
 - $850,0003 bd3 ba2.5k sqft621 Bradley Ln, Bath Springs, TN 38311New ConstructionMLS ID #3208003, Cereice Morris. RealTracs MLS as distributed by MLS GRID
- $899,0005 bd4 ba3.9k sqft2288 Billy Nance Hwy, Clifton, TN 38425For SaleMLS ID #3192333, Stacey Springer. RealTracs MLS as distributed by MLS GRID
- $899,0005 bd4 ba4.4k sqft980 Skyline Dr, Clifton, TN 38425For SaleMLS ID #3594565, Jasmyne Caleb. RealTracs MLS as distributed by MLS GRID
- $975,0005 bd5 ba5k sqft1075 Highway 203, Savannah, TN 38372For SaleMLS ID #3032302, Tiffany Jones. RealTracs MLS as distributed by MLS GRID
- $799,9002 bd2 ba2.4k sqft70 Riverside Dr, Savannah, TN 38372For SaleMLS ID #3013300, Tiffany Jones. RealTracs MLS as distributed by MLS GRID
