Stunning Tennessee Riverfront Home for Sale in Riverstone Estates This gorgeous, waterfront home is located in the prestigious Riverstone Estates gated community in Bath Springs, TN. Boasting unparalleled views of the Tennessee River and Kentucky Lake, this rare property offers a perfect blend of luxury living and natural beauty. Just a short drive from Shiloh National Military Park, this home is an ideal retreat for history lovers and outdoor enthusiasts alike. Key Features of this Tennessee Riverfront Home: Prime Waterfront Location: Nestled along the banks of the Tennessee River in Riverstone Estates, this property offers panoramic water views and is surrounded by marinas, islands, and sandy beaches. Experience abundant wildlife, including eagles, deer, and turkey—perfect for nature lovers. Spacious & Luxurious Interior: This home features 4 generous bedrooms, including 2 en-suite baths and 2 with a Jack-and-Jill bath, making it perfect for large families or entertaining guests. Furniture is negotiable. Open-Concept Living: The expansive kitchen, dining, and living areas are designed to impress with high ceilings, large windows, and breathtaking views of the river. The chef-inspired kitchen includes a double oven, gas range, vent hood, and a massive island, perfect for family meals or hosting friends. Indulgent Primary Suite: Relax in the 15x13 primary bath with a whirlpool tub, separate shower, and dual walk-in closets—your private sanctuary after a day on the river. Entertainment-Friendly Layout: The downstairs rec room comes with a pool table, mini kitchen, half bath, and water views. It opens to an enclosed patio and a triple-car garage, offering ample space for family fun or entertaining. Private Outdoor Living: Enjoy morning coffee on the expansive 12x60 deck, overlooking the Tennessee River as river cruise ships glide by. Two bedrooms feature private deck access, making them perfect for guests or relaxation. Community and Location Benefits: Riverstone Estates Amenities: The gated community provides paved roads, a community boat ramp, and Riverstone Marina, just a short golf cart ride away. Near Shiloh National Military Park: Located just a short drive from Shiloh National Military Park, this home offers easy access to one of Tennessee's most historically significant sites. Explore the battlefield, monuments, and museums of this important Civil War park. Convenient Access to Local Amenities: A short drive to Savannah, TN, where you'll find Walmart, Lowe's, dining, and more. Ideal Location for Commuters: Situated off I-40, this home is conveniently located halfway between Memphis and Nashville, providing easy access to both cities. This riverfront home in Riverstone Estates is a true gem, offering unparalleled views, luxurious living, and an unbeatable location near Shiloh National Military Park. With exceptional amenities, abundant wildlife, and easy access to the river, this property is a rare opportunity for those looking for a waterfront home in Tennessee.
For sale
$875,000
94 Mariah Ln, Bath Springs, TN 38311
4beds
3,826sqft
:
Get pre-qualified$5,100/mo
Single Family Residence
Built in 2020
0.9 Acres Lot
$834,100 Zestimate®
$229/sqft
$25/mo HOA
What's special
Waterfront homePool tableHalf bathMassive islandTriple-car garageGas rangeDownstairs rec room
- 99 days |
- 343 |
- 10 |
Zillow last checked:
Listing updated:
Listed by:
Mike Singleton,
McIver Land & Realty 731-660-5152,
Sandra Singleton,
McIver Land & Realty
Source: CWTAR,MLS#: 2502763
Facts & features
Interior
Bedrooms & bathrooms
- Bedrooms: 4
- Bathrooms: 5
- Full bathrooms: 3
- 1/2 bathrooms: 2
- Main level bathrooms: 4
- Main level bedrooms: 3826
Primary bedroom
- Level: Upper
- Area: 211.18
- Dimensions: 15.46 x 13.66
Bedroom
- Area: 224
- Dimensions: 14.0 x 16.0
Bedroom
- Area: 135.94
- Dimensions: 11.8 x 11.52
Bedroom
- Area: 115.78
- Dimensions: 10.72 x 10.8
Primary bathroom
- Area: 48
- Dimensions: 6.0 x 8.0
Bathroom
- Area: 25
- Dimensions: 5.0 x 5.0
Bathroom
- Area: 56.2
- Dimensions: 6.46 x 8.7
Bathroom
- Area: 38.58
- Dimensions: 4.74 x 8.14
Bathroom
- Area: 39.29
- Dimensions: 6.56 x 5.99
Bathroom
- Area: 18.48
- Dimensions: 4.53 x 4.08
Bathroom
- Area: 10.86
- Dimensions: 4.6 x 2.36
Dining room
- Area: 72.3
- Dimensions: 6.02 x 12.01
Kitchen
- Area: 138.12
- Dimensions: 18.15 x 7.61
Kitchen
- Area: 208
- Dimensions: 16.0 x 13.0
Living room
- Area: 289
- Dimensions: 17.0 x 17.0
Heating
- Central, Electric, Forced Air
Cooling
- Ceiling Fan(s), Central Air, Electric
Appliances
- Included: Dishwasher, Double Oven, Refrigerator, Washer
Features
- Flooring: Hardwood, Tile
- Basement: Exterior Entry,Finished,Full
- Has fireplace: Yes
Interior area
- Total structure area: 3,826
- Total interior livable area: 3,826 sqft
Property
Parking
- Total spaces: 3
- Parking features: Covered, Garage Door Opener, Garage Faces Side
- Attached garage spaces: 3
Features
- Levels: Two
- Patio & porch: Front Porch, Patio, Rear Porch
- Exterior features: Balcony
- Has view: Yes
- View description: River, Water
- Has water view: Yes
- Water view: River,Water
- Waterfront features: Marina in Community, River Front
Lot
- Size: 0.9 Acres
- Dimensions: 204 x 184 x 204 x 198
Details
- Parcel number: 114C A 076.00
- Zoning description: Residential
- Special conditions: Standard
Construction
Type & style
- Home type: SingleFamily
- Property subtype: Single Family Residence
Materials
- Brick
- Roof: Shingle
Condition
- false
- New construction: No
- Year built: 2020
Utilities & green energy
- Sewer: Private Sewer
- Water: Public
- Utilities for property: Electricity Available
Community & HOA
Community
- Subdivision: Riverstone Estates
HOA
- Has HOA: Yes
- Amenities included: Trash
- Services included: Trash
- HOA fee: $300 annually
Location
- Region: Bath Springs
Financial & listing details
- Price per square foot: $229/sqft
- Annual tax amount: $4,334
- Date on market: 4/16/2026
- Road surface type: Asphalt
Estimated market value
$834,100
$792,000 - $876,000
$4,111/mo
Price history
| Date | Event | Price |
|---|---|---|
| 4/13/2026 | Listed for sale | $875,000-7.9%$229/sqft |
Source:  RealTracs MLS as distributed by MLS GRID #3173765 Report a problem RealTracs MLS as distributed by MLS GRID #3173765 Report a problem | ||
| 12/5/2025 | Listing removed | $950,000$248/sqft |
Source: United Country #41087-502763 Report a problem | ||
| 8/5/2025 | Price change | $950,000+41.8%$248/sqft |
Source:  CWTAR #2502763 Report a problem CWTAR #2502763 Report a problem | ||
| 6/26/2025 | Price change | $669,900-30.9%$175/sqft |
Source: United Country #41087-502763 Report a problem | ||
| 6/14/2025 | Listed for sale | $969,900-3%$254/sqft |
Source: CWTAR #2502763 Report a problem | ||
| 8/27/2024 | Listing removed | $1,000,000$261/sqft |
Source: CWTAR #242057 Report a problem | ||
| 5/4/2024 | Listed for sale | $1,000,000-3.4%$261/sqft |
Source: RealTracs MLS as distributed by MLS GRID #2650478 Report a problem | ||
| 2/5/2023 | Listing removed | -- |
Source: RealTracs MLS as distributed by MLS GRID #2426347 Report a problem | ||
| 8/10/2022 | Listed for sale | $1,035,000$271/sqft |
Source: RealTracs MLS as distributed by MLS GRID #2426347 Report a problem | ||
Public tax history
Tax history is unavailable.
Monthly payment
Est. payment
Payment breakdown
Explore the cost of this home by adjusting the details. Changes won't be saved.Climate risks
Neighborhood: 38311
Nearby schools
GreatSchools rating
- 9/10Decaturville Elementary SchoolGrades: PK-5Distance: 13 mi
- 6/10Decatur County Middle SchoolGrades: 5-8Distance: 15.2 mi
- 6/10Riverside High SchoolGrades: 9-12Distance: 14.3 mi
Schools provided by the listing agent
- District: Decatur County
Source: CWTAR. This data may not be complete. We recommend contacting the local school district to confirm school assignments for this home.
- $20,500-- bd-- ba-- sqftOld Ferry Rd, Bath springs, TN 38311Off Market
- $16,800-- bd-- ba-- sqftOld Ferry Rd, Bath springs, TN 38311Off Market
- $1,243,500-- bd-- ba-- sqftOld Ferry Rd, Bath springs, TN 38311Off Market
- $289,0003 bd2 ba1.4k sqft2187 Old Ferry Rd, Bath Springs, TN 38311Off Market
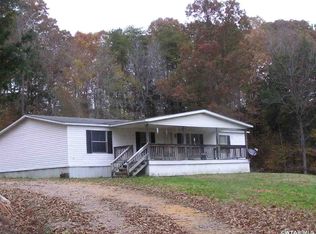
- $425,500-- bd1 ba1.6k sqft120 Mariah Ln, Bath Springs, TN 38311Off Market
- $143,000-- bd-- ba-- sqftAdam Loop, Bath springs, TN 38311Off Market
- $750,400-- bd3 ba2.3k sqftAdam Loop, Bath springs, TN 38311Off Market
- $30,400-- bd-- ba-- sqftMariah Ln, Bath springs, TN 38311Off Market
A local agent can set up tours, give advice and negotiate with sellers.
Similar homes
- $949,0004 bd3 ba2.4k sqft202 Riverbend Ln, Bath Springs, TN 38311For Sale
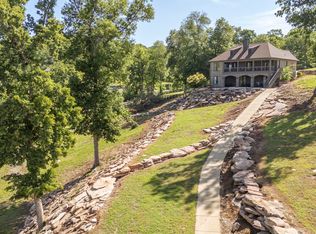
 MLS ID #3205227, Erica Maxwell. RealTracs MLS as distributed by MLS GRID
 - $875,0003 bd3 ba2.5k sqft621 Bradley Ln, Bath Springs, TN 38311New Construction
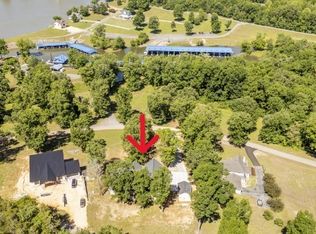 MLS ID #3208003, Cereice Morris. RealTracs MLS as distributed by MLS GRID
 - $799,0004 bd5 ba2.7k sqft238 Shannon Ln, Bath Springs, TN 38311For Sale
 MLS ID #2602425, Harley Bartholomew, Clear Choice Realty. CWTAR
 - $950,0005 bd5 ba4.2k sqft851 Rivers Edge Dr, Bath Springs, TN 38311For Sale
 MLS ID #3244082, Erica Maxwell. RealTracs MLS as distributed by MLS GRID
 - $629,9005 bd3 ba2.3k sqft435 Bradley Ln, Bath Springs, TN 38311For SaleMLS ID #2603088, Riley Ragan, Ragan Realty Group. CWTAR
- $489,0003 bd3 ba3.5k sqft300 Rivers Edge Dr, Bath Springs, TN 38311For SaleMLS ID #2602246, Sommer Crosby, Clear Choice Realty. CWTAR
- $735,0004 bd3 ba2.2k sqft1144 Covenant Cove Ln, Bath Springs, TN 38311For SaleMLS ID #2602274, Harley Bartholomew, Clear Choice Realty. CWTAR
- $575,0005 bd3 ba3.3k sqft25 Blackfoot Cv, Bath Springs, TN 38311For SaleMLS ID #3269460, Erica Maxwell. RealTracs MLS as distributed by MLS GRID
- $899,0005 bd4 ba4.4k sqft980 Skyline Dr, Clifton, TN 38425For SaleMLS ID #3225485, Jasmyne Caleb. RealTracs MLS as distributed by MLS GRID
- $474,9004 bd4 ba2.8k sqft619 Bridge View Cv, Bath Springs, TN 38311For SaleMLS ID #3241938, Shane Shaffner. RealTracs MLS as distributed by MLS GRID
- $729,0002 bd3 ba2.4k sqft650 W Pillow St, Clifton, TN 38425For SaleMLS ID #3247987, Angelean Gray. RealTracs MLS as distributed by MLS GRID
- $999,9005 bd4 ba3.9k sqft2288 Billy Nance Hwy, Clifton, TN 38425For SaleMLS ID #3192333, Stacey Springer. RealTracs MLS as distributed by MLS GRID
- $839,9004 bd3 ba3k sqft13410 Highway 64, Savannah, TN 38372For SaleMLS ID #10222001, Christopher C Alexander, Weichert, REALTORS - Crunk Rea. MAAR
- $749,9003 bd3 ba2.5k sqft49 Wild Goose Point, Parsons, TN 38363For SaleMLS ID #3245560, Brandon Blair. RealTracs MLS as distributed by MLS GRID
- $750,0005 bd4 ba3k sqft20 Cheyenne Cv, Savannah, TN 38372For SaleMLS ID #10224907, Ella Claire Littlefield, Rogers Real Estate Group. MAAR
- $599,9006 bd3 ba5k sqft102 Eagle Dr, Waynesboro, TN 38485For Sale By Owner
- $488,0003 bd3 ba2.8k sqft2890 Nance Bend Rd, Clifton, TN 38425For SaleMLS ID #3015359, Marty Bradley. RealTracs MLS as distributed by MLS GRID
- $750,0004 bd3 ba2.1k sqft9475 Highway 100, Scotts Hill, TN 38374For SaleMLS ID #2504695, Lori Yarbro, Evans Real Estate. CWTAR
- $750,0005 bd4 ba4.5k sqft260 Myracle Town Rd, Parsons, TN 38363For SaleMLS ID #2600855, Staci McClain, The Real Estate Firm. CWTAR
- $485,0004 bd4 ba3k sqft40 Suzy Cv, Savannah, TN 38372For SaleMLS ID #10225626, Christie H Jones, Rogers Real Estate Group. MAAR
