Whether you're searching for a FULL-TIME RESIDENCE, WEEKEND ESCAPE, PEACEFUL SECOND HOME OPPORTUNITY, or a home to enjoy the TENNESSEE RIVER LIFESTYLE, 980 Skyline Drive offers the opportunity to experience the beauty and tranquility of Clifton, Tennessee.
The SPACIOUS PRIMARY SUITE offers a SPA-LIKE BATH and OVERSIZED WALK-IN CLOSET, while the 2.5-CAR GARAGE and generous living spaces provide room for family and guests. Enjoy easy access to the TENNESSEE RIVER, nearby MARINA amenities, and the JACK NICKLAUS-DESIGNED ROSS CREEK LANDING GOLF COURSE.
Active
$899,000
980 Skyline Dr, Clifton, TN 38425
5beds
4,410sqft
:
Get pre-qualified$5,303/mo
Single Family Residence, Residential
Built in 2025
0.47 Acres Lot
$-- Zestimate®
$204/sqft
$-- HOA
What's special
Spa-like bathGenerous living spacesSpacious primary suiteOversized walk-in closet
- 62 days |
- 237 |
- 7 |
Zillow last checked:
Listing updated:
Listed by:
Jasmyne Caleb 855-856-9466,
simpliHOM 855-856-9466
Source: RealTracs MLS as distributed by MLS GRID,MLS#: 3225485
Facts & features
Interior
Bedrooms & bathrooms
- Bedrooms: 5
- Bathrooms: 4
- Full bathrooms: 3
- 1/2 bathrooms: 1
- Main level bedrooms: 3
Heating
- Central
Cooling
- Ceiling Fan(s), Central Air
Appliances
- Included: Double Oven, Oven, Built-In Gas Range, Dishwasher, Disposal, Dryer, Ice Maker, Microwave, Refrigerator, Stainless Steel Appliance(s), Washer
- Laundry: Electric Dryer Hookup, Washer Hookup
Features
- Flooring: Wood
- Basement: None
- Number of fireplaces: 1
- Fireplace features: Gas
Interior area
- Total structure area: 4,410
- Total interior livable area: 4,410 sqft
- Finished area above ground: 4,410
Property
Parking
- Total spaces: 3
- Parking features: Garage Door Opener, Attached
- Attached garage spaces: 3
Features
- Levels: Two
- Stories: 2
- Patio & porch: Porch, Covered, Patio
- Has view: Yes
- View description: Bluff, River
- Has water view: Yes
- Water view: River
- Waterfront features: River Front
Lot
- Size: 0.47 Acres
Details
- Additional structures: Tennis Court(s)
- Special conditions: Standard
Construction
Type & style
- Home type: SingleFamily
- Property subtype: Single Family Residence, Residential
Materials
- Brick
- Roof: Shingle
Condition
- New construction: No
- Year built: 2025
Utilities & green energy
- Sewer: Public Sewer
- Water: Public
- Utilities for property: Water Available
Green energy
- Energy efficient items: Windows, Insulation, Water Heater
Community & HOA
Community
- Security: Security Gate, Smoke Detector(s)
- Subdivision: Carrollville Landing Estates
HOA
- Has HOA: No
- Amenities included: Boat Dock, Gated
Location
- Region: Clifton
Financial & listing details
- Price per square foot: $204/sqft
- Annual tax amount: $4,319
- Date on market: 5/30/2026
Estimated market value
Not available
Estimated sales range
Not available
Not available
Price history
| Date | Event | Price |
|---|---|---|
| 5/30/2026 | Listed for sale | $899,000-10%$204/sqft |
Source:  RealTracs MLS as distributed by MLS GRID #3225485 Report a problem RealTracs MLS as distributed by MLS GRID #3225485 Report a problem | ||
| 11/21/2025 | Listing removed | $999,000$227/sqft |
Source: RealTracs MLS as distributed by MLS GRID #3012554 Report a problem | ||
| 10/6/2025 | Listed for sale | $999,000$227/sqft |
Source: RealTracs MLS as distributed by MLS GRID #3012554 Report a problem | ||
| 10/1/2025 | Listing removed | $999,000$227/sqft |
Source: RealTracs MLS as distributed by MLS GRID #2888388 Report a problem | ||
| 6/11/2025 | Listed for sale | $999,000$227/sqft |
Source: RealTracs MLS as distributed by MLS GRID #2888388 Report a problem | ||
Public tax history
Tax history is unavailable.
Monthly payment
Est. payment
Payment breakdown
Explore the cost of this home by adjusting the details. Changes won't be saved.Climate risks
Neighborhood: 38425
Getting around
0 / 100
Car-DependentNearby schools
GreatSchools rating
- 5/10Frank Hughes SchoolGrades: PK-12Distance: 1.8 mi
- 5/10Waynesboro Middle SchoolGrades: 5-8Distance: 13.2 mi
- 4/10Waynesboro Elementary SchoolGrades: PK-4Distance: 13.5 mi
Schools provided by the listing agent
- Elementary: Waynesboro Elementary
- Middle: Waynesboro Middle School
- High: Wayne County High School
Source: RealTracs MLS as distributed by MLS GRID. This data may not be complete. We recommend contacting the local school district to confirm school assignments for this home.
- $312,3003 bd2 ba1.9k sqft957 Skyline Dr, Clifton, TN 38425Off Market

- $--0.64 Acres0 Skyline Dr, Clifton, TN 38425Off Market

- $536,600-- bd3 ba2.8k sqft982 Skyline Dr, Clifton, TN 38425Off Market
- $68,5000.64 AcresSkyline Dr, Clifton, TN 38425Off Market
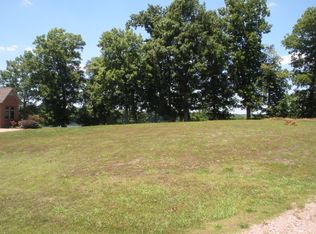
- $70,100-- bd-- ba-- sqftLinden Hwy-tn Riv, Clifton, TN 38425Off Market
- $88,800-- bd-- ba-- sqftSkyline Dr, Clifton, TN 38425Off Market
- $176,300-- bd-- ba-- sqft984 Skyline Dr, Clifton, TN 38425Off Market
- $14,600-- bd-- ba-- sqftSunset Dr, Clifton, TN 38425Off Market
A local agent can set up tours, give advice and negotiate with sellers.
Similar homes
- $999,9005 bd4 ba3.9k sqft2288 Billy Nance Hwy, Clifton, TN 38425For Sale

 MLS ID #3192333, Stacey Springer. RealTracs MLS as distributed by MLS GRID
 - $875,0004 bd5 ba3.8k sqft94 Mariah Ln, Bath Springs, TN 38311For Sale
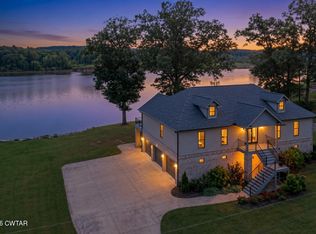 MLS ID #2502763, Mike Singleton, McIver Land & Realty. CWTAR
 - $729,0002 bd3 ba2.4k sqft650 W Pillow St, Clifton, TN 38425For Sale
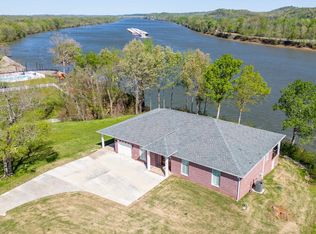 MLS ID #3247987, Angelean Gray. RealTracs MLS as distributed by MLS GRID
 - $599,0004 bd3 ba2.7k sqft112 Sunset Dr, Clifton, TN 38425For Sale
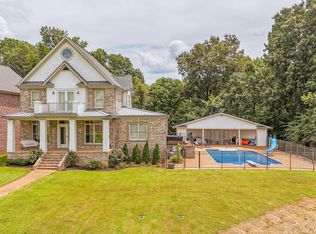 MLS ID #10202843, Wheeler Wilkes, Weichert, REALTORS - Crunk Rea. MAAR
 - $949,0004 bd3 ba2.4k sqft202 Riverbend Ln, Bath Springs, TN 38311For SaleMLS ID #3205227, Erica Maxwell. RealTracs MLS as distributed by MLS GRID
- $950,0005 bd5 ba4.2k sqft851 Rivers Edge Dr, Bath Springs, TN 38311For SaleMLS ID #3244082, Erica Maxwell. RealTracs MLS as distributed by MLS GRID
- $875,0003 bd3 ba2.5k sqft621 Bradley Ln, Bath Springs, TN 38311New ConstructionMLS ID #3208003, Cereice Morris. RealTracs MLS as distributed by MLS GRID
- $629,9005 bd3 ba2.3k sqft435 Bradley Ln, Bath Springs, TN 38311For SaleMLS ID #2603088, Riley Ragan, Ragan Realty Group. CWTAR
- $735,0004 bd3 ba2.2k sqft1144 Covenant Cove Ln, Bath Springs, TN 38311For SaleMLS ID #2602274, Harley Bartholomew, Clear Choice Realty. CWTAR
- $799,0004 bd5 ba2.7k sqft238 Shannon Ln, Bath Springs, TN 38311For SaleMLS ID #2602425, Harley Bartholomew, Clear Choice Realty. CWTAR
- $575,0005 bd3 ba3.3k sqft25 Blackfoot Cv, Bath Springs, TN 38311For SaleMLS ID #3269460, Erica Maxwell. RealTracs MLS as distributed by MLS GRID
- $489,0003 bd3 ba3.5k sqft300 Rivers Edge Dr, Bath Springs, TN 38311For SaleMLS ID #2602246, Sommer Crosby, Clear Choice Realty. CWTAR
- $488,0003 bd3 ba2.8k sqft2890 Nance Bend Rd, Clifton, TN 38425For SaleMLS ID #3015359, Marty Bradley. RealTracs MLS as distributed by MLS GRID
- $474,9004 bd4 ba2.8k sqft619 Bridge View Cv, Bath Springs, TN 38311For SaleMLS ID #3241938, Shane Shaffner. RealTracs MLS as distributed by MLS GRID
- $599,9006 bd3 ba5k sqft102 Eagle Dr, Waynesboro, TN 38485For Sale By Owner
- $799,9004 bd3 ba3k sqft13410 Highway 64, Savannah, TN 38372For SaleMLS ID #10222001, Christopher C Alexander, Weichert, REALTORS - Crunk Rea. MAAR
- $485,0005 bd1 ba3.7k sqft585 Highway 203, Savannah, TN 38372For Sale By Owner
- $975,0005 bd5 ba5k sqft1075 Highway 203, Savannah, TN 38372For SaleMLS ID #3032302, Tiffany Jones. RealTracs MLS as distributed by MLS GRID
- $749,9003 bd3 ba2.5k sqft49 Wild Goose Point, Parsons, TN 38363For SaleMLS ID #3245560, Brandon Blair. RealTracs MLS as distributed by MLS GRID
- $599,0005 bd4 ba3.4k sqft340 Grand Oaks Cv, Savannah, TN 38372For SaleMLS ID #3159828, Justin Johnson. RealTracs MLS as distributed by MLS GRID
