Welcome to this beautifully maintained and thoughtfully updated home. 30 S Rockburn Street in York, Pennsylvania, is located within the highly desirable York Suburban School District. Conveniently situated just minutes from I-83, Route 30, and the shopping, dining, and everyday amenities of East York, this property offers an exceptional combination of character, convenience, and functional living space. From the moment you step inside, you’ll appreciate the timeless charm of the hardwood flooring that extends throughout the first and second floors, complemented by updated Marvin glass windows and custom-designed closet shelving that reflect the attention to detail found throughout the home. The first floor offers an inviting layout with a spacious living room featuring hardwood floors and a beautiful stone gas fireplace, creating a warm and welcoming gathering space. The updated half bathroom, remodeled in 2024, showcases a custom-made vanity, granite countertop, and tile flooring. The formal dining room is full of character, featuring hardwood floors, crown molding, wainscoting, and two built-in china cabinets that provide both charm and practical storage. The recently remodeled eat-in kitchen blends classic style with modern convenience, featuring granite countertops and new GE Profile stainless steel appliances. Just beyond the main living areas, a beautifully remodeled sunroom offers additional flexible living space that can easily serve as a home office, playroom, or relaxing retreat. Updated in 2021, this space features tile flooring, Andersen windows and doors, skylights, and a mini-split system providing both heating and cooling for year-round comfort. The second floor features three generously sized bedrooms, each offering the warmth and character of hardwood flooring. Thoughtful details throughout include window seats with cedar-lined storage, remodeled cubby closets with pocket doors, and his and her closets in the primary bedroom. The second bedroom also features a walk-in closet, providing additional storage and functionality. The fully remodeled full bathroom showcases updated tile flooring, a tile shower alcove, and subway-tiled walls for a clean, timeless finish. Convenient pull-down attic steps provide easy access to additional storage space. The fully finished basement significantly expands the home’s usable living space, offering another comfortable living area complete with a gas fireplace. The remodeled laundry room features built-in cabinetry, a utility sink, and toe-kick heaters for added comfort and convenience. An additional updated full bathroom, complete with granite countertops and custom glass shower doors, adds valuable functionality to the lower level and makes the finished space even more versatile. Outside, the property continues to impress with a large paver patio, thoughtfully designed hardscaping, and a spacious backyard, creating an ideal setting for outdoor entertaining, relaxing, or enjoying time with family and friends. Additional exterior features include a concrete driveway, 2- car attached garage, a welcoming front porch, and a large storage shed equipped with electricity, offering excellent space for hobbies, storage, or a workshop. With its combination of classic character, quality improvements, flexible living areas, and convenient East York location, this home offers far more than meets the eye. Lovingly cared for and meticulously maintained by its current owners, this home beautifully preserves its classic charm while offering the updates and conveniences of modern living. Now, this special property is ready to welcome its next homeowner to enjoy all it has to offer for years to come.
Pending
$399,900
30 S Rockburn St, York, PA 17402
3beds
2,870sqft
Single Family Residence
Built in 1945
8,960 Square Feet Lot
$-- Zestimate®
$139/sqft
$-- HOA
What's special
Thoughtfully designed hardscapingLarge paver patioSpacious backyardCustom-made vanityWelcoming front porchUpdated marvin glass windowsAndersen windows and doors
- 16 days
- 797
- 39
Likely to sell faster than
Zillow last checked:
Listing updated:
Listed by:
Judd Gemmill 717-873-0301,
The Exchange Real Estate Company LLC 7179310511,
Listing Team: The Judd Gemmill Group
Source: Bright MLS,MLS#: PAYK2113790
Facts & features
Interior
Bedrooms & bathrooms
- Bedrooms: 3
- Bathrooms: 3
- Full bathrooms: 2
- 1/2 bathrooms: 1
- Main level bathrooms: 1
Basement
- Area: 754
Heating
- Hot Water, Natural Gas
Cooling
- Central Air, Electric
Appliances
- Included: Gas Water Heater
- Laundry: In Basement
Features
- Attic, Bathroom - Tub Shower, Bathroom - Walk-In Shower, Built-in Features, Cedar Closet(s), Chair Railings, Combination Dining/Living, Dining Area, Formal/Separate Dining Room, Eat-in Kitchen, Kitchen Island, Recessed Lighting, Upgraded Countertops, Walk-In Closet(s)
- Flooring: Hardwood, Tile/Brick, Wood
- Windows: Skylight(s)
- Basement: Finished,Heated,Improved,Sump Pump,Windows,Water Proofing System
- Number of fireplaces: 2
- Fireplace features: Gas/Propane
Interior area
- Total structure area: 2,924
- Total interior livable area: 2,870 sqft
- Finished area above ground: 2,170
- Finished area below ground: 700
Video & virtual tour
Property
Parking
- Total spaces: 6
- Parking features: Garage Faces Front, Garage Door Opener, Inside Entrance, Attached, Driveway
- Attached garage spaces: 2
- Uncovered spaces: 4
Accessibility
- Accessibility features: Accessible Entrance
Features
- Levels: Two
- Stories: 2
- Patio & porch: Patio, Porch
- Exterior features: Sidewalks, Stone Retaining Walls
- Pool features: None
Lot
- Size: 8,960 Square Feet
Details
- Additional structures: Above Grade, Below Grade
- Parcel number: 460000101700000000
- Zoning: RESIDENTIAL
- Special conditions: Standard
Construction
Type & style
- Home type: SingleFamily
- Architectural style: Cape Cod
- Property subtype: Single Family Residence
Materials
- Brick
- Foundation: Other
Condition
- Excellent,Very Good
- New construction: No
- Year built: 1945
Utilities & green energy
- Electric: 200+ Amp Service
- Sewer: Public Sewer
- Water: Public
Community & HOA
Community
- Subdivision: Old East York
HOA
- Has HOA: No
Location
- Region: York
- Municipality: SPRINGETTSBURY TWP
Financial & listing details
- Price per square foot: $139/sqft
- Tax assessed value: $162,650
- Annual tax amount: $6,132
- Date on market: 10/23/2026
- Listing agreement: Exclusive Right To Sell
- Listing terms: Cash,Conventional
- Inclusions: Kitchen Appliances, Washer, Dryer
- Exclusions: Long-chime Doorbell, Grill, Mantle In Bedroom, Wall Cabinets In The Garage, And Gladiator Rack System In The Shed
- Ownership: Fee Simple
Estimated market value
Not available
Estimated sales range
Not available
Not available
Price history
| Date | Event | Price |
|---|---|---|
| 10/25/2026 | Pending sale | $399,900$139/sqft |
Source:  Bright MLS #PAYK2113790 Report a problem | ||
| 10/23/2026 | Listed for sale | $399,900+142.4%$139/sqft |
Source: Bright MLS #PAYK2113790 Report a problem | ||
| 10/9/2003 | Sold | $165,000$57/sqft |
Source: Agent Provided Report a problem | ||
Public tax history
| Year | Property taxes | Tax assessment |
|---|---|---|
| 2026 | $5,831 +2% | $162,650 |
| 2025 | $5,715 +2.6% | $162,650 |
| 2024 | $5,569 -0.6% | $162,650 |
| 2023 | $5,602 +9.7% | $162,650 |
| 2022 | $5,108 -0.9% | $162,650 |
| 2021 | $5,155 +2.2% | $162,650 |
| 2020 | $5,044 +1.1% | $162,650 |
| 2019 | $4,990 +1.4% | $162,650 |
| 2018 | $4,920 +371.5% | $162,650 |
| 2017 | $1,043 | $162,650 |
| 2016 | -- | $162,650 |
| 2015 | -- | $162,650 |
| 2014 | -- | $162,650 |
| 2013 | -- | $162,650 |
| 2012 | -- | $162,650 |
| 2011 | -- | $162,650 |
| 2010 | -- | $162,650 |
| 2009 | -- | $162,650 |
| 2008 | -- | $162,650 |
| 2007 | -- | $162,650 |
| 2006 | -- | $162,650 +47.5% |
| 2005 | -- | $110,300 |
| 2004 | -- | $110,300 |
| 2003 | -- | $110,300 |
| 2002 | -- | $110,300 |
| 2000 | -- | $110,300 |
| 1999 | -- | $110,300 |
Find assessor info on the county website
Monthly payment
Est. payment
Payment breakdown
Explore the cost of this home by adjusting the details. Changes won't be saved.Climate risks
Neighborhood: East York
Nearby schools
Schools provided by the listing agent
- High: York Suburban
- District: York Suburban
Source: Bright MLS. This data may not be complete. We recommend contacting the local school district to confirm school assignments for this home.
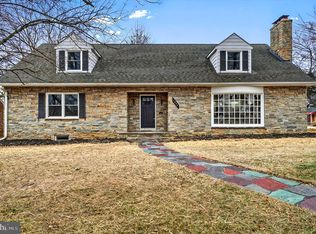


Similar homes
- $449,9004 bd3 ba2.3k sqft3025 Forrest Ln, York, PA 17402For Sale

 MLS ID #PAYK2113562, Reid Weinbrom, Keller Williams Keystone Realty. Bright MLS
- $333,0003 bd3 ba2.1k sqft372 Holyoke Dr, York, PA 17402For Sale
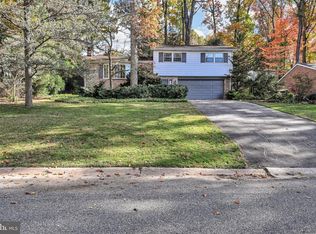 MLS ID #PAYK2111954, Tina Llorente, Keller Williams Keystone Realty. Bright MLS
- $449,5004 bd3 ba2.2k sqft891 Solarlight Dr, York, PA 17402For Sale
 MLS ID #PAYK2111128, Earl Click III, The Exchange Real Estate Company LLC. Bright MLS
- $349,0005 bd2 ba2.1k sqft1409 1st Ave, York, PA 17403For Sale
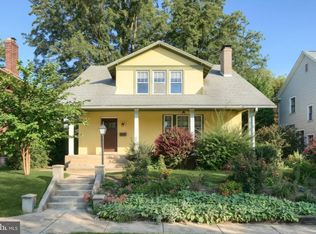 MLS ID #PAYK2111610, Philip Accardo, Keller Williams Keystone Realty. Bright MLS
- $424,9004 bd3 ba1.9k sqft403 Lee Ct, York, PA 17406For SaleMLS ID #PAYK2113806, TYESHA JONES, Iron Valley Real Estate of Central PA. Bright MLS
- $489,9004 bd3 ba3.8k sqft525 Eton Ln, York, PA 17402For SaleMLS ID #PAYK2113576, Jesica Mazur, Berkshire Hathaway HomeServices Homesale Realty. Bright MLS
- $325,0003 bd2 ba2.1k sqft516 S Yale St, York, PA 17403For SaleMLS ID #PAYK2111918, Michael Wheeler, Berkshire Hathaway HomeServices Homesale Realty. Bright MLS
- $415,0004 bd4 ba3.4k sqft2555 Primrose Ln, York, PA 17404For SaleMLS ID #PAYK2113498, Jen Clemens, Iron Valley Real Estate of York County. Bright MLS
- $379,9003 bd3 ba2.1k sqft625 Annette Dr, York, PA 17403For SaleMLS ID #PAYK2112884, Mrs. Ingrid Lochte, Realty ONE Group Unlimited. Bright MLS
- $474,9004 bd3 ba3.5k sqft1347 Bee Jay Dr, York, PA 17404For SaleMLS ID #PAYK2114602, Judd Gemmill, The Exchange Real Estate Company LLC. Bright MLS
- $265,0003 bd1 ba1.5k sqft2409 Cambridge Rd, York, PA 17402For SaleMLS ID #PAYK2112332, Debbie Gill, Long & Foster Real Estate, Inc.. Bright MLS
- $400,0003 bd2 ba2.3k sqft6485 Dark Hollow Rd, Wrightsville, PA 17368For SaleMLS ID #PAYK2113814, Allison Deutsch, Berkshire Hathaway HomeServices Homesale Realty. Bright MLS
- $399,0003 bd2 ba2.2k sqft24 Lorraine Ave, Marietta, PA 17547For SaleMLS ID #PALA2097914, Jacob Ziegler, Keller Williams Elite. Bright MLS
- $349,9004 bd2 ba2.9k sqft980 Brockie Ln, York, PA 17403For SaleMLS ID #PAYK2112634, Katie Klenk, Keller Williams Legacy. Bright MLS
- $429,9003 bd3 ba2.7k sqft3580 Board Rd, York, PA 17406For SaleMLS ID #PAYK2109352, Kristi Kohr Pokopec, Coldwell Banker Realty. Bright MLS
- $374,9004 bd3 ba2.3k sqft2280 Trotter Ridge Ct, York, PA 17408For SaleMLS ID #PAYK2109852, Marie Arcuri, Coldwell Banker Realty. Bright MLS
- $415,0004 bd2 ba2.9k sqft1011 S Locust St, Elizabethtown, PA 17022For SaleMLS ID #PALA2097418, Steve Hammond, Coldwell Banker Realty. Bright MLS
- $549,9005 bd4 ba3.7k sqft3657 Cimmeron Rd, York, PA 17402For SaleMLS ID #PAYK2114026, Mark Flinchbaugh, Keller Williams Keystone Realty. Bright MLS
- $342,9003 bd2 ba1.8k sqft1733 Powder Mill Rd, York, PA 17403For SaleMLS ID #PAYK2110288, Jill Romine, Keller Williams Keystone Realty. Bright MLS
- $430,0005 bd3 ba2.3k sqft6484 Oakwood Ct, York, PA 17407For SaleMLS ID #PAYK2113616, Annemarie Cook, Iron Valley Real Estate of York County. Bright MLS
