This beautiful, 2BR/2BA, penthouse condo has it all with garage parking, a sun-drenched, open layout with a granite/stainless kitchen, gas stove, and a bright dining and living area with a gas fireplace and custom built-in bookcases. Two spacious bedrooms are paired with two well-appointed full bathrooms just outside each door. Hardwood flooring throughout all main living areas and bedrooms, plus the comfort of central air conditioning and forced air heating. Each bedroom walks out to the private deck off the rear with Mystic River views (seasonal,) plus exclusive roof rights to build a private roof deck. In-unit washer/dryer. Garage parking spot with direct access into the building lobby.
Pending
$829,000
30 Sackville St #2, Charlestown, MA 02129
2beds
937sqft
:
Get pre-qualified$5,728/mo
Condominium
Built in 2000
-- sqft lot
$837,500 Zestimate®
$885/sqft
$350/mo HOA
What's special
Gas fireplaceSun-drenched open layoutCustom built-in bookcasesGas stoveTwo spacious bedrooms
- 48 days |
- 40 |
- 0 |
Likely to sell faster than
Zillow last checked:
Listing updated:
Listed by:
Nancy Roth 617-429-6396,
Gibson Sotheby's International Realty 617-242-4222
Source: MLS PIN,MLS#: 73534728
Facts & features
Interior
Bedrooms & bathrooms
- Bedrooms: 2
- Bathrooms: 2
- Full bathrooms: 2
- Main level bedrooms: 2
Primary bedroom
- Features: Closet, Flooring - Hardwood, Balcony / Deck, Balcony - Exterior, Lighting - Overhead
- Level: Main,Third
- Area: 178.26
- Dimensions: 12.58 x 14.17
Bedroom 2
- Features: Closet, Flooring - Hardwood, Balcony / Deck, Balcony - Exterior, Lighting - Overhead
- Level: Main,Third
- Area: 172.36
- Dimensions: 12.17 x 14.17
Primary bathroom
- Features: No
Bathroom 1
- Features: Bathroom - Full, Bathroom - Tiled With Tub & Shower, Ceiling Fan(s), Closet/Cabinets - Custom Built, Flooring - Stone/Ceramic Tile, Lighting - Overhead, Pedestal Sink
- Level: Third
- Area: 45.78
- Dimensions: 8.58 x 5.33
Bathroom 2
- Features: Bathroom - Full, Bathroom - Tiled With Tub & Shower, Ceiling Fan(s), Closet/Cabinets - Custom Built, Flooring - Stone/Ceramic Tile, Lighting - Overhead, Pedestal Sink
- Level: Third
- Area: 45.59
- Dimensions: 8.42 x 5.42
Dining room
- Features: Flooring - Hardwood, Recessed Lighting, Lighting - Pendant, Lighting - Overhead
- Level: Main,Third
- Area: 150.17
- Dimensions: 14.42 x 10.42
Kitchen
- Features: Closet/Cabinets - Custom Built, Flooring - Hardwood, Countertops - Stone/Granite/Solid, Recessed Lighting, Gas Stove
- Level: Main,Third
- Area: 84.03
- Dimensions: 10.08 x 8.33
Living room
- Features: Skylight, Closet/Cabinets - Custom Built, Flooring - Hardwood, Cable Hookup, Open Floorplan, Recessed Lighting
- Level: Main,Third
- Area: 360.66
- Dimensions: 18.42 x 19.58
Heating
- Forced Air
Cooling
- Central Air
Appliances
- Included: Range, Dishwasher, Disposal, Microwave, Refrigerator, Freezer, Washer, Dryer
- Laundry: Third Floor, In Unit
Features
- Flooring: Tile, Hardwood
- Has basement: No
- Number of fireplaces: 1
- Fireplace features: Living Room
- Common walls with other units/homes: No One Above
Interior area
- Total structure area: 937
- Total interior livable area: 937 sqft
- Finished area above ground: 937
- Finished area below ground: 0
Property
Parking
- Total spaces: 1
- Parking features: Attached, Under, Deeded, Off Street
- Attached garage spaces: 1
Features
- Patio & porch: Deck - Wood, Deck - Roof + Access Rights
- Exterior features: Deck - Wood, Deck - Roof + Access Rights
Lot
- Size: 937 Square Feet
Details
- Parcel number: 0201574014,4680135
- Zoning: RES
Construction
Type & style
- Home type: Condo
- Property subtype: Condominium
Materials
- Frame
- Roof: Rubber
Condition
- Year built: 2000
Utilities & green energy
- Sewer: Public Sewer
- Water: Public
- Utilities for property: for Gas Range
Community & HOA
Community
- Features: Public Transportation, Shopping, Pool, Tennis Court(s), Park, Walk/Jog Trails, Medical Facility, Laundromat, Bike Path, Highway Access, House of Worship, Marina, Private School, Public School, T-Station, University
HOA
- Services included: Water, Sewer, Insurance
- HOA fee: $350 monthly
Location
- Region: Charlestown
Financial & listing details
- Price per square foot: $885/sqft
- Tax assessed value: $774,800
- Annual tax amount: $9,691
- Date on market: 6/12/2026
Estimated market value
$837,500
$796,000 - $879,000
$4,231/mo
Price history
| Date | Event | Price |
|---|---|---|
| 6/23/2026 | Pending sale | $829,000$885/sqft |
Source: MLS PIN #73534728 Report a problem | ||
| 6/14/2026 | Contingent | $829,000$885/sqft |
Source: MLS PIN #73534728 Report a problem | ||
| 6/11/2026 | Listed for sale | $829,000+65.5%$885/sqft |
Source: MLS PIN #73534728 Report a problem | ||
| 7/31/2022 | Listing removed | -- |
Source:  William Raveis Real Estate, Mortgage & Insurance Report a problem William Raveis Real Estate, Mortgage & Insurance Report a problem | ||
| 7/15/2022 | Price change | $3,800-5%$4/sqft |
Source: William Raveis Real Estate, Mortgage & Insurance #73001444 Report a problem | ||
| 7/7/2022 | Price change | $4,000-4.8%$4/sqft |
Source: William Raveis Real Estate, Mortgage & Insurance #73001444 Report a problem | ||
| 6/23/2022 | Listed for rent | $4,200+20%$4/sqft |
Source: William Raveis Real Estate, Mortgage & Insurance #73001444 Report a problem | ||
| 6/22/2021 | Listing removed | -- |
Source: Zillow Rental Network Premium Report a problem | ||
| 6/10/2021 | Listed for rent | $3,500+16.7%$4/sqft |
Source: Zillow Rental Network Premium #72847659 Report a problem | ||
| 10/31/2020 | Listing removed | $3,000$3/sqft |
Source: Gibson Sotheby's International Realty #72720010 Report a problem | ||
| 10/8/2020 | Price change | $3,000-4.8%$3/sqft |
Source: Gibson Sotheby's International Realty #72720010 Report a problem | ||
| 9/18/2020 | Price change | $3,150-8.7%$3/sqft |
Source: Gibson Sotheby's International Realty #72720010 Report a problem | ||
| 8/28/2020 | Listed for rent | $3,450-1.4%$4/sqft |
Source: Bridgestone Properties Report a problem | ||
| 4/21/2019 | Listing removed | $3,500$4/sqft |
Source: Live Realty Boston Report a problem | ||
| 3/21/2019 | Listed for rent | $3,500$4/sqft |
Source: Live Realty Boston Report a problem | ||
| 7/1/2013 | Sold | $501,000+5.5%$535/sqft |
Source: LINK #141840 Report a problem | ||
| 4/12/2013 | Listed for sale | $475,000+5.8%$507/sqft |
Source: Hammond Residential R. E. #71507249 Report a problem | ||
| 12/14/2010 | Listing removed | $449,000$479/sqft |
Source: Saul Cohen #71132719 Report a problem | ||
| 9/8/2010 | Listed for sale | $449,000+7.4%$479/sqft |
Source: Saul Cohen #71132719 Report a problem | ||
| 5/23/2007 | Sold | $418,000$446/sqft |
Source: LINK #72434 Report a problem | ||
Public tax history
| Year | Property taxes | Tax assessment |
|---|---|---|
| 2025 | $8,627 +12.7% | $745,000 +6.1% |
| 2024 | $7,656 +4.6% | $702,400 +3.1% |
| 2023 | $7,318 +2.7% | $681,400 +4% |
| 2022 | $7,129 +2% | $655,200 |
| 2021 | $6,991 +5.5% | $655,200 +4.4% |
| 2020 | $6,629 +12.2% | $627,700 +12% |
| 2019 | $5,907 +5.7% | $560,400 +5% |
| 2018 | $5,591 +535.8% | $533,500 +4% |
| 2017 | $879 -83.9% | $513,100 +3% |
| 2016 | $5,479 +2.7% | $498,100 +13.1% |
| 2015 | $5,334 +4.5% | $440,500 +13.4% |
| 2013 | $5,105 +10.2% | $388,500 +9.4% |
| 2012 | $4,631 +2% | $355,100 |
| 2011 | $4,542 +7.7% | $355,100 |
| 2010 | $4,219 +6.5% | $355,100 -4.7% |
| 2009 | $3,963 | $372,800 |
Find assessor info on the county website
Monthly payment
Est. payment
Payment breakdown
Explore the cost of this home by adjusting the details. Changes won't be saved.Climate risks
Neighborhood: Charlestown
Nearby schools
GreatSchools rating
- NAHorace Mann School For The DeafGrades: PK-12Distance: 0.2 mi
- 3/10Charlestown High SchoolGrades: 7-12Distance: 0.2 mi
- 8/10Warren-Prescott K-8 SchoolGrades: PK-8Distance: 0.2 mi
Schools provided by the listing agent
- Elementary: Bps
- Middle: Bps
- High: Bps
Source: MLS PIN. This data may not be complete. We recommend contacting the local school district to confirm school assignments for this home.
- $1,084,8003 bd3 ba1.2k sqft30 Sackville St #1, Boston, MA 02129Off Market

- $--2 bd2 ba1k sqft30 Sackville St #3, Charlestown, MA 02129Off Market
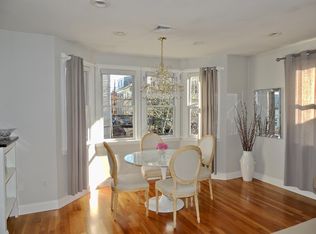
- $1,319,4005 bd3 ba2k sqft34 Sackville St, Charlestown, MA 02129Off Market
- $2,198,3004 bd2 ba3.4k sqft28 Sackville St, Charlestown, MA 02129Off Market
- $1,628,8004 bd3 ba2.5k sqft28 Sackville St #2, Charlestown, MA 02129Off Market
- $749,1001 bd1 ba609 sqft28 Sackville St #1, Charlestown, MA 02129Off Market
- $1,380,200-- bd-- ba-- sqft33 Belmont St #4, Charlestown, MA 02129Off Market
- $786,600-- bd-- ba-- sqftSackville St, Boston, MA 02129Off Market
A local agent can set up tours, give advice and negotiate with sellers.
Similar homes
- $840,0002 bd2 ba775 sqft4 Mead Street Ct #0, Charlestown, MA 02129For Sale
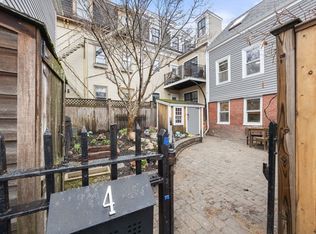 MLS ID #73495408, Lisa Godwin, Gibson Sotheby's International Realty. MLS PIN
 - $799,0002 bd2 ba1.2k sqft273 Bunker Hill St #1, Charlestown, MA 02129For Sale
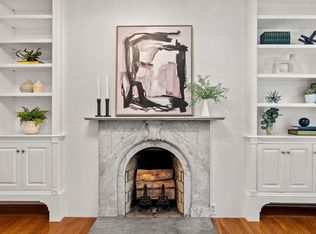 MLS ID #73541180, Waypoint Realty Group, Coldwell Banker Realty - Boston. MLS PIN
 - $769,0002 bd1 ba785 sqft57 Bartlett St #5, Charlestown, MA 02129For Sale
 MLS ID #73538260, Frank Celeste, Gibson Sotheby's International Realty. MLS PIN
 - $799,0002 bd1 ba1.1k sqft90 Washington St #B, Boston, MA 02129For Sale
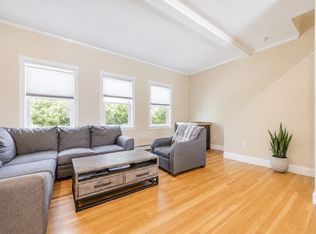 MLS ID #73526424, Paul Richards, Gateway Real Estate Group, Inc.. MLS PIN
 - $840,0002 bd2 ba775 sqft4 Mead Street Ct, Charlestown, MA 02129For SaleMLS ID #73494772, Lisa Godwin, Gibson Sotheby's International Realty. MLS PIN
- $744,5422 bd2 ba963 sqft65 Chelsea St APT 305, Boston, MA 02129For SaleMLS ID #73496353, Brian Caluori, Gibson Sotheby's International Realty. MLS PIN
- $799,0002 bd1 ba809 sqft15 Garrison St APT 1, Boston, MA 02116For SaleMLS ID #73530793, Arianna Brown, Compass. MLS PIN
- $799,9002 bd2 ba1k sqft149 G Street Condo Association, South Boston, MA 02127For SaleMLS ID #73525275, Carole McKeon, Real Broker MA, LLC. MLS PIN
- $875,0004 bd2 ba1k sqft129 M St #1, South Boston, MA 02127For SaleMLS ID #73532517, Chris Fitzpatrick, Fitzpatrick Real Estate. MLS PIN
- $929,0002 bd2 ba975 sqft115 B St Unit 4, South Boston, MA 02127For SaleMLS ID #73519108, Beth Dickerson, Gibson Sotheby's International Realty. MLS PIN
- $749,0002 bd2 ba1.1k sqft102 Old Harbor St #1, South Boston, MA 02127For SaleMLS ID #73520513, Jackie Rooney Team, Rooney Real Estate, LLC. MLS PIN
- $799,0001 bd1 ba750 sqft405 Commonwealth Ave APT 2, Boston, MA 02215For SaleMLS ID #73554376, Robb Cohen Team, Engel & Volkers Boston. MLS PIN
- $830,0002 bd2 ba1k sqftEleven Eighth Street Condominium, Cambridge, MA 02141For SaleMLS ID #73535042, Karen Butt, Compass. MLS PIN
- $849,9002 bd2 ba969 sqft149 College Ave #1, Somerville, MA 02144For SaleMLS ID #73537140, Skambas Realty Group, Compass. MLS PIN
- $875,0001 bd2 ba685 sqft85 Dartmouth St #2, Boston, MA 02116For SaleMLS ID #73545405, The Morgan Franklin Group, Coldwell Banker Realty - Boston. MLS PIN
- $739,9993 bd1 ba1k sqft617 Massachusetts Ave #1, Roxbury, MA 02118For SaleMLS ID #73533419, Dot Collection, Access. MLS PIN
- $675,0002 bd1 ba604 sqft27 Clark St APT 6, Boston, MA 02109For SaleMLS ID #73553245, The Gilardi Group, Gibson Sotheby's International Realty. MLS PIN
- $609,0002 bd1 ba1k sqft459 Meridian St Unit 1, Boston, MA 02128For SaleMLS ID #73534833, Kim Douglas, Coldwell Banker Realty - Boston. MLS PIN
- $999,0002 bd2 ba875 sqftThe Lindsey, Boston, MA 02114For SaleMLS ID #73483525, Witter & Witter Boston / Cape Cod Connection, Compass. MLS PIN
- $699,0002 bd1 ba872 sqft44-44 Woods Ave #46, Somerville, MA 02144For SaleMLS ID #73555348, Gayle Winters & Co. Team, Compass. MLS PIN
