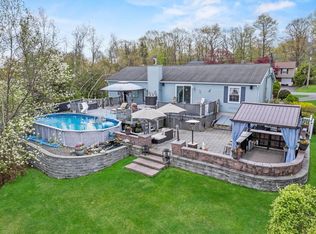
Fully renovated Lake Louise Marie ranch style home. Country modern finish inside with wood flooring through out, vaulted ceilings with wood beams along with wood finish. Custom made wood shades and sliding blinds for your glass doors overlooking new deck. Built in shelves for storage along with high-hat lights along with custom floor lighting for lower shelves. Updated kitchen including new cabinets and appliances. Fireplace in the living room with a wood stove insert to heat up the main living area. Main level features 2 bedrooms and 2 full bathrooms, Guest bathroom features custom sauna along with storage for robes and towels. Woodwork through out the newly renovated bathroom. Main suite that follows the decor of the home along with full bathroom that has been renovated. Full walkout basement that just needs heating units for year round space. Tiled floor, laundry in basement along with finished walls. Currently used as lounge space for sellers, Walkout to back yard that has paver patio. Full video surveillance around home monitored from basement. Lake Louise Marie community offers private pool, sports courts, lake access and more for a minimum yearly fee. Easy access to 17 for commuters.
Pending
$370,000
30 Straight Path, Rock Hill, NY 12775
2beds
1,300sqft
Single Family Residence, Residential
Built in 1986
7,500 Square Feet Lot
$-- Zestimate®
$285/sqft
$75/mo HOA
What's special
High-hat lightsCountry modern finish insideWood flooring throughout
- 195 days
- 104
- 4
Zillow last checked:
Listing updated:
Listed by:
KW Hudson Valley United 845-791-8648,
Jason L. Grossman 845-796-6065
Source: OneKey® MLS as distributed by MLS GRID,MLS#: 979052
Facts & features
Interior
Bedrooms & bathrooms
- Bedrooms: 2
- Bathrooms: 2
- Full bathrooms: 2
Heating
- Baseboard, Electric
Cooling
- Wall/Window Unit(s)
Appliances
- Included: Dishwasher, Electric Oven, Electric Range, Refrigerator
- Laundry: In Basement
Features
- First Floor Bedroom, First Floor Full Bath, Beamed Ceilings, High Ceilings, Primary Bathroom, Sauna
- Flooring: Hardwood
- Basement: Full,Partially Finished,Walk-Out Access
- Attic: Pull Stairs
- Number of fireplaces: 1
Interior area
- Total structure area: 1,300
- Total interior livable area: 1,300 sqft
Property
Parking
- Total spaces: 2
- Parking features: Driveway
- Has uncovered spaces: Yes
Features
- Has private pool: Yes
Lot
- Size: 7,500 Square Feet
Details
- Parcel number: 468905500002010033
- Special conditions: None
Construction
Type & style
- Home type: SingleFamily
- Architectural style: Ranch
- Property subtype: Single Family Residence, Residential
Materials
- Vinyl Siding
- Foundation: Concrete Perimeter
Condition
- Updated/Remodeled
- Year built: 1986
Utilities & green energy
- Sewer: Public Sewer
- Water: Public
- Utilities for property: Cable Connected, Electricity Connected, Phone Connected, Sewer Connected, Water Connected
Community & HOA
Community
- Features: Clubhouse, Playground, Pool
- Subdivision: lake Louise marie
HOA
- Has HOA: Yes
- Amenities included: Basketball Court, Boat Dock, Clubhouse, Playground, Pool
- Services included: Pool Service
- HOA fee: $900 annually
Location
- Region: Rock Hill
Financial & listing details
- Price per square foot: $285/sqft
- Tax assessed value: $113,800
- Annual tax amount: $5,423
- Date on market: 3/31/2026
- Cumulative days on market: 196 days
- Listing agreement: Exclusive Right To Sell
- Electric utility on property: Yes
Estimated market value
Not available
Estimated sales range
Not available
Not available
Price history
| Date | Event | Price |
|---|---|---|
| 10/1/2026 | Pending sale | $370,000$285/sqft |
Source:  OneKey® MLS as distributed by MLS GRID #979052 Report a problem OneKey® MLS as distributed by MLS GRID #979052 Report a problem | ||
| 10/1/2026 | Listing removed | $370,000$285/sqft |
Source: OneKey® MLS as distributed by MLS GRID #979052 Report a problem | ||
| 7/9/2026 | Price change | $370,000-3.9%$285/sqft |
Source: OneKey® MLS as distributed by MLS GRID #979052 Report a problem | ||
| 5/18/2026 | Price change | $385,000-9.4%$296/sqft |
Source: OneKey® MLS as distributed by MLS GRID #979052 Report a problem | ||
| 3/31/2026 | Listed for sale | $425,000+77.1%$327/sqft |
Source: OneKey® MLS as distributed by MLS GRID #979052 Report a problem | ||
| 2/24/2023 | Sold | $240,000-12.6%$185/sqft |
Source: OneKey® MLS as distributed by MLS GRID #H6221853 Report a problem | ||
| 1/19/2023 | Pending sale | $274,500$211/sqft |
Source: OneKey® MLS as distributed by MLS GRID #H6221853 Report a problem | ||
| 12/8/2022 | Price change | $274,500-5%$211/sqft |
Source: OneKey® MLS as distributed by MLS GRID #H6221853 Report a problem | ||
| 11/22/2022 | Listed for sale | $289,000+133.1%$222/sqft |
Source: OneKey® MLS as distributed by MLS GRID #H6221853 Report a problem | ||
| 12/30/2019 | Sold | $124,000-14.5%$95/sqft |
Source: OneKey® MLS as distributed by MLS GRID #H4968502 Report a problem | ||
| 6/29/2019 | Listed for sale | $145,000+4.3%$112/sqft |
Source: Curasi Realty Inc. #4968502 Report a problem | ||
| 6/15/2015 | Listing removed | $139,000$107/sqft |
Source: Century 21 Country Realty #26016 Report a problem | ||
| 6/6/2015 | Listed for sale | $139,000+1.1%$107/sqft |
Source: Century 21 Country Realty #26016 Report a problem | ||
| 12/31/2009 | Sold | $137,500-1.1%$106/sqft |
Source: Public Record Report a problem | ||
| 8/21/2009 | Price change | $139,000-12.6%$107/sqft |
Source: CENTURY 21 Country Realty #26016 Report a problem | ||
| 5/20/2009 | Listed for sale | $159,000-6.5%$122/sqft |
Source: CENTURY 21 Country Realty #26016 Report a problem | ||
| 3/2/2009 | Listing removed | $169,995$131/sqft |
Source: VLS Homes Report a problem | ||
| 11/22/2008 | Price change | $169,995-10.1%$131/sqft |
Source: VLS Homes Report a problem | ||
| 7/13/2008 | Price change | $189,000-3%$145/sqft |
Source: VLS Homes Report a problem | ||
| 6/11/2008 | Listed for sale | $194,900$150/sqft |
Source: VLS Homes Report a problem | ||
Public tax history
| Year | Property taxes | Tax assessment |
|---|---|---|
| 2025 | -- | $113,800 |
| 2024 | -- | $113,800 |
| 2023 | -- | $113,800 |
| 2022 | -- | $113,800 |
| 2021 | -- | $113,800 |
| 2020 | -- | $113,800 |
| 2019 | -- | $113,800 |
| 2018 | -- | $113,800 |
| 2017 | $3,963 | $113,800 |
| 2016 | -- | $113,800 |
| 2015 | -- | $113,800 |
| 2014 | -- | $113,800 |
| 2013 | -- | $113,800 |
| 2012 | -- | $113,800 |
| 2011 | -- | $113,800 |
| 2010 | -- | $113,800 |
| 2009 | -- | $113,800 |
| 2008 | -- | $113,800 |
| 2007 | -- | $113,800 |
| 2006 | -- | $113,800 |
| 2005 | -- | $113,800 |
| 2004 | -- | $113,800 +51.7% |
| 2003 | -- | $75,000 |
| 2002 | -- | $75,000 |
| 2001 | -- | $75,000 |
| 2000 | -- | $75,000 |
Find assessor info on the county website
Monthly payment
Climate risks
Neighborhood: 12775
Nearby schools
Schools provided by the listing agent
- Elementary: George L Cooke School
- Middle: Robert J Kaiser Middle School
- High: Monticello High School
Source: OneKey® MLS as distributed by MLS GRID. This data may not be complete. We recommend contacting the local school district to confirm school assignments for this home.

Similar homes
- $329,9003 bd2 ba1.6k sqft177 Davos Road, Woodridge, NY 12789For Sale
 MLS ID #1061453, Nicholas Cuomo, Listing by: Keller Williams Realty. OneKey® MLS as distributed by MLS GRID
 - $285,0004 bd1 ba1.4k sqft472 Glen Wild Road, Glen Wild, NY 12738For Sale
 MLS ID #1061505, Yidel Rosenberg, Listing by: MS Realty Group USA, Inc. OneKey® MLS as distributed by MLS GRID
 - $399,9003 bd2 ba1.3k sqft25 Canal Road, Wurtsboro, NY 12790For Sale
 MLS ID #999847, Matthew C. Morreale, Listing by: J. Morreale, LTD. OneKey® MLS as distributed by MLS GRID
 - $375,0002 bd2 ba1.3k sqft13 Third Street, Woodridge, NY 12789For Sale
 MLS ID #1023571, Alla Sienitsky, Listing by: Resort Realty. OneKey® MLS as distributed by MLS GRID
 - $435,0003 bd2 ba1.4k sqft27 Elbert Road, Wurtsboro, NY 12790For SaleMLS ID #1031067, Jason L. Grossman, Listing by: KW Hudson Valley United. OneKey® MLS as distributed by MLS GRID
- $368,5002 bd1 ba1.1k sqft174 Rock Ridge Avenue, Monticello, NY 12701For SaleMLS ID #998252, Fran Limjoon-Gager, Listing by: R J Katz Realty. OneKey® MLS as distributed by MLS GRID
- $420,0003 bd1 ba1k sqft5033 Main Street, South Fallsburg, NY 12779For SaleMLS ID #000029, Joel J. Brach, Listing by: Keller Williams Realty. OneKey® MLS as distributed by MLS GRID
- $300,0004 bd2 ba1.7k sqft43 Melody Lake Drive, Monticello, NY 12701For SaleMLS ID #1053790, Kwami Tulloch, Listing by: Keller Williams Realty Liberty. OneKey® MLS as distributed by MLS GRID
- $351,9993 bd3 ba1.7k sqft10 Hanover Drive, Monticello, NY 12701For SaleMLS ID #995613, Anthony Rivas, Listing by: KW Hudson Valley United. OneKey® MLS as distributed by MLS GRID
- $399,0004 bd2 ba1.4k sqft6310 State Route 42, Woodbourne, NY 12788For SaleMLS ID #1036827, Harold B. Reynolds, Listing by: R J Katz Realty. OneKey® MLS as distributed by MLS GRID
- $295,0003 bd3 ba1.2k sqft623 Wurtsboro Mtn Road, Wurtsboro, NY 12790For SaleMLS ID #991372, Brankica Curreri, Listing by: Eagle Valley Realty. OneKey® MLS as distributed by MLS GRID
- $355,0003 bd2 ba1.3k sqft3 Rennison Road, Grahamsville, NY 12740For SaleMLS ID #1034768, Daria Sienitsky, Listing by: Resort Realty. OneKey® MLS as distributed by MLS GRID
- $365,0004 bd1 ba1.2k sqft74 Genung Street, Middletown, NY 10940For SaleMLS ID #1058181, Yosseline E. Genao, Listing by: HomeSmart Homes & Estates. OneKey® MLS as distributed by MLS GRID
- $299,0002 bd1 ba780 sqft32 Casey Lane, Wurtsboro, NY 12790For SaleMLS ID #1038630, Elizabeth Zambuto, Listing by: Stepping Stone Realty. OneKey® MLS as distributed by MLS GRID
- $380,0002 bd2 ba1k sqft29 Edward Drive, Loch Sheldrake, NY 12759For SaleMLS ID #971880, Joel Rosenberg, Listing by: Salz Realty Group. OneKey® MLS as distributed by MLS GRID
- $292,0003 bd2 ba1k sqft279 Cold Spring Road, Monticello, NY 12701For SaleMLS ID #851952, Sean Walker, Listing by: Keller Williams Realty. OneKey® MLS as distributed by MLS GRID
- $359,0002 bd1 ba1.1k sqft26 Chaffee Road, Liberty, NY 12754For SaleMLS ID #1039753, Tami VanLeuven, Listing by: Barbanti Group. OneKey® MLS as distributed by MLS GRID
- $215,0002 bd1 ba1k sqft432 Southwoods Drive, Monticello, NY 12701For SaleMLS ID #1049660, Jason L. Grossman, Listing by: KW Hudson Valley United. OneKey® MLS as distributed by MLS GRID
- $325,0003 bd2 ba1k sqft7 Jenn Lane, Monticello, NY 12701For SaleMLS ID #988151, Jose N. Nunez, Listing by: Malek Properties. OneKey® MLS as distributed by MLS GRID
- $390,0003 bd2 ba1.9k sqft502 Myers Road, Neversink, NY 12765For SaleMLS ID #1003478, Sean Drown, Listing by: Land and Water Realty LLC. OneKey® MLS as distributed by MLS GRID
