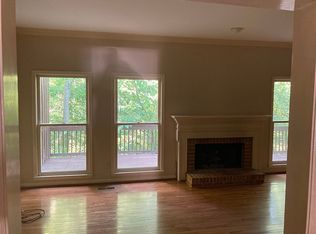
Welcome to this move-in ready 3-bedroom, 3-bath townhome nestled in the sought-after The Falls community of Vestavia Hills. The main level impresses with rich hardwood floors, spacious living areas, and an open-concept kitchen featuring stainless steel appliances that flows seamlessly into the dining area and family room. Cozy up by the wood-burning fireplace with gas starter, or step out onto the private deck to enjoy peaceful, wooded views. Upstairs, the generous primary suite offers an oversized vanity and abundant closet space, with two additional bedrooms and conveniently located laundry nearby. The unfinished basement, stubbed for plumbing, offers endless potential and excellent storage. All of this within the boundaries of award-winning Vestavia City Schools and just minutes from Hwy 31 and I-65. This one checks every box!
Contingent
$309,000
30 The Falls Dr, Vestavia, AL 35216
3beds
2,094sqft
:
Get pre-qualified$2,106/mo
Townhouse
Built in 1984
-- sqft lot
$-- Zestimate®
$148/sqft
$250/mo HOA
What's special
Private deckTwo additional bedroomsPeaceful wooded viewsOversized vanityGenerous primary suiteConveniently located laundryRich hardwood floors
- 38 days |
- 422 |
- 26 |
Likely to sell faster than
Zillow last checked:
Listing updated:
Listed by:
Brenda Weaver 205-790-5155,
ARC Realty Vestavia,
Katherine Sims 205-246-7481,
ARC Realty Vestavia
Source: GALMLS,MLS#: 21456238
Facts & features
Interior
Bedrooms & bathrooms
- Bedrooms: 3
- Bathrooms: 3
- Full bathrooms: 3
Rooms
- Room types: Bedroom, Den/Family (ROOM), Bathroom, Kitchen, Master Bathroom, Master Bedroom
Primary bedroom
- Level: Second
Bedroom 1
- Level: Second
Bedroom 2
- Level: Second
Primary bathroom
- Level: Second
Bathroom 1
- Level: First
Family room
- Level: First
Kitchen
- Features: Pantry
- Level: First
Living room
- Level: First
Basement
- Area: 0
Heating
- Dual Systems (HEAT), Forced Air, Natural Gas
Cooling
- Central Air, Dual
Appliances
- Included: Gas Cooktop, Dishwasher, Disposal, Electric Oven, Refrigerator, Stainless Steel Appliance(s), Gas Water Heater
- Laundry: Electric Dryer Hookup, Washer Hookup, Upper Level, Laundry Closet, Laundry (ROOM), Yes
Features
- None, Crown Molding, Smooth Ceilings, Linen Closet, Double Vanity, Shared Bath, Sitting Area in Master, Tub/Shower Combo
- Flooring: Carpet, Hardwood, Tile
- Windows: Window Treatments
- Basement: Full,Unfinished,Daylight,Bath/Stubbed,Block
- Attic: Pull Down Stairs,Yes
- Number of fireplaces: 1
- Fireplace features: Brick (FIREPL), Gas Starter, Living Room, Wood Burning
Interior area
- Total interior livable area: 2,094 sqft
- Finished area above ground: 2,094
- Finished area below ground: 0
Video & virtual tour
Property
Parking
- Parking features: Unassigned
Features
- Levels: 2+ story
- Patio & porch: Open (DECK), Deck
- Exterior features: None
- Pool features: None
- Has view: Yes
- View description: None
- Waterfront features: No
Details
- Parcel number: 2900364005046.000
- Special conditions: N/A
Construction
Type & style
- Home type: Townhouse
- Property subtype: Townhouse
Materials
- 1 Side Brick, Wood Siding
- Foundation: Basement
Condition
- Year built: 1984
Utilities & green energy
- Water: Public
- Utilities for property: Sewer Connected
Community & HOA
Community
- Subdivision: The Falls
HOA
- Has HOA: Yes
- Amenities included: Management
- Services included: Maintenance Grounds, Sewer, Utilities for Comm Areas, Water, Personal Lawn Care
- HOA fee: $250 monthly
Location
- Region: Vestavia
Financial & listing details
- Price per square foot: $148/sqft
- Tax assessed value: $325,800
- Annual tax amount: $2,964
- Price range: $309K - $309K
- Date on market: 6/16/2026
- Road surface type: Paved
Estimated market value
Not available
Estimated sales range
Not available
Not available
Price history
| Date | Event | Price |
|---|---|---|
| 7/13/2026 | Contingent | $309,000$148/sqft |
Source:  GALMLS #21456238 Report a problem GALMLS #21456238 Report a problem | ||
| 6/16/2026 | Listed for sale | $309,000+41.7%$148/sqft |
Source: GALMLS #21456238 Report a problem | ||
| 10/19/2018 | Sold | $218,000-3.1%$104/sqft |
Source: GALMLS #825075 Report a problem | ||
| 9/10/2018 | Pending sale | $224,900$107/sqft |
Source: Keller Williams Realty Vestavia #825075 Report a problem | ||
| 9/1/2018 | Listed for sale | $224,900$107/sqft |
Source: Keller Williams Realty Vestavia #825075 Report a problem | ||
| 8/16/2018 | Pending sale | $224,900$107/sqft |
Source: Keller Williams Realty Vestavia #825075 Report a problem | ||
| 8/9/2018 | Listed for sale | $224,900+24.3%$107/sqft |
Source: Keller Williams Realty Vestavia #825075 Report a problem | ||
| 9/30/2013 | Sold | $181,000+0.6%$86/sqft |
Source: GALMLS #570735 Report a problem | ||
| 7/30/2013 | Listed for sale | $179,900-0.1%$86/sqft |
Source: Realty South Report a problem | ||
| 8/3/2007 | Sold | $180,000+12.5%$86/sqft |
Source: Public Record Report a problem | ||
| 12/6/2002 | Sold | $160,000$76/sqft |
Source: Public Record Report a problem | ||
Public tax history
| Year | Property taxes | Tax assessment |
|---|---|---|
| 2025 | $2,964 +0.6% | $32,580 +0.6% |
| 2024 | $2,945 +13.4% | $32,380 +13.1% |
| 2023 | $2,597 +3.9% | $28,620 +3.8% |
| 2022 | $2,501 +11.7% | $27,580 +11.4% |
| 2021 | $2,240 +3.6% | $24,760 +3.5% |
| 2020 | $2,162 +10% | $23,920 +9.7% |
| 2019 | $1,966 +9.4% | $21,800 +9.1% |
| 2018 | $1,797 +1.5% | $19,980 +1.4% |
| 2017 | $1,771 -2.6% | $19,700 -2.6% |
| 2016 | $1,819 +7.7% | $20,220 +7.4% |
| 2015 | $1,690 +1.3% | $18,820 -51.8% |
| 2014 | $1,669 -2.8% | $39,020 |
| 2013 | $1,717 | $39,020 +110.5% |
| 2012 | $1,717 -7.4% | $18,540 -7.4% |
| 2011 | $1,854 | $20,020 |
| 2010 | $1,854 | $20,020 |
| 2009 | $1,854 -1.9% | $20,020 -1.9% |
| 2008 | $1,890 -1.2% | $20,410 -1.2% |
| 2007 | $1,912 +8.9% | $20,650 +8.9% |
| 2006 | $1,757 +9.7% | $18,970 +9.7% |
| 2005 | $1,602 +6.9% | $17,300 -46.5% |
| 2003 | $1,498 +13.5% | $32,360 +126.9% |
| 2002 | $1,320 | $14,260 |
| 2001 | $1,320 | $14,260 |
| 2000 | $1,320 | $14,260 |
Find assessor info on the county website
Monthly payment
Est. payment
Payment breakdown
Explore the cost of this home by adjusting the details. Changes won't be saved.Climate risks
Neighborhood: 35216
Nearby schools
GreatSchools rating
- 10/10Vestavia Hills Elementary School WestGrades: K-5Distance: 0.9 mi
- 6/10Vestavia Hills High School Freshman CampusGrades: 9Distance: 0.3 mi
- 10/10Louis Pizitz Middle SchoolGrades: 6-8Distance: 0.6 mi
Schools provided by the listing agent
- Elementary: Vestavia - West
- Middle: Pizitz
- High: Vestavia Hills
Source: GALMLS. This data may not be complete. We recommend contacting the local school district to confirm school assignments for this home.
- $290,0003 bd3 ba2k sqft29 The Falls Dr, Vestavia, AL 35216Sold

- $327,4003 bd3 ba2k sqft31 The Falls Dr, Vestavia, AL 35216Off Market

- $359,9004 bd3 ba2.9k sqft28 The Falls Dr, Vestavia, AL 35216Off Market
- $300,0003 bd3 ba2.3k sqft32 The Falls Dr, Vestavia, AL 35216Sold
- $334,6004 bd4 ba2.7k sqft27 The Falls Dr, Vestavia, AL 35216Off Market
- $325,0004 bd3 ba3.1k sqft33 The Falls Dr, Vestavia, AL 35216Sold
- $340,3004 bd3 ba2.6k sqft26 The Falls Dr #26, Birmingham, AL 35216Off Market
- $322,0003 bd3 ba2.6k sqft26 The Falls Dr, Vestavia, AL 35216Off Market
A local agent can set up tours, give advice and negotiate with sellers.
A local lender can help you make sure your offer is ready when you are.
Similar homes
- $330,0003 bd3 ba1.6k sqftTbd, Birmingham, AL 35216For Sale
 MLS ID #21459899, Billy Valekis, ARC Realty Vestavia. GALMLS
 - $269,0003 bd3 ba1.6k sqft3529 Savannah Park Ln, Vestavia Hills, AL 35216For Sale
 MLS ID #21459862, Jerry Sager, Keller Williams Realty Hoover. GALMLS
 - $296,0002 bd2 ba1.4k sqft1858 Rockwood Rd #1858, Birmingham, AL 35216For Sale
 MLS ID #21460113, Becky Hicks, ARC Realty Vestavia. GALMLS
 - $238,9993 bd2 ba1.5k sqft2100 Montreat Ln APT B, Vestavia Hills, AL 35216For Sale
 MLS ID #21459288, Ralph Harvey, List With Freedom. GALMLS
 - $399,9003 bd2 ba2k sqftAtt, Vestavia, AL 35216For SaleMLS ID #21453054, Suzanne Olcott, EXIT Realty Birmingham. GALMLS
- $399,9003 bd3 ba1.8k sqftSpectrum, Vestavia, AL 35226For SaleMLS ID #21459937, Lynn Horne, ARC Realty - Hoover. GALMLS
- $269,9002 bd3 ba1.4k sqft2204 Ascot Ln, Birmingham, AL 35216For SaleMLS ID #21450159, Lynlee Hughes, ARC Realty Mountain Brook. GALMLS
- $179,9002 bd3 ba1.1k sqft2725 Southbury Cir Unit 2725, Birmingham, AL 35216For SaleMLS ID #21457194, Matt Williams, ARC Realty Vestavia. GALMLS
- $224,9004 bd3 ba1.7k sqft2024 Montreat Pkwy #2024, Birmingham, AL 35216For SaleMLS ID #21451981, Kerri Davis, ARC Realty Vestavia. GALMLS
- $299,9003 bd3 ba2k sqft4410 Hampton Heights Dr #240, Birmingham, AL 35209For SaleMLS ID #21451877, Brent Griffis, LIST Birmingham. GALMLS
- $289,0003 bd3 ba1.5k sqftAt&t / Spectrum, Birmingham, AL 35242For SaleMLS ID #21459783, Carrie Lusk, Keller Williams Realty Vestavia. GALMLS
- $439,9003 bd3 ba2.5k sqft529 Willow Oaks Cir, Vestavia, AL 35226For SaleMLS ID #21458631, Leda Mims, ARC Realty - Hoover. GALMLS
- $322,5003 bd3 ba1.8k sqft1105 Inverness Cove Way, Birmingham, AL 35242For SaleMLS ID #21444112, Drew Taylor, Keller Williams Realty Vestavia. GALMLS
- $329,7802 bd2 ba1.2k sqft739 Columbiana Rd, Birmingham, AL 35209For SaleMLS ID #21454981, Johnny Montgomery, ARC Realty 280. GALMLS
- $249,7803 bd2 ba1.1k sqftSpectrum, Vestavia Hills, AL 35216For SaleMLS ID #21458168, Johnny Montgomery, ARC Realty 280. GALMLS
- $194,9002 bd3 ba1.4k sqftAt&t And Others, Birmingham, AL 35216For SaleMLS ID #21446689, Kimberly Cobb, RE/MAX Marketplace. GALMLS
- $324,9003 bd2 ba1.5k sqftAtt & Spectrum, Gardendale, AL 35071For SaleMLS ID #21460065, Regenia Lenoir, Sweet HOMElife Real Estate. GALMLS
- $279,9002 bd3 ba1.7k sqft5422 Whisperwood Cir, Hoover, AL 35226For SaleMLS ID #21456421, Colby Mouchette, Keller Williams Realty Hoover. GALMLS
- $365,0003 bd2 ba2.2k sqftSpectrum, At&t, Birmingham, AL 35242For SaleMLS ID #21453808, Dana Sorensen, RE/MAX Northern Properties. GALMLS
- $299,9003 bd3 ba1.6k sqftSpectrum, Helena, AL 35080For SaleMLS ID #21457636, Nicole Brannon, ARC Realty Vestavia. GALMLS
