
Welcome to 30 Whitcomb Terrace, located in the highly sought-after S. Weymouth area. This 3 bedroom, 1.5-bath Cape is set on a quiet dead-end street. Enter into the cozy family room w/ fireplace & large windows that flows seamlessly into a formal living area, perfect for home office/play area. The kitchen offers direct access to the back deck & features a separate dining area presenting a fantastic opportunity to create a custom chef’s kitchen designed for both everyday living & entertaining. The newly renovated full bath features a tub w/ tile surround. The second level offers three bedrooms (2 w/ parquet floors), and an updated half bath. The full basement with interior/exterior access offers excellent potential for future finishing. Recent updates include roof, water tank, heating system, both bathrooms, rear siding, and some windows. Enjoy the large backyard & driveway. Conveniently location minutes to the South Weymouth Commuter Rail, Route 3 & shopping.
Pending
$479,900
30 Whitcomb Ter, Weymouth, MA 02190
3beds
1,260sqft
Single Family Residence
Built in 1960
6,027 Square Feet Lot
$-- Zestimate®
$381/sqft
$-- HOA
What's special
Quiet dead-end streetSeparate dining areaUpdated half bathLarge backyard
- 60 days
- 27
- 0
Zillow last checked:
Listing updated:
Listed by:
The Apex Team 617-908-0894,
Apex Realty Group, LLC 978-276-3333
Source: MLS PIN,MLS#: 73517344
Facts & features
Interior
Bedrooms & bathrooms
- Bedrooms: 3
- Bathrooms: 2
- Full bathrooms: 1
- 1/2 bathrooms: 1
Primary bedroom
- Features: Flooring - Hardwood, Lighting - Overhead
- Level: Second
- Area: 162.06
- Dimensions: 11.1 x 14.6
Bedroom 2
- Features: Flooring - Hardwood, Lighting - Overhead
- Level: Second
- Area: 107.78
- Dimensions: 12.11 x 8.9
Bedroom 3
- Features: Flooring - Wood
- Level: Second
- Area: 94.46
- Dimensions: 12.11 x 7.8
Bathroom 1
- Features: Bathroom - Full, Bathroom - Tiled With Tub, Closet, Flooring - Stone/Ceramic Tile, Lighting - Pendant
- Level: First
- Area: 37.73
- Dimensions: 4.9 x 7.7
Bathroom 2
- Features: Bathroom - Half, Flooring - Stone/Ceramic Tile
- Level: Second
- Area: 21.84
- Dimensions: 5.2 x 4.2
Dining room
- Features: Closet, Flooring - Hardwood, Lighting - Overhead
- Level: First
- Area: 97.77
- Dimensions: 8.8 x 11.11
Kitchen
- Features: Flooring - Laminate, Balcony / Deck, Slider, Lighting - Overhead
- Level: First
- Area: 107.06
- Dimensions: 10.6 x 10.1
Living room
- Features: Closet, Flooring - Hardwood, Window(s) - Picture, Exterior Access
- Level: First
- Area: 157.32
- Dimensions: 13.11 x 12
Heating
- Oil
Cooling
- None
Appliances
- Included: Range, Dishwasher, Refrigerator, Washer, Dryer
Features
- Closet, Recessed Lighting, Sitting Room
- Flooring: Tile, Hardwood, Parquet, Flooring - Hardwood
- Doors: Storm Door(s)
- Basement: Full,Interior Entry,Bulkhead
- Number of fireplaces: 1
- Fireplace features: Living Room
Interior area
- Total structure area: 1,260
- Total interior livable area: 1,260 sqft
- Finished area above ground: 1,260
Video & virtual tour
Property
Parking
- Total spaces: 3
- Parking features: Paved Drive, Off Street, Tandem
- Uncovered spaces: 3
Accessibility
- Accessibility features: No
Features
- Patio & porch: Deck - Wood
- Exterior features: Deck - Wood
Lot
- Size: 6,027 Square Feet
- Features: Level
Details
- Parcel number: M:49 B:556 L:011,284150
- Zoning: R-5
Construction
Type & style
- Home type: SingleFamily
- Architectural style: Cape
- Property subtype: Single Family Residence
Materials
- Frame
- Foundation: Concrete Perimeter
- Roof: Shingle
Condition
- Year built: 1960
Utilities & green energy
- Electric: 100 Amp Service
- Sewer: Public Sewer
- Water: Public
- Utilities for property: for Electric Range, for Electric Oven
Community & HOA
Community
- Features: Shopping, Highway Access, T-Station
HOA
- Has HOA: No
Location
- Region: Weymouth
Financial & listing details
- Price per square foot: $381/sqft
- Tax assessed value: $519,300
- Annual tax amount: $5,245
- Date on market: 8/18/2026
Estimated market value
Not available
Estimated sales range
Not available
$3,280/mo
Price history
| Date | Event | Price |
|---|---|---|
| 6/25/2026 | Pending sale | $479,900$381/sqft |
Source: MLS PIN #73517344 Report a problem | ||
| 6/18/2026 | Contingent | $479,900$381/sqft |
Source: MLS PIN #73517344 Report a problem | ||
| 6/10/2026 | Price change | $479,900-6.8%$381/sqft |
Source: MLS PIN #73517344 Report a problem | ||
| 5/13/2026 | Listed for sale | $515,000+248%$409/sqft |
Source: MLS PIN #73517344 Report a problem | ||
| 7/28/1989 | Sold | $148,000$117/sqft |
Source: Public Record Report a problem | ||
Public tax history
| Year | Property taxes | Tax assessment |
|---|---|---|
| 2025 | $5,245 +3.7% | $519,300 +5.4% |
| 2024 | $5,059 +0.3% | $492,600 +2.1% |
| 2023 | $5,044 +2.5% | $482,700 +12.4% |
| 2022 | $4,922 +7.8% | $429,500 +10.5% |
| 2021 | $4,565 +5.3% | $388,800 +6.9% |
| 2020 | $4,334 +1.7% | $363,600 +3.4% |
| 2019 | $4,260 +3.1% | $351,500 +6.4% |
| 2018 | $4,131 +1% | $330,500 +3.5% |
| 2017 | $4,090 +4% | $319,300 +4% |
| 2016 | $3,931 +3.6% | $307,100 +4.5% |
| 2015 | $3,793 +6.3% | $294,000 +9.6% |
| 2014 | $3,567 +2% | $268,200 -0.9% |
| 2013 | $3,498 +4.1% | $270,500 -2.3% |
| 2012 | $3,360 +3.4% | $276,800 -0.4% |
| 2011 | $3,250 +18.1% | $278,000 -1.1% |
| 2010 | $2,752 | $281,100 |
| 2009 | $2,752 +1.8% | $281,100 -3.4% |
| 2008 | $2,704 +2.5% | $291,100 +0% |
| 2007 | $2,639 +1.5% | $291,000 |
| 2006 | $2,599 +4.5% | $291,000 +3.6% |
| 2005 | $2,487 +3.4% | $281,000 +48.3% |
| 2004 | $2,405 +2.9% | $189,500 |
| 2003 | $2,337 +2.3% | $189,500 |
| 2002 | $2,285 +8.1% | $189,500 +36.8% |
| 1999 | $2,114 | $138,500 |
Find assessor info on the county website
Monthly payment
Est. payment
Payment breakdown
Explore the cost of this home by adjusting the details. Changes won't be saved.Climate risks
Neighborhood: South Weymouth
Nearby schools
Schools provided by the listing agent
- Elementary: Nash
- High: Weymouth High
Source: MLS PIN. This data may not be complete. We recommend contacting the local school district to confirm school assignments for this home.
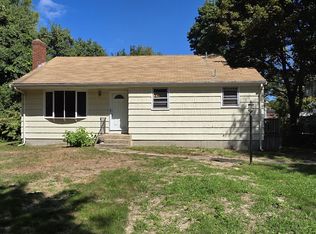
Similar homes
- $475,0003 bd1 ba1.2k sqft269 Jon Dr, Brockton, MA 02302For Sale
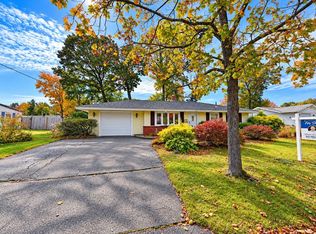 MLS ID #73591615, Minh Voduy, Thread Real Estate, LLC. MLS PIN
 - $629,9993 bd2 ba1.6k sqft165 King Philip St, Weymouth, MA 02190For Sale
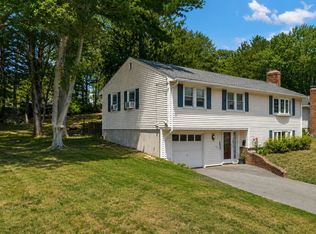 MLS ID #73552997, Kade Phillips, RE/MAX Legacy. MLS PIN
 - $620,0003 bd3 ba1.8k sqft70 Century Rd, Weymouth, MA 02190For Sale
 MLS ID #73575622, Colleen Walo, Allison James Estates & Homes of MA, LLC. MLS PIN
 - $599,0003 bd2 ba864 sqft4 Edward Cody Ln, Weymouth, MA 02190For Sale
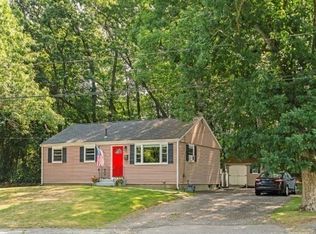 MLS ID #73565072, Andrew Goldberg, Commonwealth Standard Realty Advisors. MLS PIN
