Here's your chance to own in this convenient South Weymouth location! Centrally located near Route 3, the Commuter Rail, the South Shore Hospital Medical Campus, shopping, schools, restaurants and parks, this is a great opportunity for homeowners and investors alike! Nestled at the end of a dead-end street, this split entry level offers 3 bedrooms and 1 full bath in 1960's retro style. Enter into a spacious living room with a classic fireplace leading to a cozy dining area and eat in kitchen. The three bedrooms and full bath are located on the 2nd level. In the walkout basement, you will find a spacious additional room that may be used as a family room and also a mudroom / utility area. Lots of attic and basement storage available. Hardwood floors in bedrooms and under carpet in living room and dining area. The generous lot offers a storage shed with electricity and plenty of outdoor space and privacy to create your own landscaping or expansion possibilities. Property is an estate sale and has already gone thru Probate. Seller has not lived at property in several years. Property being sold "AS IS". Lots of potential with some TLC inside and out!
Pending
Price cut: $10K (9/9)
$489,000
29 Whitcomb Ter, Weymouth, MA 02190
3beds
1,018sqft
Single Family Residence
Built in 1966
0.35 Acres Lot
$479,900 Zestimate®
$480/sqft
$-- HOA
What's special
Classic fireplaceEat in kitchenCozy dining areaStorage shed with electricityThree bedroomsGenerous lotHardwood floors in bedrooms
- 59 days
- 303
- 9
Likely to sell faster than
Zillow last checked:
Listing updated:
Listed by:
Jennifer O Brien 508-564-1136,
Century 21 Tassinari & Assoc. 508-747-1258
Source: MLS PIN,MLS#: 73564864
Facts & features
Interior
Bedrooms & bathrooms
- Bedrooms: 3
- Bathrooms: 1
- Full bathrooms: 1
Primary bedroom
- Features: Closet, Flooring - Hardwood, Cable Hookup
- Level: Second
- Area: 156
- Dimensions: 13 x 12
Bedroom 2
- Features: Closet, Flooring - Hardwood
- Level: Second
- Area: 90
- Dimensions: 9 x 10
Bedroom 3
- Features: Closet, Flooring - Hardwood, Cable Hookup
- Level: Second
- Area: 120
- Dimensions: 10 x 12
Bathroom 1
- Features: Bathroom - Full, Bathroom - Tiled With Tub & Shower, Flooring - Laminate
- Level: Second
Dining room
- Features: Flooring - Hardwood, Flooring - Wall to Wall Carpet
- Level: First
- Area: 72
- Dimensions: 9 x 8
Family room
- Features: Flooring - Stone/Ceramic Tile, Cable Hookup
- Level: Basement
- Area: 247
- Dimensions: 13 x 19
Kitchen
- Features: Flooring - Vinyl, Dining Area, Exterior Access
- Level: First
- Area: 156
- Dimensions: 13 x 12
Living room
- Features: Flooring - Hardwood, Flooring - Wall to Wall Carpet, Window(s) - Bay/Bow/Box
- Level: First
- Area: 240
- Dimensions: 20 x 12
Heating
- Forced Air, Oil
Cooling
- None
Appliances
- Included: Electric Water Heater, Range, Washer
- Laundry: Electric Dryer Hookup, Washer Hookup, In Basement
Features
- Flooring: Vinyl, Carpet, Laminate, Hardwood
- Basement: Full,Partially Finished,Walk-Out Access
- Number of fireplaces: 1
- Fireplace features: Living Room
Interior area
- Total structure area: 1,018
- Total interior livable area: 1,018 sqft
- Finished area above ground: 1,018
Property
Parking
- Total spaces: 2
- Parking features: Paved Drive, Off Street, Paved
- Uncovered spaces: 2
Features
- Exterior features: Rain Gutters, Storage
Lot
- Size: 0.35 Acres
- Features: Easements
Details
- Parcel number: M:0049 B:0556 L:00100,284149
- Zoning: R-5
Construction
Type & style
- Home type: SingleFamily
- Architectural style: Split Entry
- Property subtype: Single Family Residence
Materials
- Frame
- Foundation: Concrete Perimeter
- Roof: Shingle
Condition
- Year built: 1966
Utilities & green energy
- Sewer: Public Sewer
- Water: Public
- Utilities for property: for Electric Range, for Electric Dryer, Washer Hookup
Community & HOA
Community
- Features: Public Transportation, Shopping, Park, Medical Facility, Highway Access, House of Worship, Public School, T-Station
HOA
- Has HOA: No
Location
- Region: Weymouth
Financial & listing details
- Price per square foot: $480/sqft
- Tax assessed value: $492,600
- Annual tax amount: $4,985
- Date on market: 8/19/2026
- Road surface type: Paved
Estimated market value
$479,900
$456,000 - $504,000
$3,093/mo
Price history
| Date | Event | Price |
|---|---|---|
| 9/30/2026 | Pending sale | $489,000$480/sqft |
Source: MLS PIN #73564864 Report a problem | ||
| 9/22/2026 | Contingent | $489,000$480/sqft |
Source: MLS PIN #73564864 Report a problem | ||
| 9/9/2026 | Price change | $489,000-2%$480/sqft |
Source: MLS PIN #73564864 Report a problem | ||
| 8/18/2026 | Listed for sale | $499,000$490/sqft |
Source: MLS PIN #73564864 Report a problem | ||
Public tax history
| Year | Property taxes | Tax assessment |
|---|---|---|
| 2025 | $4,864 -1.6% | $481,600 +0% |
| 2024 | $4,945 +1.8% | $481,500 +3.5% |
| 2023 | $4,859 +0.4% | $465,000 +10.1% |
| 2022 | $4,838 +5.9% | $422,200 +8.5% |
| 2021 | $4,569 +3.3% | $389,200 +4.9% |
| 2020 | $4,422 +1.8% | $371,000 +3.5% |
| 2019 | $4,343 +3% | $358,300 +6.2% |
| 2018 | $4,216 +1.8% | $337,300 +4.3% |
| 2017 | $4,143 +4.1% | $323,400 +4% |
| 2016 | $3,981 +2.6% | $311,000 +3.4% |
| 2015 | $3,880 +4.3% | $300,800 +7.6% |
| 2014 | $3,719 +2.4% | $279,600 -0.5% |
| 2013 | $3,633 +2.8% | $281,000 -3.4% |
| 2012 | $3,533 +3.4% | $291,000 -0.4% |
| 2011 | $3,416 +22.3% | $292,200 +2.5% |
| 2010 | $2,792 | $285,200 |
| 2009 | $2,792 +1.8% | $285,200 -3.4% |
| 2008 | $2,742 +2.4% | $295,200 |
| 2007 | $2,677 +1.6% | $295,200 |
| 2006 | $2,636 +4.4% | $295,200 +3.5% |
| 2005 | $2,524 -0.7% | $285,200 +42.3% |
| 2004 | $2,543 +2.9% | $200,400 |
| 2003 | $2,471 +2.2% | $200,400 |
| 2002 | $2,417 +6.7% | $200,400 +34.9% |
| 1999 | $2,266 | $148,500 |
Find assessor info on the county website
Monthly payment
Est. payment
Payment breakdown
Explore the cost of this home by adjusting the details. Changes won't be saved.Climate risks
Neighborhood: South Weymouth
Nearby schools
Schools provided by the listing agent
- Elementary: Nash
- Middle: Chapman
- High: Weymouth
Source: MLS PIN. This data may not be complete. We recommend contacting the local school district to confirm school assignments for this home.
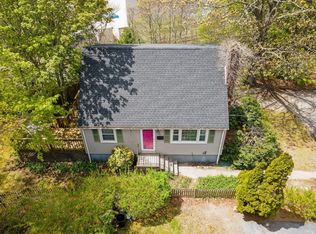
Similar homes
- $460,0002 bd1 ba1.3k sqft45 Robinswood Rd, Weymouth, MA 02190For Sale
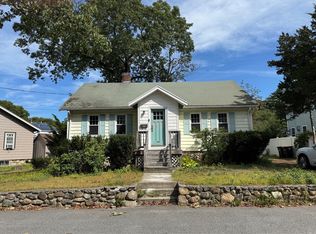 MLS ID #73579213, Karyn McMahon, Keller Williams Realty. MLS PIN
 - $499,0003 bd2 ba1k sqft10 Milton Ter, Randolph, MA 02368For Sale
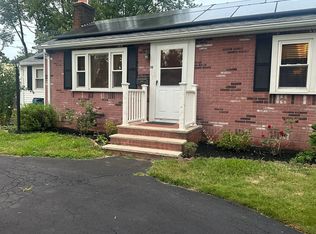 MLS ID #73571889, Anouald F. Marc, Newity Realty. MLS PIN
 - $499,9003 bd1 ba960 sqft95 Rindone St, Holbrook, MA 02343For Sale
 MLS ID #73570871, The D'Entremont Group, Keller Williams Realty Signature Properties. MLS PIN
 - $479,9003 bd2 ba1.4k sqft211 Alger St, Brockton, MA 02302For Sale
 MLS ID #73578874, Eileen Prisco, Prisco's Five Star Real Estate. MLS PIN
