A great piece of history can be yours with this wonderfully maintained 4 bedroom, 2 bathroom traditional, originally built in 1890 and filled with the craftsmanship and character that's increasingly hard to find! Ideally situated on a corner lot at the end of a quiet dead-end street in a quiet neighborhood. Inside, you'll find hardwood floors throughout, beautifully preserved original trim, and distinctive beamed ceilings that showcase the home's historic character. A beautiful staircase serves as a stunning focal point and adds to the timeless elegance found throughout. The bright and inviting four-seasons room, complete with French doors, offers a peaceful retreat for taking in the changing seasons. First-floor laundry adds modern convenience to this classic beauty. Outside, the Trex decking provides a low-maintenance space for relaxing and entertaining, while the 2 car detached garage offers plenty of room for vehicles, storage, tools, and hobbies.
Accepting backups
$249,900
300 13th Ave, Norway, MI 49870
4beds
1,976sqft
Single Family Residence
Built in 1890
0.25 Acres Lot
$246,300 Zestimate®
$126/sqft
$-- HOA
What's special
Quiet dead-end streetHardwood floors throughoutDistinctive beamed ceilingsCorner lotFrench doorsFirst-floor laundryBeautifully preserved original trim
- 63 days
- 83
- 1
Zillow last checked:
Listing updated:
Listed by:
RYAN GORDON 906-282-1644,
STEPHENS REAL ESTATE 906-774-8570
Source: MiRealSource,MLS#: 50219199 Originating MLS: Upper Peninsula Assoc of Realtors
Originating MLS: Upper Peninsula Assoc of RealtorsFacts & features
Interior
Bedrooms & bathrooms
- Bedrooms: 4
- Bathrooms: 2
- Full bathrooms: 2
Rooms
- Room types: Sun/Florida Room
Bedroom 1
- Level: First
- Area: 304
- Dimensions: 16 x 19
Bedroom 2
- Level: Second
- Area: 260
- Dimensions: 20 x 13
Bedroom 3
- Level: Second
- Area: 100
- Dimensions: 10 x 10
Bedroom 4
- Level: Second
- Area: 168
- Dimensions: 12 x 14
Bathroom 1
- Level: First
Bathroom 2
- Level: Second
Dining room
- Level: First
- Area: 204
- Dimensions: 12 x 17
Kitchen
- Level: First
- Area: 240
- Dimensions: 20 x 12
Living room
- Level: First
- Area: 260
- Dimensions: 20 x 13
Heating
- Forced Air, Natural Gas
Cooling
- None
Appliances
- Included: Dishwasher, Dryer, Range/Oven, Refrigerator, Washer, Electric Water Heater
Features
- Flooring: Hardwood
- Basement: Full,Stone
- Has fireplace: No
Interior area
- Total structure area: 3,212
- Total interior livable area: 1,976 sqft
- Finished area above ground: 1,976
- Finished area below ground: 0
Property
Parking
- Total spaces: 2
- Parking features: Detached
- Garage spaces: 2
Features
- Levels: One and One Half
- Stories: 1.5
- Patio & porch: Deck, Patio, Porch
- Fencing: Fenced,Fence Owned
- Waterfront features: None
- Frontage type: Road
- Frontage length: 90
Lot
- Size: 0.25 Acres
- Dimensions: 90 x 120
Details
- Additional structures: None
- Parcel number: 05300300300
- Special conditions: Private,Standard
Construction
Type & style
- Home type: SingleFamily
- Architectural style: Traditional
- Property subtype: Single Family Residence
Materials
- Hard Board
- Foundation: Basement, Stone
Condition
- Year built: 1890
Utilities & green energy
- Sewer: Public Sanitary
- Water: Public
- Utilities for property: Cable/Internet Avail., Electricity Connected, Natural Gas Connected, Sewer Connected, Water Connected
Community & HOA
Community
- Subdivision: N/A
HOA
- Has HOA: No
Location
- Region: Norway
Financial & listing details
- Price per square foot: $126/sqft
- Tax assessed value: $192,200
- Annual tax amount: $2,336
- Date on market: 8/20/2026
- Cumulative days on market: 65 days
- Listing agreement: Exclusive Right To Sell
- Listing terms: Cash,Conventional
- Road surface type: Paved
Estimated market value
$246,300
$234,000 - $259,000
$1,389/mo
Price history
| Date | Event | Price |
|---|---|---|
| 8/20/2026 | Listed for sale | $249,900+237.7%$126/sqft |
Source:  MiRealSource #50219199 Report a problem MiRealSource #50219199 Report a problem | ||
| 3/29/2017 | Sold | $74,000$37/sqft |
Source: Public Record Report a problem | ||
Public tax history
| Year | Property taxes | Tax assessment |
|---|---|---|
| 2026 | $2,314 +3.1% | $96,100 +12.5% |
| 2025 | $2,244 +5.3% | $85,400 +7.2% |
| 2024 | $2,131 +18.6% | $79,700 +33.7% |
| 2023 | $1,797 -11.3% | $59,600 +14% |
| 2022 | $2,026 | $52,300 +2.1% |
| 2021 | -- | $51,200 +33% |
| 2020 | $162 | $38,500 +2.1% |
| 2019 | -- | $37,700 |
| 2018 | -- | $37,700 +1.9% |
| 2017 | -- | $37,000 +1.6% |
| 2014 | -- | $36,400 -5.5% |
| 2012 | -- | $38,500 |
Find assessor info on the county website
Monthly payment
Est. payment
Payment breakdown
Explore the cost of this home by adjusting the details. Changes won't be saved.Climate risks
Neighborhood: 49870
Nearby schools
Schools provided by the listing agent
- District: Norway-Vulcan Area Schools
Source: MiRealSource. This data may not be complete. We recommend contacting the local school district to confirm school assignments for this home.
Similar homes
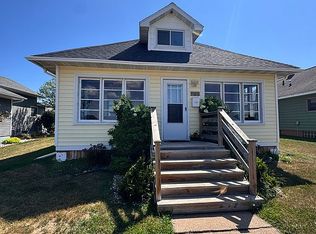
- $224,9004 bd2 ba1.6k sqft608 Stephenson St, Norway, MI 49870For Sale By Owner
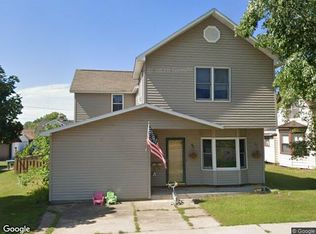
- $--3 bd1 ba1.9k sqft619 Section St, Norway, MI 49870Auction
 Xome
Xome - $199,7504 bd2 ba2k sqft302 Saginaw St, Norway, MI 49870For Sale
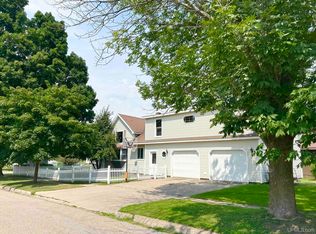
 MLS ID #50218917, KIMBERLY WEBB, LEEDS REAL ESTATE. MiRealSource
 - $164,9004 bd3 ba2k sqft522 Norway St, Norway, MI 49870For Sale
 MLS ID #50218786, FRANK SMITH, STEPHENS REAL ESTATE. MiRealSource
 - $225,0003 bd1 ba1.4k sqft4375 Menominee St, Quinnesec, MI 49876For SaleMLS ID #50225545, BETSY SAWICKY, STEPHENS REAL ESTATE. MiRealSource
- $334,5004 bd2 ba2.6k sqftN1526 S Circle Dr, Norway, MI 49870For SaleMLS ID #50224903, KIMBERLY WEBB, LEEDS REAL ESTATE. MiRealSource
- $199,9003 bd2 ba2k sqft301 Brown St, Norway, MI 49870For SaleMLS ID #50214155, LUCAS DAVIDSON, MULTI STATE REALTY. MiRealSource
- $309,9003 bd2 ba2k sqftW7498 Upper Pine Creek Dr, Iron Mountain, MI 49801For SaleMLS ID #50225642, BETSY SAWICKY, STEPHENS REAL ESTATE. MiRealSource
- $130,0003 bd2 ba1.3k sqft418 Brown St, Norway, MI 49870For SaleMLS ID #50221413, BETSY SAWICKY, STEPHENS REAL ESTATE. MiRealSource
- $259,9003 bd2 ba1.5k sqft500 E B St, Iron Mountain, MI 49801For SaleMLS ID #50219536, JANA VISH, MULTI STATE REALTY. MiRealSource
- $285,0004 bd3 ba2k sqftW7921 S Lake Antoine Rd, Iron Mountain, MI 49801For SaleMLS ID #50215316, BETSY SAWICKY, STEPHENS REAL ESTATE. MiRealSource
- $134,9003 bd1 ba1k sqft502 Stephenson St, Norway, MI 49870For SaleMLS ID #50221054, JEFFRY KERMATH, KERMATH REALTY LLC. MiRealSource
- $129,9002 bd1 ba1.3k sqft605 Ash St, Norway, MI 49870For SaleMLS ID #50224860, KIMBERLY WEBB, LEEDS REAL ESTATE. MiRealSource
- $249,9003 bd1 ba1.1k sqftW6280 Rock Lake Rd, Iron Mountain, MI 49801For SaleMLS ID #50212478, RYAN GORDON, STEPHENS REAL ESTATE. MiRealSource
- $275,0003 bd3 ba1.9k sqftW7012 County Road R, Pembine, WI 54156For SaleMLS ID #50224891, RYAN GORDON, STEPHENS REAL ESTATE. MiRealSource
- $249,9005 bd5 ba1.9k sqft1305 Vulcan St #1300 & 1301, Iron Mountain, MI 49801For SaleMLS ID #50221531, JANA VISH, MULTI STATE REALTY. MiRealSource
