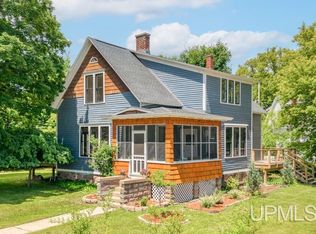
Perched on over 2.5 private acres with breathtaking views of Lake Antoine, this charming 2,100 sq ft farmhouse offers the perfect blend of timeless character, modern comfort, and an unbeatable location. With 4 bedrooms and 3 baths, there's room for everyone to spread out and feel at home. The main-floor primary suite, additional full bath, and convenient first-floor laundry provide everyday ease, while the inviting family room with a cozy fireplace is the ideal place to gather for morning coffee, movie nights, or entertaining friends. Step outside to enjoy the expansive wraparound deck or unwind beneath the grapevine-covered back porch, where cool lake breezes create the perfect summer retreat. Recent updates, including a brand-new drilled well, pair with practical amenities such as a heated garage and the benefit of low Breitung Township taxes. Whether you're seeking peaceful country living, room to grow, or a place to make lifelong memories, this one-of-a-kind property delivers it all.
Contingent
$285,000
W7921 S Lake Antoine Rd, Iron Mountain, MI 49801
4beds
2,092sqft
Single Family Residence
Built in 1910
2.58 Acres Lot
$-- Zestimate®
$136/sqft
$-- HOA
What's special
Heated garageExpansive wraparound deckGrapevine-covered back porchMain-floor primary suiteConvenient first-floor laundry
- 83 days
- 48
- 8
Zillow last checked:
Listing updated:
Listed by:
BETSY SAWICKY 906-282-0752,
STEPHENS REAL ESTATE 906-774-8570
Source: MiRealSource,MLS#: 50215316 Originating MLS: Upper Peninsula Assoc of Realtors
Originating MLS: Upper Peninsula Assoc of RealtorsFacts & features
Interior
Bedrooms & bathrooms
- Bedrooms: 4
- Bathrooms: 3
- Full bathrooms: 3
Rooms
- Room types: Entry, Family Room, Bedroom, Laundry, Master Bedroom, Living Room, Master Bathroom, Bathroom, Breakfast Nook/Room
Primary bedroom
- Level: First
Bedroom 1
- Level: First
- Area: 121
- Dimensions: 11 x 11
Bedroom 2
- Level: Second
- Area: 143
- Dimensions: 11 x 13
Bedroom 3
- Level: Second
- Area: 121
- Dimensions: 11 x 11
Bedroom 4
- Level: Second
- Area: 84
- Dimensions: 12 x 7
Bathroom 1
- Level: First
- Area: 42
- Dimensions: 6 x 7
Bathroom 2
- Level: First
- Area: 56
- Dimensions: 8 x 7
Bathroom 3
- Level: Second
Dining room
- Level: First
- Area: 110
- Dimensions: 11 x 10
Family room
- Level: First
- Area: 290
- Dimensions: 29 x 10
Kitchen
- Level: First
- Area: 110
- Dimensions: 10 x 11
Living room
- Level: First
- Area: 228
- Dimensions: 12 x 19
Heating
- Forced Air, Natural Gas, Wood
Cooling
- Central Air
Appliances
- Included: Microwave, Range/Oven, Refrigerator, Gas Water Heater
- Laundry: First Floor Laundry
Features
- Basement: Stone
- Number of fireplaces: 1
- Fireplace features: Family Room
Interior area
- Total structure area: 3,497
- Total interior livable area: 2,092 sqft
- Finished area above ground: 2,092
- Finished area below ground: 0
Property
Parking
- Total spaces: 2
- Parking features: Garage, Detached
- Garage spaces: 2
Features
- Levels: Two
- Stories: 2
- Patio & porch: Deck
- Has view: Yes
- View description: Water, Lake
- Has water view: Yes
- Water view: Water,Lake
- Body of water: Lake Antoine
- Frontage type: Road
- Frontage length: 239
Lot
- Size: 2.58 Acres
- Dimensions: 239 x irreg
- Features: Deep Lot - 150+ Ft., Large Lot - 65+ Ft., Wooded
Details
- Additional structures: Shed(s)
- Additional parcels included: 002-128-026-00
- Parcel number: 00212804120
- Special conditions: Private,Standard
Construction
Type & style
- Home type: SingleFamily
- Architectural style: Farm House
- Property subtype: Single Family Residence
Materials
- Aluminum Siding
- Foundation: Basement, Stone
Condition
- New construction: No
- Year built: 1910
Utilities & green energy
- Sewer: Septic Tank
- Water: Drilled Well
- Utilities for property: Cable/Internet Avail., Electricity Connected, Natural Gas Connected
Community & HOA
Community
- Subdivision: Lake Antoine
HOA
- Has HOA: No
Location
- Region: Iron Mountain
Financial & listing details
- Price per square foot: $136/sqft
- Tax assessed value: $23,000
- Annual tax amount: $1,388
- Date on market: 7/17/2026
- Cumulative days on market: 84 days
- Listing agreement: Exclusive Right To Sell
- Listing terms: Cash,Conventional,FHA,USDA Loan,VA Loan
- Road surface type: Paved
Estimated market value
Not available
Estimated sales range
Not available
Not available
Price history
| Date | Event | Price |
|---|---|---|
| 8/3/2026 | Contingent | $285,000$136/sqft |
Source:  MiRealSource #50215316 Report a problem MiRealSource #50215316 Report a problem | ||
| 7/17/2026 | Listed for sale | $285,000$136/sqft |
Source: MiRealSource #50215316 Report a problem | ||
Public tax history
| Year | Property taxes | Tax assessment |
|---|---|---|
| 2025 | $325 +6.3% | $11,500 +47.4% |
| 2024 | $306 +5% | $7,800 +1.3% |
| 2023 | $291 +3.3% | $7,700 |
| 2022 | $282 | $7,700 |
| 2021 | -- | $7,700 +2.7% |
| 2020 | $58 | $7,500 |
| 2019 | -- | $7,500 |
| 2018 | -- | $7,500 |
| 2017 | $209 | $7,500 +15.4% |
| 2016 | $209 | $6,500 +6.6% |
| 2014 | $209 | $6,100 |
Find assessor info on the county website
Monthly payment
Est. payment
Payment breakdown
Explore the cost of this home by adjusting the details. Changes won't be saved.Climate risks
Neighborhood: 49801
Nearby schools
Schools provided by the listing agent
- District: Breitung Township School District
Source: MiRealSource. This data may not be complete. We recommend contacting the local school district to confirm school assignments for this home.
- $273,6003 bd1 ba1.9k sqftW7921 S Lake Antoine Rd, Iron Mountain, MI 49801Off Market
- $611,300-- bd1 ba3.6k sqftW7925 S Lake Antoine Rd, Iron Mountain, MI 49801Off Market
- $588,900-- bd2 ba-- sqftW7925 S Lake Antoine Rd, Iron Mountain, MI 49801Off Market
- $242,5003 bd1 ba1.4k sqftW7920 S Lake Antoine Rd, Iron Mountain, MI 49801Off Market
Similar homes
- $260,0004 bd2 ba2.4k sqft411 E B St, Iron Mountain, MI 49801For Sale

 MLS ID #50224012, TAYLOR LINDHOLM, STEPHENS REAL ESTATE. MiRealSource
 - $289,9004 bd3 ba2.6k sqft1509 S Grant St, Iron Mountain, MI 49801For Sale By Owner

- $259,9993 bd2 ba1.6k sqft725 E Sagola Ave, Kingsford, MI 49802For Sale
 MLS ID #50224313, CONNIE SUTTON, NORTHERN HERITAGE. MiRealSource
 - $309,0004 bd3 ba2.4k sqft300 W F St, Iron Mountain, MI 49801For Sale
 MLS ID #50212107, TAYLOR LINDHOLM, STEPHENS REAL ESTATE. MiRealSource
 - $259,9003 bd2 ba1.5k sqft500 E B St, Iron Mountain, MI 49801For SaleMLS ID #50219536, JANA VISH, MULTI STATE REALTY. MiRealSource
- $209,0002 bd2 ba1.3k sqft1307 E Grant St, Iron Mountain, MI 49801For SaleMLS ID #50222151, JODI WICKMAN, NORTHERN HERITAGE. MiRealSource
- $249,9005 bd5 ba1.9k sqft1305 Vulcan St #1300 & 1301, Iron Mountain, MI 49801For SaleMLS ID #50221531, JANA VISH, MULTI STATE REALTY. MiRealSource
- $169,9004 bd2 ba2k sqft300 E Smith St, Iron Mountain, MI 49801For SaleMLS ID #50222634, LINDA PLUMLEY, LEEDS REAL ESTATE. MiRealSource
- $163,9004 bd2 ba2.2k sqft709 E H St, Iron Mountain, MI 49801For SaleMLS ID #50220046, HUGH HARRIS, HARRIS STATE WIDE. MiRealSource
- $260,0003 bd2 ba1.5k sqft140 Campbell St, Kingsford, MI 49802For SaleMLS ID #50220681, BETSY SAWICKY, STEPHENS REAL ESTATE. MiRealSource
- $249,9003 bd1 ba1.1k sqftW6280 Rock Lake Rd, Iron Mountain, MI 49801For SaleMLS ID #50212478, RYAN GORDON, STEPHENS REAL ESTATE. MiRealSource
- $225,0005 bd3 ba2.1k sqft1305 W B St, Iron Mountain, MI 49801For SaleMLS ID #50180917, RYAN GORDON, STEPHENS REAL ESTATE. MiRealSource
- $199,9004 bd4 ba2.1k sqft827 & 831 S Stephenson Ave, Iron Mountain, MI 49801For SaleMLS ID #50208093, THOMAS MINER, MULTI STATE REALTY. MiRealSource
- $292,5004 bd2 ba1.9k sqft2735 Old County Road 69 Rd, Florence T Wi, WI 54121For SaleMLS ID #50219032, AMBER HICKS, RE/MAX NORTH COUNTRY-FL. MiRealSource
- $164,9003 bd1 ba1.1k sqft508 E Grand Blvd, Iron Mountain, MI 49801For SaleMLS ID #50219701, STEVE HARRIS, HARRIS STATE WIDE. MiRealSource
- $209,9003 bd2 ba1.9k sqft706 Stephenson St, Norway, MI 49870For SaleMLS ID #50223721, SARA ANDERSON, GROVER REAL ESTATE. MiRealSource
