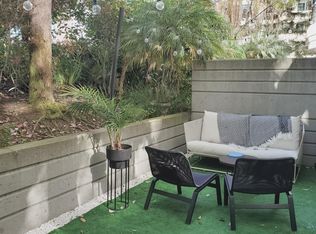
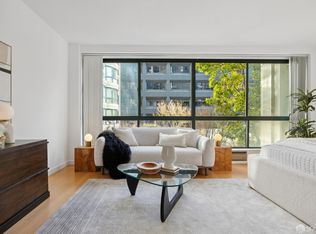
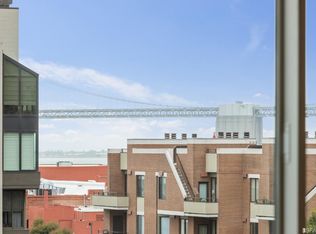
Welcome home to high-rise living on the 12th floor of Museum Parc, located in the heart of San Francisco's vibrant and walkable Yerba Buena neighborhood. This spacious and bright one-bedroom condo features an open-concept living area with wall-to-ceiling windows that showcase unobstructed San Francisco views. Unbeatable urban convenience awaits right outside your door: steps from SFMOMA, Yerba Buena Gardens, Salesforce Park, and the Moscone Center. Enjoy seamless commutes with easy access to Caltrain, BART, and Muni, or stroll to iconic destinations like The Embarcadero, Ferry Building Farmers Market, Oracle Park, Chase Center, and the historic Palace Hotel. Nearby everyday essentials include Whole Foods, Trader Joe's, Target, and Woodlands Market. On-site amenities elevate the experience with 24/7 front desk service, a secure package service & Amazon room, professional management, optional underground parking for guests/residents with direct access to your floor, and a tranquil third-floor private garden courtyard perfect for relaxation or providing a work-from-home environment. Lobby-level dining and a discounted homeowner membership to Crunch Fitness, complete with a heated lap pool, sauna, steam room, and group classes, bring resort-style living home. Experience the ultimate San Francisco lifestyle at Museum Parc!
For sale
$698,000
300 3rd St APT 1211, San Francisco, CA 94107
1beds
946sqft
Condominium
Built in 1990
-- sqft lot
$696,000 Zestimate®
$738/sqft
$989/mo HOA
What's special
Wall-to-ceiling windowsUnobstructed san francisco views
- 1 day
- 415
- 27
Zillow last checked:
Listing updated:
Listed by:
Ellie Kravets DRE #01816751 415-948-1601,
Redfin 877-973-3346
Source: SFAR,MLS#: 426160428 Originating MLS: San Francisco Association of REALTORS
Originating MLS: San Francisco Association of REALTORSFacts & features
Interior
Bedrooms & bathrooms
- Bedrooms: 1
- Bathrooms: 1
- Full bathrooms: 1
Primary bedroom
- Features: Closet, Walk-In Closet
- Area: 0
- Dimensions: 0 x 0
Bedroom 1
- Area: 0
- Dimensions: 0 x 0
Bedroom 2
- Area: 0
- Dimensions: 0 x 0
Bedroom 3
- Area: 0
- Dimensions: 0 x 0
Bedroom 4
- Area: 0
- Dimensions: 0 x 0
Bathroom
- Features: Tub w/Shower Over
Dining room
- Features: Dining/Living Combo
- Area: 0
- Dimensions: 0 x 0
Family room
- Area: 0
- Dimensions: 0 x 0
Kitchen
- Features: Synthetic Counter
- Area: 0
- Dimensions: 0 x 0
Living room
- Features: View
- Area: 0
- Dimensions: 0 x 0
Heating
- Baseboard
Appliances
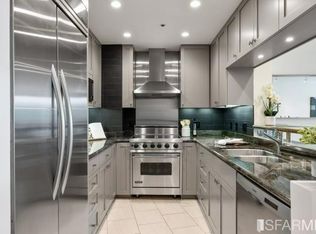
- Included: Dishwasher, Disposal, Free-Standing Electric Range, Microwave, Washer/Dryer Stacked
- Laundry: Laundry Closet
Features
- Flooring: Tile, Wood
- Windows: Double Pane Windows, Window Coverings
- Has fireplace: No
Interior area
- Total structure area: 946
- Total interior livable area: 946 sqft
Property
Features
- Stories: 15
- Entry location: Unit Above,Unit Below,Upper Level
- Exterior features: Uncovered Courtyard
- Has view: Yes
- View description: City Lights, Downtown, Panoramic, San Francisco
Lot
- Size: 1.12 Acres
Details
- Parcel number: 3751376
- Special conditions: Standard
Construction
Type & style
- Home type: Condo
- Architectural style: Contemporary
- Property subtype: Condominium
- Attached to another structure: Yes
Condition
- Year built: 1990
Utilities & green energy
- Sewer: Public Sewer
- Water: Public
- Utilities for property: Electricity Available, Public
Community & HOA
Community
- Security: Carbon Monoxide Detector(s), Smoke Detector(s)
HOA
- Has HOA: Yes
- Services included: Common Areas, Door Person, Elevator, Insurance on Structure, Maintenance Structure, Maintenance Grounds, Management, Sewer, Trash, Water, Other
- HOA fee: $989 monthly
- HOA name: Museum Parc
- HOA phone: 415-243-0840
Location
- Region: San Francisco
- Elevation: 0
Financial & listing details
- Price per square foot: $738/sqft
- Tax assessed value: $628,016
- Annual tax amount: $8,344
- Price range: $698K - $698K
- Date on market: 9/9/2026
- Cumulative days on market: 1 day
- Total actual rent: 0
Estimated market value
$696,000
$633,000 - $766,000
Not available
Price history
| Date | Event | Price |
|---|---|---|
| 9/9/2026 | Listed for sale | $698,000+39.6%$738/sqft |
Source:  SFAR #426160428 Report a problem SFAR #426160428 Report a problem | ||
| 1/8/2020 | Listing removed | $3,990$4/sqft |
Source: Blueground Report a problem | ||
| 11/22/2019 | Price change | $3,990-2.4%$4/sqft |
Source: Blueground Report a problem | ||
| 11/9/2019 | Price change | $4,090-2.4%$4/sqft |
Source: Blueground Report a problem | ||
| 10/25/2019 | Price change | $4,190-4.6%$4/sqft |
Source: Blueground Report a problem | ||
| 10/11/2019 | Price change | $4,390-6.4%$5/sqft |
Source: Blueground Report a problem | ||
| 1/17/2019 | Price change | $4,690-4.1%$5/sqft |
Source: BLUEGROUND Report a problem | ||
| 12/13/2018 | Price change | $4,890+22.6%$5/sqft |
Source: BLUEGROUND Report a problem | ||
| 11/29/2018 | Price change | $3,990-2.4%$4/sqft |
Source: BLUEGROUND US Inc Report a problem | ||
| 11/16/2018 | Price change | $4,090-4.7%$4/sqft |
Source: BLUEGROUND US Inc Report a problem | ||
| 10/22/2018 | Listed for rent | $4,290$5/sqft |
Source: BLUEGROUND US Inc Report a problem | ||
| 4/24/2012 | Sold | $500,000-5.7%$529/sqft |
Source: Public Record Report a problem | ||
| 1/7/2012 | Listed for sale | $530,000-13.4%$560/sqft |
Source: Insight Real Estate Group Report a problem | ||
| 6/14/2011 | Sold | $611,764-5.9%$647/sqft |
Source: Public Record Report a problem | ||
| 5/12/2005 | Sold | $650,000+28.2%$687/sqft |
Source: Public Record Report a problem | ||
| 7/13/2004 | Sold | $507,000+76.7%$536/sqft |
Source: Public Record Report a problem | ||
| 11/20/1998 | Sold | $287,000+36.7%$303/sqft |
Source: Public Record Report a problem | ||
| 5/23/1996 | Sold | $210,000$222/sqft |
Source: Public Record Report a problem | ||
Public tax history
| Year | Property taxes | Tax assessment |
|---|---|---|
| 2025 | $8,344 +3% | $628,016 +2% |
| 2024 | $8,105 +1.7% | $615,702 +2% |
| 2023 | $7,969 +2.1% | $603,630 +2% |
| 2022 | $7,805 +1.9% | $591,796 +2% |
| 2021 | $7,663 -0.6% | $580,194 +1% |
| 2020 | $7,709 +3.5% | $574,246 +2% |
| 2019 | $7,451 +3.5% | $562,988 +2% |
| 2018 | $7,202 +5.6% | $551,950 +2% |
| 2017 | $6,818 +1.9% | $541,128 +2% |
| 2016 | $6,690 +1.3% | $530,518 +1.5% |
| 2015 | $6,607 +0.5% | $522,550 +2% |
| 2014 | $6,576 | $512,314 -26.2% |
| 2013 | -- | $694,000 -3.8% |
| 2012 | -- | $721,336 +41.4% |
| 2011 | -- | $510,000 -2.9% |
| 2010 | -- | $525,000 +1% |
| 2009 | -- | $520,000 -49.7% |
| 2008 | -- | $1,034,676 +2% |
| 2007 | -- | $1,014,390 +2% |
| 2006 | -- | $994,500 +30.8% |
| 2005 | -- | $760,500 +78.6% |
| 2003 | -- | $425,830 +2% |
| 2002 | -- | $417,483 +2% |
| 2001 | -- | $409,297 +39.8% |
| 2000 | -- | $292,740 |
Find assessor info on the county website
Monthly payment
Est. payment
Payment breakdown
Explore the cost of this home by adjusting the details. Changes won't be saved.Climate risks
Neighborhood: South of Market
Nearby schools
Schools provided by the listing agent
- District: San Francisco
Source: SFAR. This data may not be complete. We recommend contacting the local school district to confirm school assignments for this home.

Similar homes
- $698,0001 bd1 ba807 sqft300 3rd St APT 922, San Francisco, CA 94107For Sale
 MLS ID #426157292, Michelle K. Pender DRE #01911642, Engel & Voelkers San Francisco. SFAR
 - $649,0001 bd1 ba730 sqft400 Beale St APT 610, San Francisco, CA 94105For Sale
 MLS ID #426150151, Greg Fulford DRE #01423433, Sotheby's International Realty. SFAR
 - $649,0001 bd1 ba654 sqft220 Lombard St APT 618, San Francisco, CA 94111For Sale
 MLS ID #426160342, Marian Sichel DRE #01356112, KW Advisors. SFAR
 - $799,8501 bd1 ba732 sqft200 Brannan St APT 214, San Francisco, CA 94107For Sale
 MLS ID #426157366, Afisaneh Valizadeh DRE #01239922, Compass. SFAR
Local buyer's agents are ready to help
