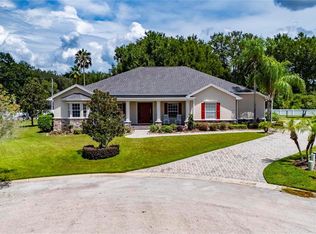
This beautiful 4BR/4 bath home offers GRANDEUR BLENDED WITH AN ABUNDANCE OF FAMILY FUNCTIONALITY! Spaciousness inside and out with over 5,000 sq. ft. of living, complete with a FULL HOUSE GENERAC GENERATOR, on 3/4 of an acre CORNER LOT. Enter a beautiful foyer, with one of the two staircases, and a wonderful flowing floorplan with HIGH CEILINGS and large entryways into most rooms --- a living room with gas FIREPLACE, dining room, family room, den/office, large eat-in kitchen with breakfast bar, pine cabinetry to the ceiling, stainless appliances, double ovens, and a walk-in pantry. Den/office can easily serve as an downstairs bedroom with an oversized closet and ensuite beautifully renovated full bath with a great shower. You will especially appreciate each of the FOUR BEDROOMS are 14'X17' with all having ensuite bathrooms, two have private ensuites and 2 are Jack and Jill. The primary bath has been recently beautifully remodeled with a spacious walk-in shower. CLOSETS AND STORAGE GALORE with many walk-ins. Lots of possibility with a 21'x22' unfinished BONUS ROOM with an unfinished bath--- ideal for a 5th bedroom, game room, or whatever fits your family's needs. Fun family times with a SPA ROOM complete with a hot tub adjoining a stone floor private patio with brick planters. An abundance of covered parking with an attached double garage plus single carport and a double 18' high double carport. A 25'x30' detached WORKSHOP/MAN CAVE with CH&A, garage door, and full bath is a great addition to this property. New metal roof on main home and workshop in 2021. New CH&A 7/26 downstairs, workshop CH&A new in 2024. Deep well is available for irrigation. Listing realtor has a full list of amenities and information on the home available, provided by the seller.
For sale
Price cut: $24K (9/15)
$775,000
300 3RD STREET NE, FORT MEADE, FL 33841
4beds
5,149sqft
Single Family Residence
Built in 1956
0.77 Acres Lot
$744,800 Zestimate®
$151/sqft
$-- HOA
What's special
Single carportTwo staircasesHigh ceilingsFamily roomWonderful flowing floorplanDining roomBeautiful foyer
- 66 days
- 250
- 18
Zillow last checked:
Listing updated:
Listed by:
Judy Barnett 863-559-3237,
KING REAL ESTATE SERVICES 863-533-4119
Source: Stellar MLS,MLS#: L4963823 Originating MLS: Lakeland
Originating MLS: Lakeland
Facts & features
Interior
Bedrooms & bathrooms
- Bedrooms: 4
- Bathrooms: 4
- Full bathrooms: 4
Rooms
- Room types: Den/Library/Office, Family Room, Dining Room, Living Room, Utility Room
Primary bedroom
- Features: Dual Closets
- Level: Second
- Area: 238 Square Feet
- Dimensions: 14x17
Bedroom 2
- Features: Walk-In Closet(s)
- Level: Second
- Area: 238 Square Feet
- Dimensions: 14x17
Bedroom 3
- Features: Walk-In Closet(s)
- Level: Second
- Area: 238 Square Feet
- Dimensions: 14x17
Bedroom 4
- Features: Walk-In Closet(s)
- Level: Second
- Area: 238 Square Feet
- Dimensions: 14x17
Balcony porch lanai
- Level: First
- Area: 517 Square Feet
- Dimensions: 11x47
Bonus room
- Features: No Closet
- Level: Second
- Area: 462 Square Feet
- Dimensions: 21x22
Den
- Level: First
- Area: 204 Square Feet
- Dimensions: 12x17
Dining room
- Level: First
- Area: 306 Square Feet
- Dimensions: 17x18
Family room
- Level: First
- Area: 289 Square Feet
- Dimensions: 17x17
Kitchen
- Level: First
- Area: 361 Square Feet
- Dimensions: 19x19
Living room
- Level: First
- Area: 408 Square Feet
- Dimensions: 17x24
Workshop
- Level: First
- Area: 750 Square Feet
- Dimensions: 25x30
Heating
- Central
Cooling
- Central Air
Appliances
- Included: Dishwasher, Dryer, Microwave, Range, Refrigerator, Washer
- Laundry: Inside
Features
- High Ceilings, PrimaryBedroom Upstairs, Walk-In Closet(s)
- Flooring: Cork, Laminate, Hardwood
- Windows: Window Treatments
- Has fireplace: Yes
- Fireplace features: Gas, Living Room
Interior area
- Total structure area: 6,495
- Total interior livable area: 5,149 sqft
Video & virtual tour
Property
Parking
- Total spaces: 5
- Parking features: Garage - Attached, Carport
- Attached garage spaces: 2
- Carport spaces: 3
- Covered spaces: 5
Features
- Levels: Two
- Stories: 2
- Patio & porch: Front Porch, Patio
- Exterior features: Sidewalk
- Has spa: Yes
Lot
- Size: 0.77 Acres
- Dimensions: 176 x 140
- Features: Corner Lot, City Lot, Sidewalk
Details
- Parcel number: 253127457000001030
- Zoning: R-1B
- Special conditions: None
Construction
Type & style
- Home type: SingleFamily
- Property subtype: Single Family Residence
Materials
- Block, Concrete
- Foundation: Slab
- Roof: Metal
Condition
- New construction: No
- Year built: 1956
Utilities & green energy
- Sewer: Public Sewer
- Water: Public
- Utilities for property: Public
Community & HOA
Community
- Pet fee: $0 monthly
- Subdivision: ORANGE COURT
HOA
- Has HOA: No
Location
- Region: Fort Meade
Financial & listing details
- Price per square foot: $151/sqft
- Tax assessed value: $463,140
- Annual tax amount: $4,756
- Date on market: 7/31/2026
- Cumulative days on market: 67 days
- Listing terms: Cash,Conventional
- Ownership: Fee Simple
- Total actual rent: 0
- Road surface type: Paved
Estimated market value
$744,800
$708,000 - $782,000
$3,086/mo
Price history
| Date | Event | Price |
|---|---|---|
| 9/15/2026 | Price change | $775,000-3%$151/sqft |
Source:  Stellar MLS #L4963823 Report a problem Stellar MLS #L4963823 Report a problem | ||
| 7/31/2026 | Listed for sale | $799,000$155/sqft |
Source: Stellar MLS #L4963823 Report a problem | ||
Public tax history
| Year | Property taxes | Tax assessment |
|---|---|---|
| 2025 | $4,390 +2.9% | $257,732 +2.9% |
| 2024 | $4,266 +5.2% | $250,468 +3% |
| 2023 | $4,056 +2.9% | $243,173 +3% |
| 2022 | $3,941 -1.9% | $236,090 +3% |
| 2021 | $4,019 +4.6% | $229,214 +1.4% |
| 2020 | $3,844 +0.8% | $226,049 +2.3% |
| 2019 | $3,813 -4.7% | $220,967 +1.9% |
| 2018 | $4,002 +6% | $216,847 +2.1% |
| 2017 | $3,774 +12.5% | $212,387 +2.1% |
| 2016 | $3,355 +1.7% | $208,019 +0.7% |
| 2015 | $3,299 +4.4% | $206,573 +0.8% |
| 2014 | $3,161 -4% | $204,934 +1.5% |
| 2013 | $3,294 +2.4% | $201,905 +1.7% |
| 2012 | $3,217 +5.9% | $198,530 -3.5% |
| 2011 | $3,038 -19.5% | $205,706 -13% |
| 2010 | $3,772 +1.9% | $236,553 +2.7% |
| 2009 | $3,701 +7.2% | $230,334 +0.1% |
| 2008 | $3,453 | $230,104 |
| 2007 | -- | -- |
| 2006 | $3,929 | -- |
| 2005 | -- | -- |
| 2004 | $3,187 -7.2% | -- |
| 2003 | $3,433 +19.1% | $219,407 +18.9% |
| 2002 | $2,882 +2.3% | $184,532 +2% |
| 2001 | $2,817 | $180,907 |
Find assessor info on the county website
Monthly payment
Est. payment
Payment breakdown
Explore the cost of this home by adjusting the details. Changes won't be saved.Climate risks
Neighborhood: 33841


Similar homes
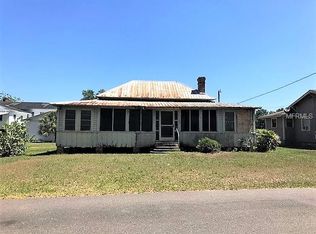
- $499,0005 bd3 ba3.9k sqft1100 MOUNT PISGAH ROAD, FORT MEADE, FL 33841For Sale
 MLS ID #O6438776, Sofia Naseem, CHARLES RUTENBERG REALTY ORLANDO. Stellar MLS
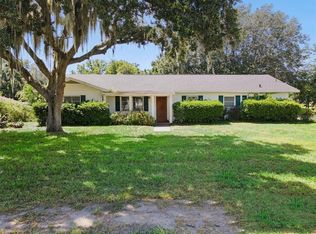
 - $509,9003 bd4 ba2.8k sqft510 EDGEWOOD DRIVE, FORT MEADE, FL 33841For Sale
 MLS ID #P4939605, Maria Morales-Santana, LPT REALTY, LLC. Stellar MLS
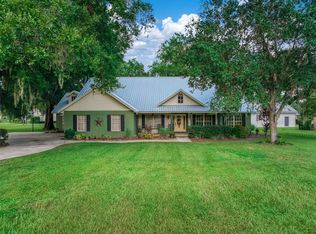
 - $399,0005 bd3 ba2.7k sqft624 N LANIER AVENUE, FORT MEADE, FL 33841For Sale
 MLS ID #P4938117, Mikey Colding, HOME TOWN REALTY PROS. Stellar MLS
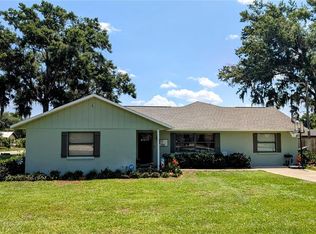
 - $775,0004 bd3 ba3.1k sqft6408 WALKERS GLEN DRIVE, LAKELAND, FL 33813For Sale
 MLS ID #L4964343, Elizabeth Willers, SERHANT. Stellar MLS
 - $775,0004 bd4 ba3.3k sqft7330 REFLECTIONS LAKE DRIVE, LAKELAND, FL 33813For SaleMLS ID #L4965236, Lisa Matheny, ENGEL & VOELKERS LAKELAND. Stellar MLS
- $765,0003 bd2 ba2.6k sqft3831 GAINES DRIVE, WINTER HAVEN, FL 33884For SaleMLS ID #O6441050, Jared Lippelgoos, COLDWELL BANKER REALTY. Stellar MLS
- $795,0004 bd3 ba3k sqft5771 WEITA ROAD, BARTOW, FL 33830For SaleMLS ID #B4902376, Lynn Arthur, FAITH AND FAMILY REALTY LLC. Stellar MLS
- $719,9993 bd3 ba3.1k sqft607 W STATE ROAD 630, FROSTPROOF, FL 33843For SaleMLS ID #K4903463, Michelle Hutto, KEYSTONE REALTY. Stellar MLS
- $695,0004 bd3 ba3.9k sqft3415 IMPERIAL LANE, LAKELAND, FL 33812For SaleMLS ID #L4964954, Kimberly Inks, COLDWELL BANKER REALTY. Stellar MLS
- $779,9006 bd3 ba3.8k sqft850 HANOVER WAY, LAKELAND, FL 33813For SaleMLS ID #L4965087, Kris Snyder, REMAX EXPERTS. Stellar MLS
- $764,9004 bd3 ba3.1k sqft6535 EAGLE RIDGE WAY, LAKELAND, FL 33813For SaleMLS ID #S5149449, David Hartigan, JASON MITCHELL REAL ESTATE FLO. Stellar MLS
- $660,0004 bd3 ba2.7k sqft124 PANGOLA DRIVE, WINTER HAVEN, FL 33880For SaleMLS ID #L4959175, Kelley Blackburn, COLDWELL BANKER REALTY. Stellar MLS
- $699,9004 bd3 ba3k sqft5008 LAKEVIEW BOULEVARD, LAKELAND, FL 33813For SaleMLS ID #P4939444, Bill Hardy, BOARDWALK REALTY ASSOCIATES LLC. Stellar MLS
- $499,9004 bd2 ba2.7k sqft2120 HURLEY DRIVE, BARTOW, FL 33830For SaleMLS ID #B4902336, Craig Burke, CRAIG BURKE REAL ESTATE GROUP, LLC. Stellar MLS
- $699,9004 bd4 ba3.6k sqft1249 LAKE POINT DRIVE, LAKELAND, FL 33813For SaleMLS ID #TB8464036, William Kilpatrick, KELLER WILLIAMS TAMPA CENTRAL. Stellar MLS
- $895,0004 bd3 ba3k sqft965 Stenstrom Rd, Wauchula, FL 33873For Sale
 MLS ID #2025020779, Ricardo Enriquez, Elite Residential Realty LLC. Florida Gulf Coast MLS
 - $749,9003 bd4 ba2.9k sqft5225 GLENMORE DRIVE, LAKELAND, FL 33813For SaleMLS ID #L4959529, Tammy Storie, REGAL REAL ESTATE LLC. Stellar MLS
- $899,9004 bd5 ba3.9k sqft7360 REFLECTIONS LAKE DRIVE, LAKELAND, FL 33813For SaleMLS ID #L4964205, Lisa Matheny, ENGEL & VOELKERS LAKELAND. Stellar MLS
- $948,0004 bd3 ba3.7k sqft5324 WOODHAVEN LANE, LAKELAND, FL 33813For SaleMLS ID #L4959287, Randy Whitworth, S & D REAL ESTATE SERVICE LLC. Stellar MLS
