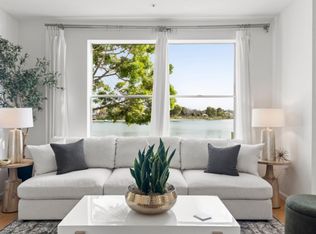
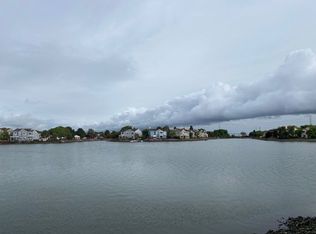
Discover serene living at 300 Baltic Circle #318, where wide water views steal the show. This 3-bedroom, 2.5-bath home, complete with a versatile den, offers breathtaking wide water vistas from the primary bedroom, dining room, and living room. All enhanced by an inviting private balcony, ideal for morning coffee or dinners al fresco. Tucked away at the quiet back of Redwood Shores, enjoy minimal road noise and the rare luxury of two enclosed garages for convenience and extra storage. Oversized windows bathe the spacious interior in natural light, creating a seamless connection between the tranquil outdoors and everyday living. Step outside to enjoy scenic waterfront trails, or simply revel in the peaceful beauty of this idyllic location. Combining stunning views, thoughtful design, and practical features, this home promises a lifestyle of comfort and sophistication. Don't let this rare opportunity slip away!
Monthly HOA includes Water, Garbage and Sewer.
For sale
Price cut: $31.3K (8/23)
$1,168,611
300 Baltic Cir Unit 318, Redwood City, CA 94065
3beds
1,625sqft
Condominium, Residential
Built in 1997
-- sqft lot
$1,194,400 Zestimate®
$719/sqft
$934/mo HOA
What's special
Inviting private balconyWide water views
- 102 days |
- 1,827 |
- 67 |
Zillow last checked:
Listing updated:
Listed by:
DonnaMarie Baldwin 00560346 650-796-6080,
Compass 650-375-1111
Source: MLSListings Inc,MLS#: ML82047254
Facts & features
Interior
Bedrooms & bathrooms
- Bedrooms: 3
- Bathrooms: 3
- Full bathrooms: 2
- 1/2 bathrooms: 1
Rooms
- Room types: Office
Bedroom
- Features: PrimarySuiteRetreat, WalkinCloset
Bathroom
- Features: DoubleSinks, PrimaryStallShowers, PrimarySunkenTub, ShoweroverTub1, SolidSurface, TubinPrimaryBedroom, HalfonGroundFloor
Dining room
- Features: BreakfastNook, DiningAreainLivingRoom, EatinKitchen
Family room
- Features: SeparateFamilyRoom
Kitchen
- Features: Countertop_Granite, ExhaustFan, Hookups_Gas, Hookups_IceMaker
Heating
- Central Forced Air, Fireplace(s), Other
Cooling
- None
Appliances
- Included: Gas Cooktop, Dishwasher, Exhaust Fan, Disposal, Ice Maker, Microwave, Gas Oven/Range, Refrigerator, Dryer, Washer
- Laundry: Upper Floor, Inside
Features
- High Ceilings, Walk-In Closet(s)
- Flooring: Carpet, Stone, Tile
- Number of fireplaces: 1
- Fireplace features: Gas, Gas Log, Gas Starter, Living Room
Interior area
- Total structure area: 1,625
- Total interior livable area: 1,625 sqft
Video & virtual tour
Property
Parking
- Total spaces: 2
- Parking features: Detached, Guest
- Garage spaces: 2
Accessibility
- Accessibility features: Parking
Features
- Stories: 2
- Patio & porch: Balcony/Patio
- Pool features: Community
- Spa features: Other, Spa/HotTub
- Has view: Yes
- View description: Water
- Has water view: Yes
- Water view: Water
Lot
- Size: 1,640 Square Feet
- Features: Level
Details
- Parcel number: 113690120
- Zoning: R20000
- Special conditions: Standard
Construction
Type & style
- Home type: Condo
- Architectural style: Contemporary
- Property subtype: Condominium, Residential
Materials
- Foundation: Slab
- Roof: Composition, Shingle
Condition
- New construction: No
- Year built: 1997
Utilities & green energy
- Gas: PublicUtilities
- Sewer: Public Sewer
- Water: Public
- Utilities for property: Public Utilities, Water Public
Community & HOA
HOA
- Has HOA: Yes
- Amenities included: Club House, Community Pool, Gym Exercise Facility
- Services included: Insurance
- HOA fee: $934 monthly
Location
- Region: Redwood City
Financial & listing details
- Price per square foot: $719/sqft
- Tax assessed value: $766,840
- Annual tax amount: $8,857
- Date on market: 5/16/2026
- Listing agreement: ExclusiveRightToSell
- Listing terms: CashorConventionalLoan
Estimated market value
$1,194,400
$1.13M - $1.25M
$6,174/mo
Price history
| Date | Event | Price |
|---|---|---|
| 8/23/2026 | Price change | $1,168,611-2.6%$719/sqft |
Source:  MLSListings Inc #ML82047254 Report a problem MLSListings Inc #ML82047254 Report a problem | ||
| 8/4/2026 | Price change | $1,199,911-7.6%$738/sqft |
Source: MLSListings Inc #ML82047254 Report a problem | ||
| 6/23/2026 | Price change | $1,298,921-3.7%$799/sqft |
Source: MLSListings Inc #ML82047254 Report a problem | ||
| 6/11/2026 | Price change | $1,348,431-1.5%$830/sqft |
Source: MLSListings Inc #ML82047254 Report a problem | ||
| 5/23/2026 | Price change | $1,369,631-8%$843/sqft |
Source: MLSListings Inc #ML82047254 Report a problem | ||
| 5/16/2026 | Listed for sale | $1,488,841+198.4%$916/sqft |
Source: MLSListings Inc #ML82047254 Report a problem | ||
| 3/4/2021 | Listing removed | -- |
Source: Owner Report a problem | ||
| 4/16/2019 | Listing removed | $4,400$3/sqft |
Source: Owner Report a problem | ||
| 3/25/2019 | Listed for rent | $4,400$3/sqft |
Source: Owner Report a problem | ||
| 11/9/1999 | Sold | $499,000+39%$307/sqft |
Source: Public Record Report a problem | ||
| 10/3/1997 | Sold | $359,000$221/sqft |
Source: Public Record Report a problem | ||
Public tax history
| Year | Property taxes | Tax assessment |
|---|---|---|
| 2025 | $8,857 +2.7% | $766,840 +2% |
| 2024 | $8,620 +1.7% | $751,806 +2% |
| 2023 | $8,479 +3.6% | $737,068 +2% |
| 2022 | $8,181 +0.8% | $722,618 +2% |
| 2021 | $8,117 +1% | $708,450 +1% |
| 2020 | $8,033 +1% | $701,188 +2% |
| 2019 | $7,952 +1.9% | $687,440 +2% |
| 2018 | $7,805 +2.7% | $673,964 +2% |
| 2017 | $7,600 +2.4% | $660,750 +2% |
| 2016 | $7,420 +4.3% | $647,796 +1.5% |
| 2015 | $7,117 | $638,066 +2% |
| 2014 | $7,117 | $625,570 +0.5% |
| 2013 | -- | $622,746 +2% |
| 2012 | -- | $610,538 |
| 2011 | -- | $610,538 +2.8% |
| 2010 | -- | $594,096 -0.2% |
| 2009 | -- | $595,508 +2% |
| 2008 | -- | $583,834 +2% |
| 2007 | -- | $572,388 +2% |
| 2006 | -- | $561,166 |
| 2005 | -- | $561,166 +4% |
| 2004 | -- | $539,378 +1.9% |
| 2003 | -- | $529,540 +2% |
| 2002 | -- | $519,158 +2% |
| 2001 | -- | $508,980 +2% |
| 2000 | -- | $499,000 |
Find assessor info on the county website
Monthly payment
Est. payment
Payment breakdown
Explore the cost of this home by adjusting the details. Changes won't be saved.Climate risks
Neighborhood: Redwood Shores
Nearby schools
GreatSchools rating
- 9/10Sandpiper Elementary SchoolGrades: K-8Distance: 0.3 mi
- 10/10Carlmont High SchoolGrades: 9-12Distance: 3.5 mi
- 10/10Ralston Intermediate SchoolGrades: 6-8Distance: 4.3 mi
Schools provided by the listing agent
- District: BelmontRedwoodShoresElementary
Source: MLSListings Inc. This data may not be complete. We recommend contacting the local school district to confirm school assignments for this home.
- $1,068,5002 bd2 ba1.2k sqft300 Baltic Cir UNIT 308, Redwood City, CA 94065Off Market
- $1,249,0002 bd2 ba1.1k sqft300 Baltic Cir UNIT 306, Redwood City, CA 94065Sold
- $1,425,3002 bd2 ba1.5k sqft300 Baltic Cir UNIT 300, Redwood City, CA 94065Off Market
- $969,9002 bd2 ba1k sqft300 Baltic Cir UNIT 326, Redwood City, CA 94065Off Market
- $1,301,7002 bd3 ba1.4k sqft300 Baltic Cir UNIT 330, Redwood City, CA 94065Off Market
- $1,211,9002 bd3 ba1.3k sqft300 Baltic Cir UNIT 328, Redwood City, CA 94065Off Market
- $1,074,5002 bd2 ba1.2k sqft300 Baltic Cir UNIT 324, Redwood City, CA 94065Off Market
- $1,439,5003 bd2 ba1.5k sqft300 Baltic Cir UNIT 322, Redwood City, CA 94065Off Market
- $1,435,4003 bd2 ba1.6k sqft300 Baltic Cir UNIT 320, Redwood City, CA 94065Off Market
A local agent can set up tours, give advice and negotiate with sellers.
Similar homes
- $1,468,0003 bd3 ba1.3k sqft107 Positano Cir, Redwood City, CA 94065For Sale
 MLS ID #ML82056464, Naomi Gable. MLSListings Inc
 - $998,8881 bd2 ba1.3k sqft585 Shoal Cir, Redwood City, CA 94065For Sale
 MLS ID #ML82036066, Vinh Tran. MLSListings Inc
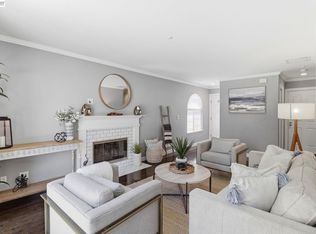
 - $1,199,0003 bd3 ba1.6k sqftNot Listed, Redwood City, CA 94061For Sale
 MLS ID #41142831, Shekhar Hemnani. Bay East AOR
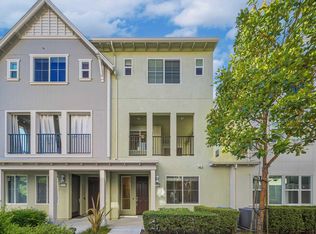
 - $1,048,8004 bd4 ba1.6k sqftNot Listed, Newark, CA 94560For Sale
 MLS ID #41146191, Jing Xue. Bay East AOR
 - $1,150,0002 bd2 ba1.1k sqft400 El Camino Real Unit 217, Belmont, CA 94002For SaleMLS ID #426137501, Mindy Tsoi DRE #01740011, Intero Real Estate Services. SFAR
- $1,160,0003 bd3 ba1.5k sqftCapriana, Fremont, CA 94555For SaleMLS ID #41141975, Helen Du. Bay East AOR
- $1,050,0003 bd3 ba2.3k sqftUnknown, Alameda, CA 94501For SaleMLS ID #41146185, Charlene Ferguson. Bay East AOR
- $1,100,0002 bd3 ba1.2k sqft2327 Armada Way, San Mateo, CA 94404For SaleMLS ID #ML82045470, Ron Kahn. MLSListings Inc
- $1,290,0003 bd3 ba1.9k sqftLiberty Common, Fremont, CA 94538For SaleMLS ID #41146235, Kiki Zhou. Bay East AOR
- $1,190,0002 bd2 ba2k sqft50 Mounds Rd APT 105, San Mateo, CA 94402For SaleMLS ID #ML82051828, Janet Russell Keller. MLSListings Inc
- $998,0003 bd2 ba1.2k sqft3357 Brittan Ave APT 6, San Carlos, CA 94070For SaleMLS ID #ML82057080, Jose Dos Ramos. MLSListings Inc
- $1,095,0002 bd4 ba1.6k sqftMarina Village, Alameda, CA 94501For SaleMLS ID #41143663, Wendy Sanda. Bay East AOR
- $899,8882 bd2 ba1.3k sqftNot Listed, San Mateo, CA 94402For SaleMLS ID #41144610, Gabriela Maciel. Bay East AOR
- $999,0002 bd3 ba1.3k sqft3875 Parasol Cmn, Fremont, CA 94555For SaleMLS ID #ML82051375, Linh Truong-Rumer. MLSListings Inc
- $1,148,0003 bd3 ba1.4k sqftLiberty Common, Fremont, CA 94538For SaleMLS ID #41143455, Tiffany Liu. Bay East AOR
- $899,0002 bd2 ba1.1k sqft913 Shoreline Dr, San Mateo, CA 94404For SaleMLS ID #ML82055346, Ann Ellison. MLSListings Inc
- $779,8883 bd4 ba1.8k sqftNot Listed, Hayward, CA 94541For SaleMLS ID #41146233, Carl Medford. Bay East AOR
- $879,0002 bd2 ba1.1k sqft115 Hobart Ave APT E, San Mateo, CA 94402For SaleMLS ID #41143434, Sante Sandhu. CCAR
- $1,149,0003 bd3 ba1.5k sqft92 Patrick Way, Half Moon Bay, CA 94019For SaleMLS ID #ML82054620, M&W Collective. MLSListings Inc
- $1,200,0003 bd2 ba1.4k sqftNot Listed, Fremont, CA 94539For SaleMLS ID #41143338, Judy Chen Pak. Bay East AOR
Local buyer's agents are ready to help
