Experience this stunning residence thoughtfully curated with high-end upgrades blending elegance with everyday comfort.
From the moment you step inside, the attention to detail is evident. The interior boasts an airy, light-filled floor plan accentuated by newer windows, custom window treatments, premium wood flooring, and high ceilings. The chef-inspired kitchen features top-tier appliances and beautiful Caesar Stone countertops that provide timeless durability.
Updated electrical system, air conditioning and ceiling fans in all three bedrooms ensure year-round comfort. The primary suite offers a true retreat, complete with a custom walk-in closet and a spa-like remodeled bathroom with custom cabinetry. The attached 2-car garage includes a Tesla EV charger and a laundry area.
Outside, the outdoor patio features custom stamped concrete, creating an elegant space for al fresco dining or lounging. You are just steps away from the community pool and the scenic trails that Redwood Shores is known for. With its central location between San Francisco and Silicon Valley, and within the award winning Belmont Redwood Shores School District this home offers the perfect balance of a serene getaway and convenient access to everyday amenities.
For sale
Price increase: $43K (8/10)
$1,468,000
107 Positano Cir, Redwood City, CA 94065
3beds
1,363sqft
Townhouse, Residential
Built in 1996
-- sqft lot
$-- Zestimate®
$1,077/sqft
$607/mo HOA
What's special
- 10 days |
- 571 |
- 20 |
Zillow last checked:
Listing updated:
Listed by:
Naomi Gable 01363496 650-867-4388,
Compass 650-375-1111
Source: MLSListings Inc,MLS#: ML82056464
Facts & features
Interior
Bedrooms & bathrooms
- Bedrooms: 3
- Bathrooms: 3
- Full bathrooms: 2
- 1/2 bathrooms: 1
Bedroom
- Features: PrimarySuiteRetreat, WalkinCloset
Bathroom
- Features: DoubleSinks, ShowerandTub, UpdatedBaths, HalfonGroundFloor
Dining room
- Features: DiningArea
Family room
- Features: NoFamilyRoom
Kitchen
- Features: Countertop_Stone
Heating
- Central Forced Air Gas
Cooling
- Ceiling Fan(s), Central Air
Appliances
- Included: Gas Cooktop, Dishwasher, Range Hood, Built In Gas Oven/Range, Refrigerator, Washer/Dryer
- Laundry: In Garage
Features
- Flooring: Carpet, Wood
- Number of fireplaces: 1
- Fireplace features: Living Room
Interior area
- Total structure area: 1,363
- Total interior livable area: 1,363 sqft
Video & virtual tour
Property
Parking
- Total spaces: 2
- Parking features: Attached, Guest
- Attached garage spaces: 2
Features
- Stories: 2
- Patio & porch: Balcony/Patio
- Pool features: Community
- Has view: Yes
- View description: Greenbelt
Details
- Parcel number: 113570040
- Zoning: R20000
- Special conditions: Standard
Construction
Type & style
- Home type: Townhouse
- Property subtype: Townhouse, Residential
Materials
- Foundation: Slab
- Roof: Composition
Condition
- New construction: No
- Year built: 1996
Utilities & green energy
- Gas: PublicUtilities
- Sewer: Public Sewer
- Water: Public
- Utilities for property: Public Utilities, Water Public
Community & HOA
HOA
- Has HOA: Yes
- Amenities included: Community Pool, Garden Greenbelt Trails
- HOA fee: $607 monthly
Location
- Region: Redwood City
Financial & listing details
- Price per square foot: $1,077/sqft
- Tax assessed value: $1,011,398
- Annual tax amount: $13,101
- Date on market: 8/7/2026
- Listing agreement: ExclusiveRightToSell
Estimated market value
Not available
Estimated sales range
Not available
Not available
Price history
| Date | Event | Price |
|---|---|---|
| 8/10/2026 | Price change | $1,468,000+3%$1,077/sqft |
Source:  MLSListings Inc #ML82056464 Report a problem MLSListings Inc #ML82056464 Report a problem | ||
| 8/7/2026 | Listed for sale | $1,425,000+85.1%$1,045/sqft |
Source: MLSListings Inc #ML82056464 Report a problem | ||
| 3/31/2008 | Sold | $770,000-9.2%$565/sqft |
Source: Public Record Report a problem | ||
| 2/2/2008 | Price change | $848,000+6.1%$622/sqft |
Source: Homes & Land Report a problem | ||
| 1/9/2008 | Price change | $799,000-5.8%$586/sqft |
Source: Homes & Land Report a problem | ||
| 10/15/2007 | Listed for sale | $848,000+41%$622/sqft |
Source: Homes & Land Report a problem | ||
| 2/11/2000 | Sold | $601,500+118.3%$441/sqft |
Source: Public Record Report a problem | ||
| 1/16/1997 | Sold | $275,500$202/sqft |
Source: Public Record Report a problem | ||
Public tax history
| Year | Property taxes | Tax assessment |
|---|---|---|
| 2025 | $13,101 +3.2% | $1,011,398 +2% |
| 2024 | $12,699 +2.3% | $991,567 +2% |
| 2023 | $12,414 +3.3% | $972,126 +2% |
| 2022 | $12,016 +10.7% | $953,066 +2% |
| 2021 | $10,859 +1.1% | $934,379 +1% |
| 2020 | $10,741 +1.1% | $924,799 +2% |
| 2019 | $10,623 +2% | $906,667 +2% |
| 2018 | $10,419 +2.4% | $888,890 +2% |
| 2017 | $10,174 +2.4% | $871,462 +2% |
| 2016 | $9,932 +4.4% | $854,375 +1.5% |
| 2015 | $9,513 | $841,542 +2% |
| 2014 | $9,513 | $825,058 +14.3% |
| 2013 | -- | $722,000 +19.9% |
| 2012 | -- | $602,000 -10.1% |
| 2011 | -- | $670,000 |
| 2010 | -- | $670,000 -10.7% |
| 2009 | -- | $750,000 +6.6% |
| 2008 | -- | $703,829 +2% |
| 2007 | -- | $690,029 +2% |
| 2006 | -- | $676,500 |
| 2005 | -- | $676,500 +4% |
| 2004 | -- | $650,232 +1.9% |
| 2003 | -- | $638,315 +2% |
| 2002 | -- | $625,800 +2% |
| 2001 | -- | $613,530 +110.2% |
| 2000 | -- | $291,940 |
Find assessor info on the county website
Monthly payment
Est. payment
Payment breakdown
Explore the cost of this home by adjusting the details. Changes won't be saved.Climate risks
Neighborhood: Redwood Shores
Nearby schools
GreatSchools rating
- 9/10Redwood Shores Elementary SchoolGrades: K-5Distance: 0.3 mi
- 10/10Ralston Intermediate SchoolGrades: 6-8Distance: 4.5 mi
- 10/10Carlmont High SchoolGrades: 9-12Distance: 3.7 mi
Schools provided by the listing agent
- District: BelmontRedwoodShoresElementary
Source: MLSListings Inc. This data may not be complete. We recommend contacting the local school district to confirm school assignments for this home.
- $1,315,8003 bd2 ba1.3k sqft105 Positano Cir, Redwood City, CA 94065Off Market
- $1,349,4003 bd2 ba1.5k sqft109 Positano Cir, Redwood City, CA 94065Off Market
- $1,105,9002 bd2 ba1.1k sqft111 Positano Cir, Redwood City, CA 94065Off Market
- $1,161,8002 bd2 ba1.2k sqft111 Positano Cir #111, Redwood City, CA 94065Off Market
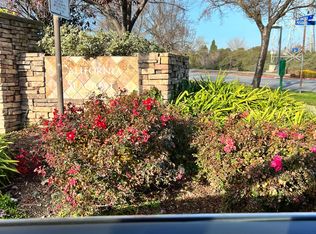
- $1,072,9002 bd2 ba1.1k sqft101 Positano Cir, Redwood City, CA 94065Off Market
- $1,534,1003 bd3 ba1.5k sqft103 Positano Cir, Redwood City, CA 94065Off Market
- $1,257,9003 bd2 ba1.3k sqft105 Livorno Way, Redwood City, CA 94065Off Market
- $1,470,4003 bd3 ba1.3k sqft107 Livorno Way, Redwood City, CA 94065Off Market
A local agent can set up tours, give advice and negotiate with sellers.
Similar homes
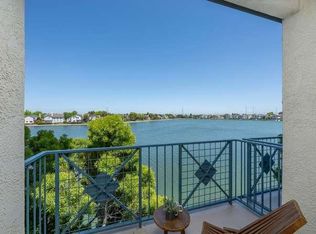
- $1,199,9113 bd3 ba1.6k sqft300 Baltic Cir Unit 318, Redwood City, CA 94065For Sale
 MLS ID #ML82047254, DonnaMarie Baldwin. MLSListings Inc
 - $998,8881 bd2 ba1.3k sqft585 Shoal Cir, Redwood City, CA 94065For Sale
 MLS ID #ML82036066, Vinh Tran. MLSListings Inc
 - $2,195,0003 bd3 ba1.8k sqft349 Saint Martin Dr, Redwood City, CA 94065For Sale
 MLS ID #ML82056992, Linda Ryan King. MLSListings Inc
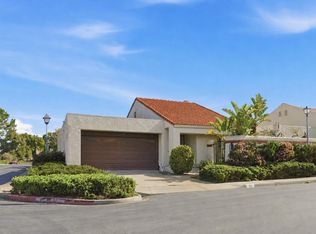
 - $1,698,0002 bd2 ba1.3k sqft32 Lido Cir, Redwood City, CA 94065For Sale
 MLS ID #ML82037650, Jing Zong. MLSListings Inc
 - $1,244,9993 bd3 ba1.6k sqftNot Listed, Redwood City, CA 94061For SaleMLS ID #41142831, Shekhar Hemnani. Bay East AOR
- $1,545,0003 bd3 ba1.4k sqft2932 Barrington Ter, Fremont, CA 94536For SaleMLS ID #41142355, Priya Dharsani. Bay East AOR
- $1,399,0003 bd4 ba1.4k sqft645 E Evelyn Ave, Sunnyvale, CA 94086For SaleMLS ID #ML82057211, Jing Ma. MLSListings Inc
- $1,399,0003 bd3 ba1.4k sqft5521 Crimson Cir, Fremont, CA 94538For SaleMLS ID #41144577, Kelly McKaig. Bay East AOR
- $1,049,0003 bd3 ba1.4k sqftNot Listed, Union City, CA 94587For SaleMLS ID #41144917, Yvette Y.L. Teng. Bay East AOR
- $1,899,0004 bd2 ba1.3k sqft740 Alameda De Las Pulgas, Redwood City, CA 94061For SaleMLS ID #ML82056192, Avil Soleiman. MLSListings Inc
- $1,498,0003 bd4 ba1.8k sqft1681 Shore Pl Unit 3, Santa Clara, CA 95054For SaleMLS ID #41144143, Joyce Chiu. CCAR
- $1,249,0003 bd2 ba1.3k sqft174 Tilton Ave, San Mateo, CA 94401For SaleMLS ID #ML82044128, Greg Peralta. MLSListings Inc
- $1,498,0002 bd3 ba1.5k sqft461 Bedford Loop, Mountain View, CA 94043For SaleMLS ID #ML82042013, Sumant Pendharkar. MLSListings Inc
- $1,390,0003 bd3 ba1.7k sqftAntelope Hills, Fremont, CA 94539For SaleMLS ID #41141692, Tony Xu. Bay East AOR
- $1,325,0003 bd3 ba1.9k sqftLiberty Common, Fremont, CA 94538For SaleMLS ID #41137245, Homa Clifford. Bay East AOR
- $1,495,0003 bd3 ba1.3k sqft38540 Ginsberg Ter, Fremont, CA 94536For SaleMLS ID #41132384, Michael Ohlmeyer. CCAR
- $1,148,0003 bd3 ba1.4k sqftLiberty Common, Fremont, CA 94538For SaleMLS ID #41143455, Tiffany Liu. Bay East AOR
- $999,0002 bd3 ba1.2k sqft701 Woodside Way #A, San Mateo, CA 94401For SaleMLS ID #ML82045237, Leslie Liang. MLSListings Inc
- $899,8882 bd2 ba1.3k sqftNot Listed, San Mateo, CA 94402For SaleMLS ID #41144610, Gabriela Maciel. Bay East AOR
- $1,228,8883 bd4 ba1.5k sqft3690 Access Cmn, Fremont, CA 94538For SaleMLS ID #ML82057526, Annie Youn. MLSListings Inc
Local buyer's agents are ready to help
