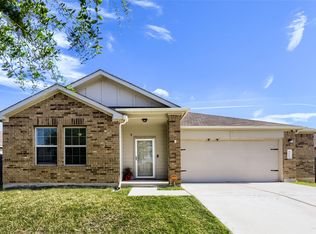
Welcome home to this spacious single story located on a desirable corner lot in the sought after Highlands North community of Hutto. Featuring 4 bedrooms and 3 full bathrooms, this well designed floor plan offers plenty of space for families, guests, or working from home. The private backyard provides the perfect place to relax, entertain, or enjoy quiet evenings outdoors. Conveniently located just minutes from shopping, dining, parks, and everything downtown Hutto has to offer, this home also benefits from highly regarded local schools and outstanding neighborhood amenities, including a community pool, playground, walking trails, and green spaces. With its functional layout, excellent location, and attractive price, this home offers exceptional value and is priced to sell. Don't miss your opportunity to make it yours.
Pending
$309,000
300 Bear Oak St, Hutto, TX 78634
4beds
1,968sqft
Single Family Residence
Built in 2022
7,945 Square Feet Lot
$-- Zestimate®
$157/sqft
$20/mo HOA
What's special
Private backyardSpacious single storyWell designed floor planDesirable corner lotFunctional layout
- 49 days |
- 259 |
- 11 |
Likely to sell faster than
Zillow last checked:
Listing updated:
Listed by:
Dustin Raye (512) 554-7461,
Spyglass Realty (512) 759-0889,
Chris Amato (512) 484-8282,
Spyglass Realty
Source: Unlock MLS,MLS#: 8949182
Facts & features
Interior
Bedrooms & bathrooms
- Bedrooms: 4
- Bathrooms: 3
- Full bathrooms: 3
- Main level bedrooms: 4
Heating
- Electric, Heat Pump
Cooling
- Ceiling Fan(s), Central Air
Appliances
- Included: Dishwasher, Disposal, Electric Range, Exhaust Fan, Microwave, Range, Free-Standing Electric Range, RNGHD, Stainless Steel Appliance(s)
Features
- Built-in Features, Ceiling Fan(s), Double Vanity, Electric Dryer Hookup, French Doors, Kitchen Island, Open Floorplan, Pantry, Primary Bedroom on Main, Recessed Lighting, Smart Home, Smart Thermostat, Walk-In Closet(s)
- Flooring: Carpet, Vinyl
- Windows: See Remarks, Blinds, Double Pane Windows, ENERGY STAR Qualified Windows
Interior area
- Total interior livable area: 1,968 sqft
Video & virtual tour
Property
Parking
- Total spaces: 2.5
- Parking features: Attached, Driveway, Garage, Paved
- Attached garage spaces: 2.5
Accessibility
- Accessibility features: None
Features
- Levels: One
- Stories: 1
- Patio & porch: Covered, Patio
- Exterior features: See Remarks, Private Yard
- Pool features: None
- Fencing: See Remarks, Fenced, Wood
- Has view: Yes
- View description: See Remarks
- Waterfront features: None
Lot
- Size: 7,945 Square Feet
- Features: Back Yard, Sprinkler - Automatic, Trees-Small (Under 20 Ft)
Details
- Additional structures: None
- Parcel number: 141964030G0001
- Special conditions: Real Estate Owned
Construction
Type & style
- Home type: SingleFamily
- Property subtype: Single Family Residence
Materials
- Foundation: Slab
- Roof: Composition, Shingle
Condition
- Resale
- New construction: No
- Year built: 2022
Details
- Builder name: Meritage Homes
Utilities & green energy
- Sewer: Public Sewer
- Water: Public
- Utilities for property: Cable Available, Electricity Available, Sewer Available, Underground Utilities, Water Available
Community & HOA
Community
- Features: Cluster Mailbox, Playground, Sport Court(s)/Facility, Street Lights, Underground Utilities
- Subdivision: Highlands North Sec 3
HOA
- Has HOA: Yes
- Services included: Common Area Maintenance
- HOA fee: $240 annually
- HOA name: HIGHLANDS NORTH
Location
- Region: Hutto
Financial & listing details
- Price per square foot: $157/sqft
- Tax assessed value: $390,931
- Annual tax amount: $8,107
- Date on market: 6/22/2026
- Listing terms: Cash,Conventional,FHA,VA Loan
- Electric utility on property: Yes
Foreclosure details
Estimated market value
Not available
Estimated sales range
Not available
$2,372/mo
Price history
| Date | Event | Price |
|---|---|---|
| 6/4/2026 | Sold | -- |
Source: Public Record Report a problem | ||
| 7/3/2023 | Listing removed | -- |
Source:  Unlock MLS #9623009 Report a problem Unlock MLS #9623009 Report a problem | ||
| 5/22/2023 | Pending sale | $411,950$209/sqft |
Source: Unlock MLS #9623009 Report a problem | ||
| 4/3/2023 | Price change | $411,950+0.2%$209/sqft |
Source: Unlock MLS #9623009 Report a problem | ||
| 2/17/2023 | Listed for sale | $410,950$209/sqft |
Source: Unlock MLS #9623009 Report a problem | ||
Public tax history
| Year | Property taxes | Tax assessment |
|---|---|---|
| 2025 | $4,889 -39.9% | $390,931 +3.8% |
| 2024 | $8,136 | $376,598 |
Find assessor info on the county website
Monthly payment
Climate risks
Neighborhood: 78634
Nearby schools
GreatSchools rating
- 7/10Hutto Elementary SchoolGrades: PK-5Distance: 1.4 mi
- 6/10Hutto High School 9th Grade CenterGrades: 9Distance: 1.5 mi
- 7/10Hutto Middle SchoolGrades: 6-8Distance: 1.9 mi
Schools provided by the listing agent
- Elementary: Hutto
- Middle: Hutto
- High: Hutto
- District: Hutto ISD
Source: Unlock MLS. This data may not be complete. We recommend contacting the local school district to confirm school assignments for this home.
- $558,300-- bd-- ba-- sqft904 Giorgio Moroder Rd, Hutto, TX 78634Off Market
- $411,6004 bd-- ba2.4k sqft101 Cupa Monti Rd, Hutto, TX 78634Off Market
- $381,1004 bd-- ba2.2k sqft108 Cupa Monti Rd, Hutto, TX 78634Off Market
- $354,2004 bd-- ba1.9k sqft804 Giorgio Moroder Dr, Hutto, TX 78634Off Market
- $412,3005 bd-- ba2.6k sqft802 Giorgio Moroder Dr, Hutto, TX 78634Off Market
- $328,1004 bd-- ba1.6k sqft806 Giorgio Moroder Dr, Hutto, TX 78634Off Market
- $412,8005 bd-- ba2.6k sqft302 Bear Oak St, Hutto, TX 78634Off Market
- $415,5003 bd2 ba2k sqft103 Cupa Monti Rd, Hutto, TX 78634Off Market
A local agent can set up tours, give advice and negotiate with sellers.
Similar homes
- $310,0003 bd2 ba1.7k sqft105 Saviano Rd, Hutto, TX 78634Active

 MLS ID #2642221, Rachel Bennett, Wildwood Realty, LLC. Unlock MLS
 - $302,7003 bd-- ba1.6k sqft309 Chickasaw Ln, Hutto, TX 78634Off Market
- $335,0004 bd3 ba2.2k sqft309 Colthorpe Ln, Hutto, TX 78634Active
 MLS ID #7934373, JP Rodriguez, Qualle Investments. Unlock MLS
 - $310,0004 bd2 ba1.9k sqft1102 Mitchell Dr, Hutto, TX 78634Active
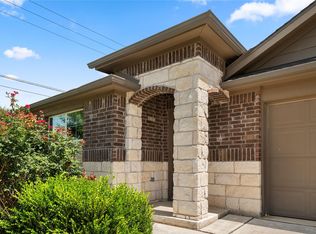 MLS ID #1200991, Rachel Bennett, Wildwood Realty, LLC. Unlock MLS
 - $324,0004 bd2 ba1.7k sqft208 Greens Bayou Trl, Hutto, TX 78634ActiveMLS ID #3721188, Denise Soles, Texas Premier Realty. Unlock MLS
- $339,9004 bd3 ba2.3k sqft1019 Round Bale Rd, Hutto, TX 78634ActiveMLS ID #4231750, Russell Daniel, Hippo Realty, LLC. Unlock MLS
- $337,5004 bd3 ba2.6k sqft110 Babblebrook Way, Hutto, TX 78634ActiveMLS ID #6486450, Russell Daniel, Hippo Realty, LLC. Unlock MLS
- $290,0003 bd3 ba2.6k sqft104 Mossy Rock Cv, Hutto, TX 78634ActiveMLS ID #4075631, SEAN SOBIESKI, Orchard Brokerage. Unlock MLS
- $345,9654 bd3 ba2.1k sqft1012 Universal Dr, Hutto, TX 78634ActiveUnlock MLS
- $399,9004 bd2 ba2.5k sqft136 Finley St, Hutto, TX 78634ActiveMLS ID #8969859, Brooke Daniel, Hippo Realty, LLC. Unlock MLS
- $325,0004 bd2 ba2k sqft501 Naset Dr, Georgetown, TX 78626ActiveMLS ID #3499375, Stephen Homer, Keller Williams Realty Lone St. Unlock MLS
- $365,0005 bd4 ba2.6k sqft206 Canley Loop, Hutto, TX 78634ActiveMLS ID #1789941, Amy Clevenger, Keller Williams Realty. Unlock MLS
- $315,0004 bd3 ba1.9k sqft160 Gunther Way, Taylor, TX 76574ActiveMLS ID #8983363, Christina Mugno, Spyglass Realty. Unlock MLS
- $389,9904 bd3 ba2.2k sqft717 Universal Dr, Hutto, TX 78634New ConstructionMeritage Homes
- $356,800-- bd-- ba-- sqft305 S Elm Creek Dr, Hutto, TX 78634Off Market
- $2,1503 bd2 ba1.5k sqft21601 Quick Fox Dr, Pflugerville, TX 78660For RentZillow Rentals
- $421,7714 bd3 ba2.2k sqft200 Willow Heights Dr, Hutto, TX 78634ActiveUnlock MLS
- $424,4234 bd4 ba2.6k sqft228 Brandywine Rd, Hutto, TX 78634ActiveUnlock MLS
- $337,0003 bd2 ba1.6k sqft19733 Shinning Isle Run, Pflugerville, TX 78660ActiveMLS ID #5342594, Ramon Valeriano, LPT Realty, LLC. Unlock MLS
- $255,0003 bd2 ba1.2k sqft512 Timber Brook Dr, Hutto, TX 78634ActiveMLS ID #9019147, Isaac Schlabach, Isaac Schlabach. Unlock MLS
